
19 Massey RdCarthage, TN 37030
Mortgage Calculator
Monthly Payment (Est.)
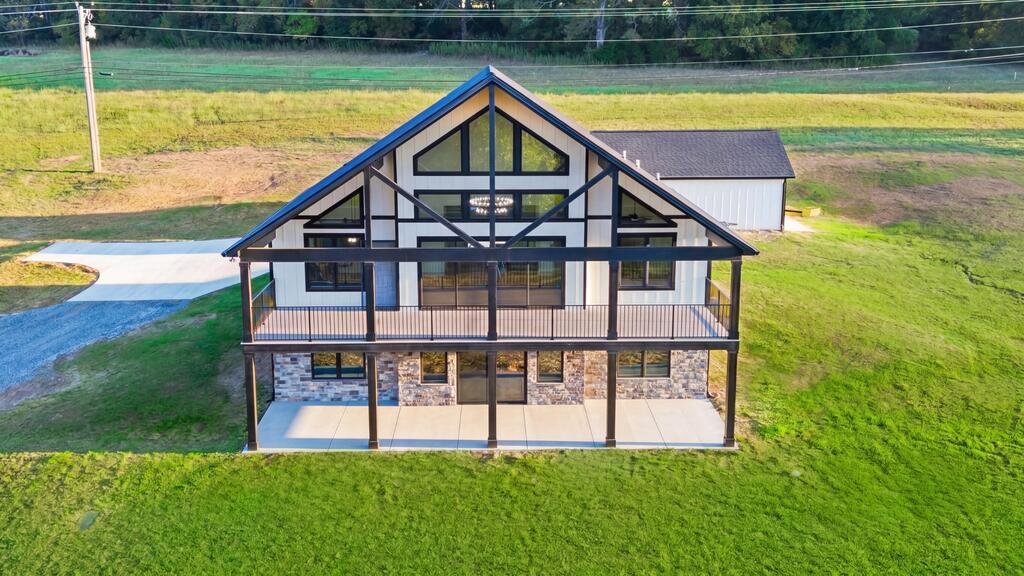
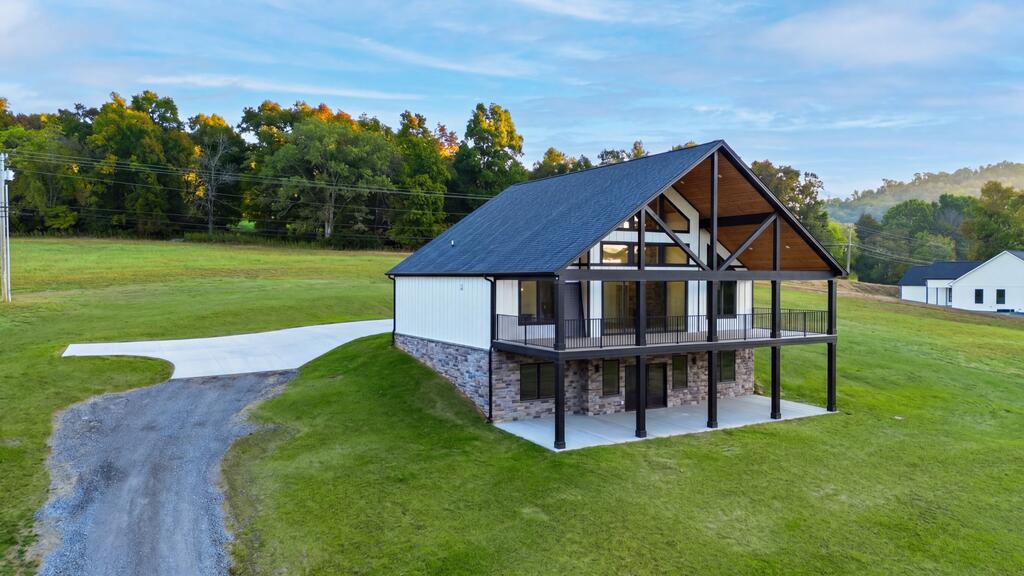
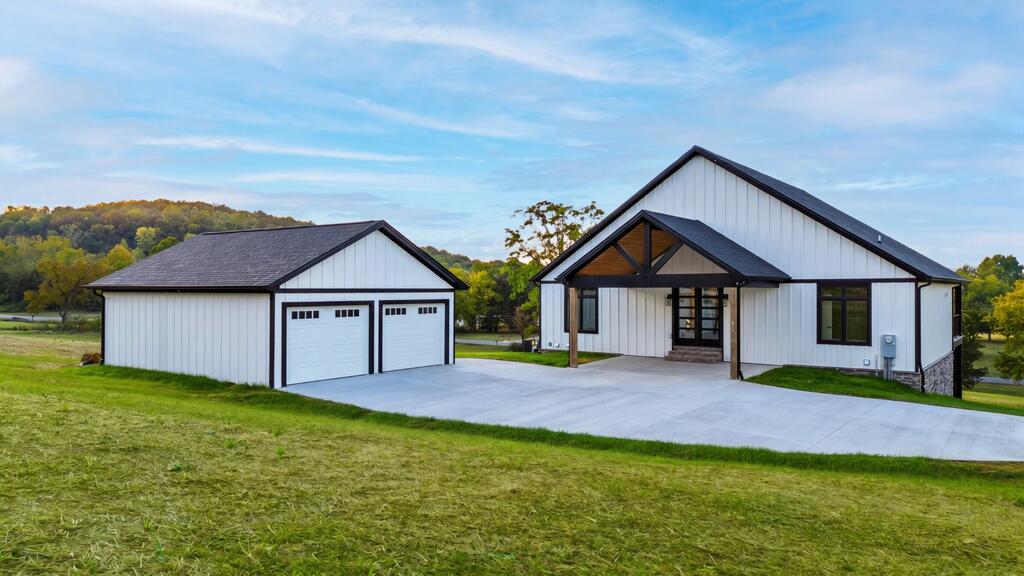
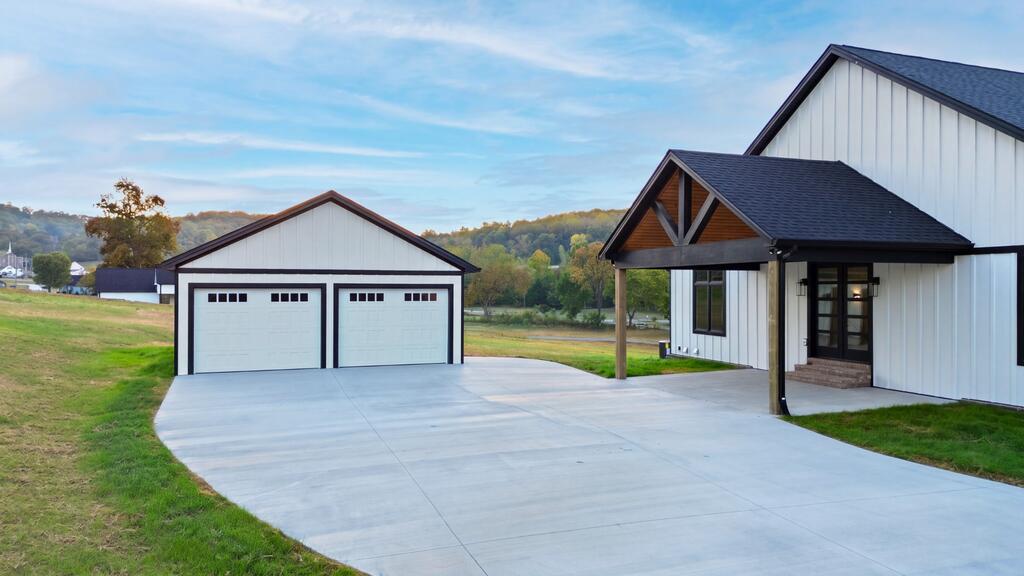
Enter an interest rate to see your estimated monthly payment.This brand-new home stands apart from anything else on the market, offering thoughtful upgrades, beautiful craftsmanship, and high-end finishes throughout- from the large casement windows, built-in cabinetry, extra closets, large trim, tiled bathroom floors & natural gas tankless hot water heater. The main level begins with an entry foyer, to the left is a utility room w/ a sink & built-in storage. To the right, you'll find a coat closet, a main-level guest bedroom w/ a walk-in closet & a full guest bathroom. The stunning great room features a tongue & groove ceiling, massive chandelier, floor-to-ceiling windows & stone fireplace. Truly a chef's kitchen, complete w/ beautiful tile backsplash, large island, walk-in pantry, pasta arm, hood over the built-in gas range, stainless steel dishwasher, refrigerator, built-in oven & microwave. Double glass front doors lead to a huge Trex board deck w/ iron railing, perfect for enjoying the property's peaceful surroundings. The primary suite is just off the great room & includes a full bathroom w/ soaking tub, double vanity, water closet & a tile shower w/ custom glass door. The attached walk-in closet is complete w/ built-in shelving. The fully finished walk-out basement feels anything but below grade, offering tall ceilings, large windows & a glass door that opens to the covered concrete patio. This level includes 2 bedrooms, one a complete suite w/ a private bath & walk-in closet, while the other is right beside the other full bathroom. A huge theatre/media room w/ ambient lighting & an attached kitchenette provides endless possibilities for entertainment or flexible use. The basement also includes a large bonus room ideal for a private workshop or storage. Outside, the rear of the home features a concrete parking area, covered back porch & a large two-bay garage w/ openers. All this sits on 4.18AC, no crowded subdivision, just beautiful land in a prime location - 5 minutes to Main St Carthage & 15 min to Gordonsville/I40.
| 6 days ago | Listing updated with changes from the MLS | |
| 6 days ago | Status changed to Active Under Contract | |
| 2 weeks ago | Listing first seen on site |

Listing information is provided by Participants of the Upper Cumberland Association of Realtors. IDX information is provided exclusively for personal, non-commercial use, and may not be used for any purpose other than to identify prospective properties consumers may be interested in purchasing. Information is deemed reliable but not guaranteed. Copyright 2026, Upper Cumberland Association of Realtors.
Last checked 2026-10-24 08:54 AM UTC