Save
Ask
Tour
Hide
Share
$399,900
New Listing

2662 Oakhurst Circle
Cookeville, TN 38506

For Sale|Single Family Residence|Active
3
Beds
2
Total Baths
2
Full Baths
1,703
SqFt
$235
/SqFt
2026
Built
Subdivision:
Colonial Estate
County:
Putnam
Call Now: (615) 444-0072
Is this the listing for you? We can help make it yours.
(615) 444-0072
2662 Oakhurst Circle2662 Oakhurst Circle2662 Oakhurst Circle2662 Oakhurst Circle
Save
Ask
Tour
Hide
Share

Mortgage Calculator

Monthly Payment (Est.)

Enter an interest rate to see your estimated monthly payment.
Calculator powered by Showcase IDX, a Constellation1 Company. Copyright ©2026 Information is deemed reliable but not guaranteed.

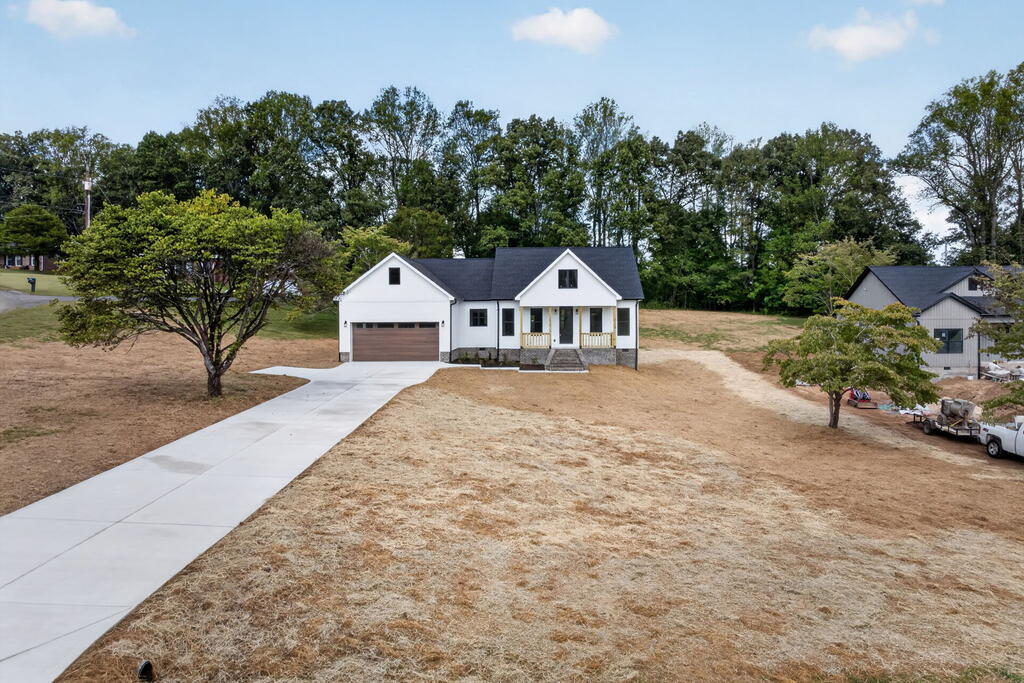
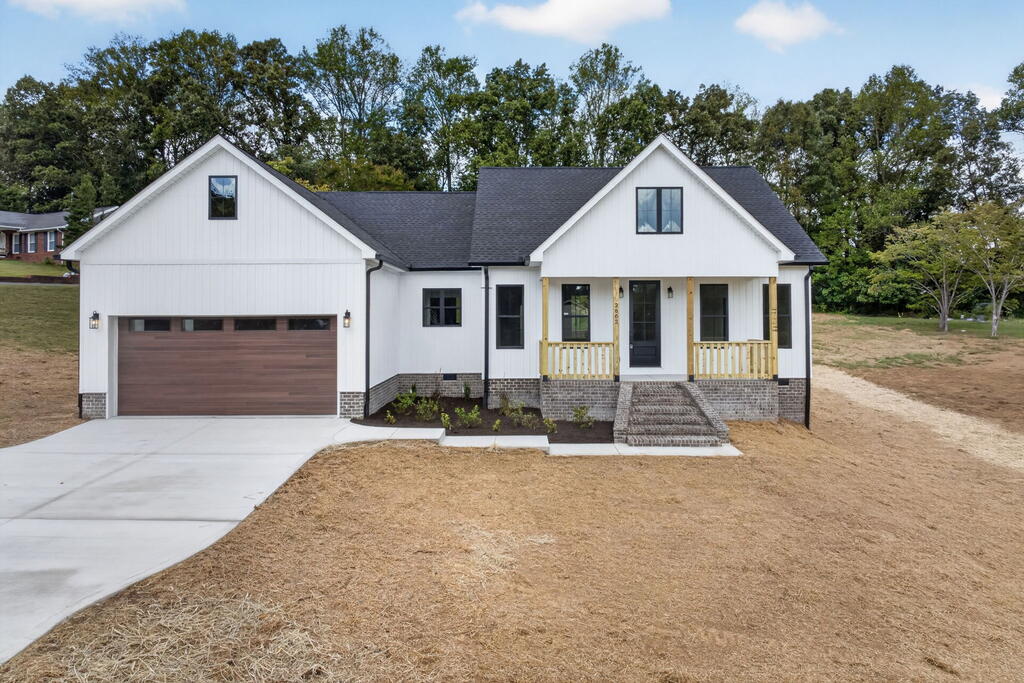
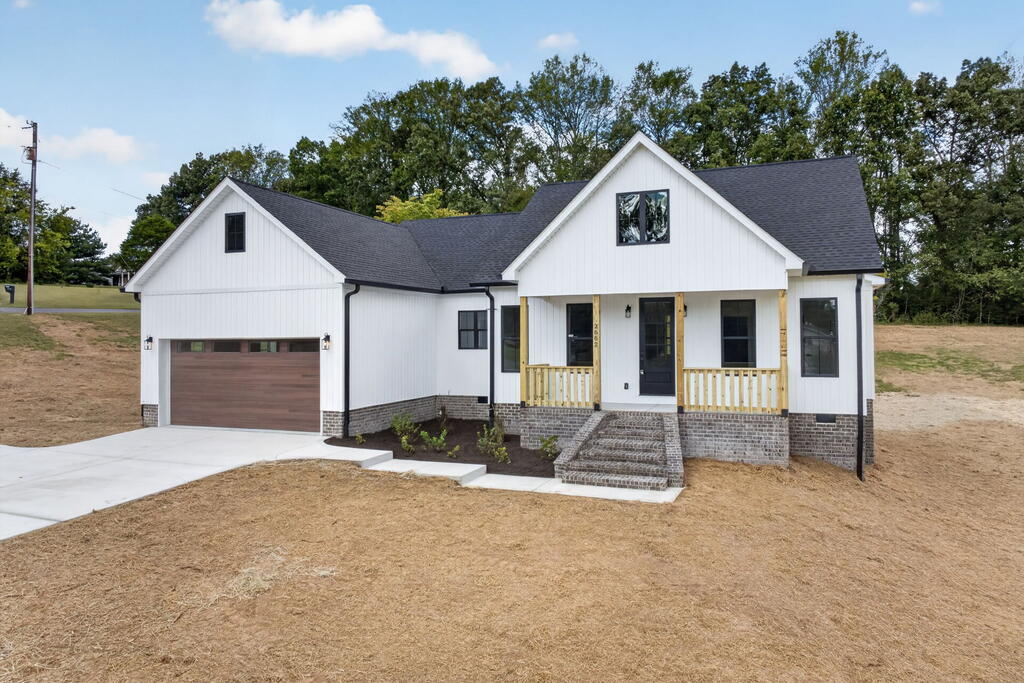
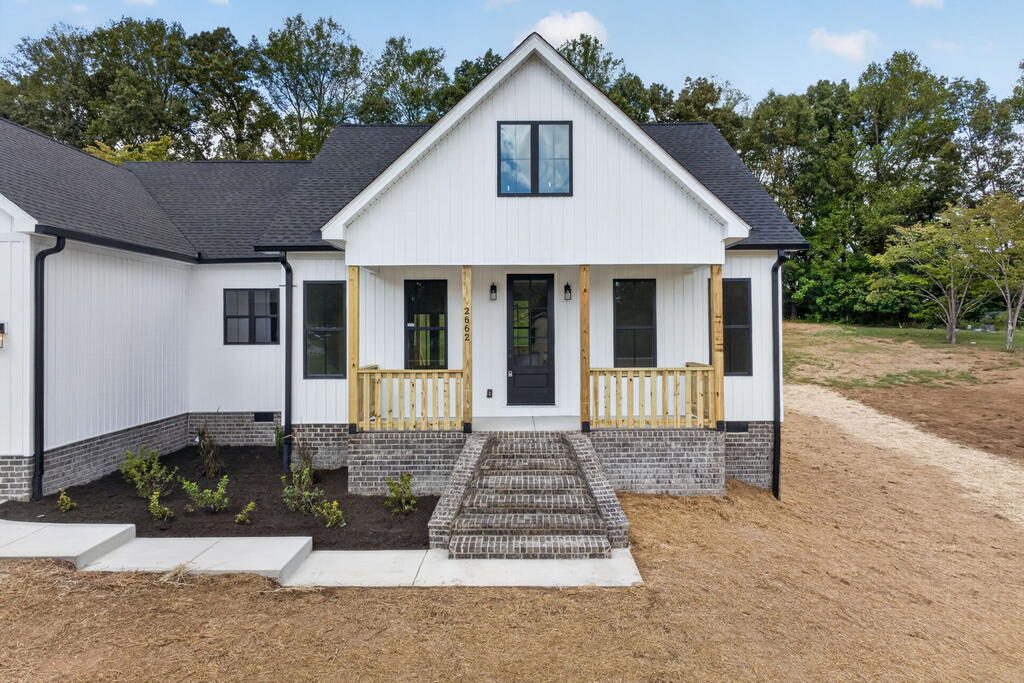
Beautiful new construction in desirable Colonial Estates with an elevated level of finish throughout! This 3-bedroom, 2-bath home features an open-concept layout with 9-ft and tray ceilings, custom built-ins, quality tile flooring, quartz and granite countertops, and upgraded lighting and fixtures. The kitchen is designed for both everyday living and entertaining with high-end Whirlpool appliances, a large island, custom cabinetry, and a convenient butler's pantry. The spacious primary suite offers a beautiful walk-in tiled shower and plenty of room to unwind. Outside, enjoy a large lot and covered back deck—perfect for relaxing, grilling, and entertaining. Additional features include a high-efficiency water heater, under cabinet lighting, extra storage space and more! If you're looking for new construction with higher-end finishes, a functional layout, and plenty of outdoor space, this one is a must-see!

Save
Ask
Tour
Hide
Share
Listing Snapshot
Price 
$399,900
Days On Site 
0 Days
Bedrooms 
3
Inside Area (SqFt) 
1,703 sqft
Total Baths 
2
Full Baths 
2
Partial Baths 
N/A
Lot Size 
0.77 Acres
Year Built 
2026
MLS® Number 
247423
Status 
Active
Property Tax 
$700
HOA/Condo/Coop Fees 
N/A
Sq Ft Source 
Builder
Friends & Family
Recent Activity
19 hours agoListing updated with changes from the MLS®
19 hours agoListing first seen on site
General Features
Attached Garage 
Yes
Levels 
One
Parking 
Attached
Parking Spaces 
2
Property Sub Type 
Single Family Residence
Sewer 
Septic Tank
SqFt Total 
1703
Water Source 
Public
Interior Features
Appliances 
Electric Water HeaterDishwasherElectric OvenRefrigeratorElectric RangeMicrowaveRange Hood
Basement 
Crawl Space
Cooling 
Central Air
Electric 
Circuit Breakers
Fireplace Features 
None
Flooring 
Tile
Heating 
Central
Laundry Features 
Main Level
Window Features 
Double Pane Windows
Save
Ask
Tour
Hide
Share
Exterior Features
Construction Details 
FrameBrickVinyl Siding
Roof 
Shingle
Windows/Doors 
Double Pane Windows
Community Features
MLS Area 
Putnam Co SW, TN
Listing courtesy of Seth Tiebout of The Realty Firm


Listing information is provided by Participants of the Upper Cumberland Association of Realtors. IDX information is provided exclusively for personal, non-commercial use, and may not be used for any purpose other than to identify prospective properties consumers may be interested in purchasing. Information is deemed reliable but not guaranteed. Copyright 2026, Upper Cumberland Association of Realtors.
Last checked 2026-09-26 10:27 PM UTC

Neighborhood & Commute
Source: Walkscore
Disclosure: Community information and market data powered by Constellation Data Labs. Information is deemed reliable but not guaranteed.
Save
Ask
Tour
Hide
Share
Back To Top