
1409 Cherokee RdByrdstown, TN 38549
Mortgage Calculator
Monthly Payment (Est.)
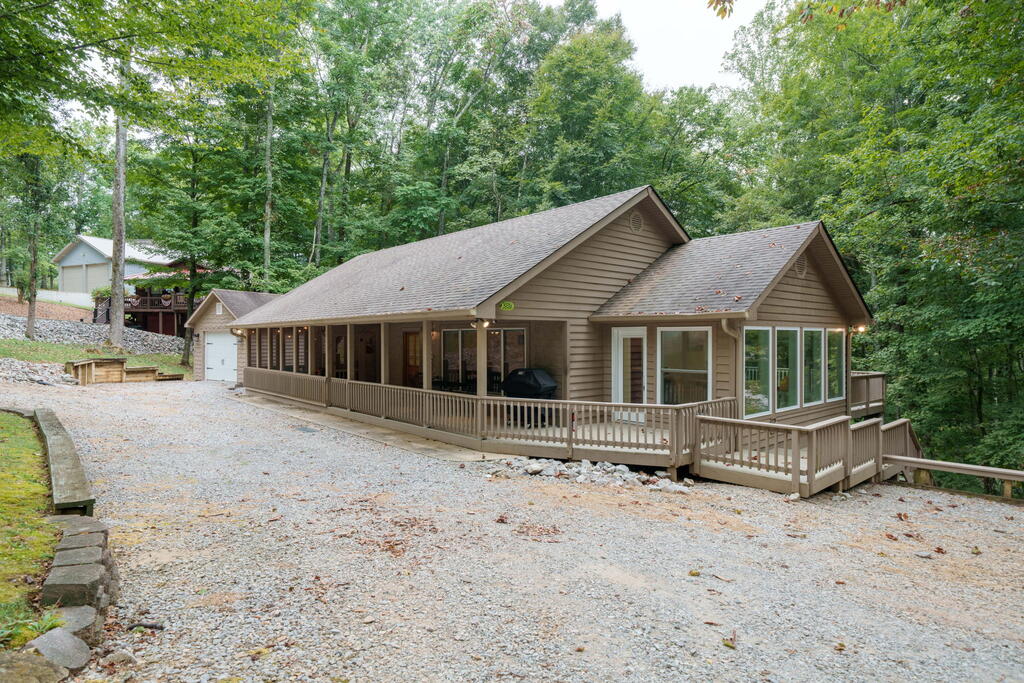
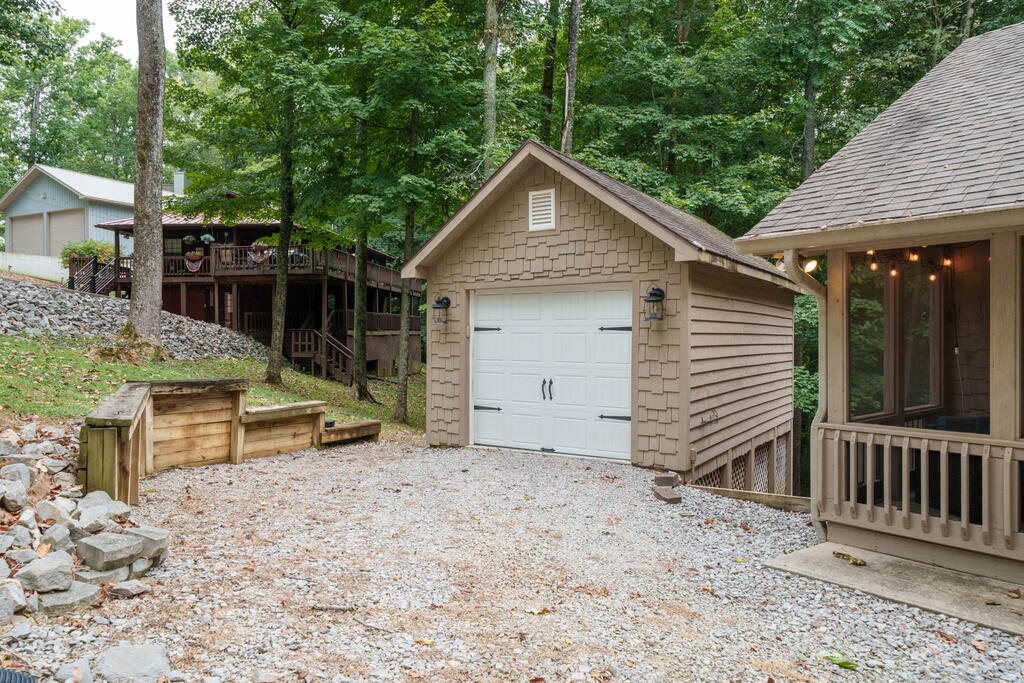
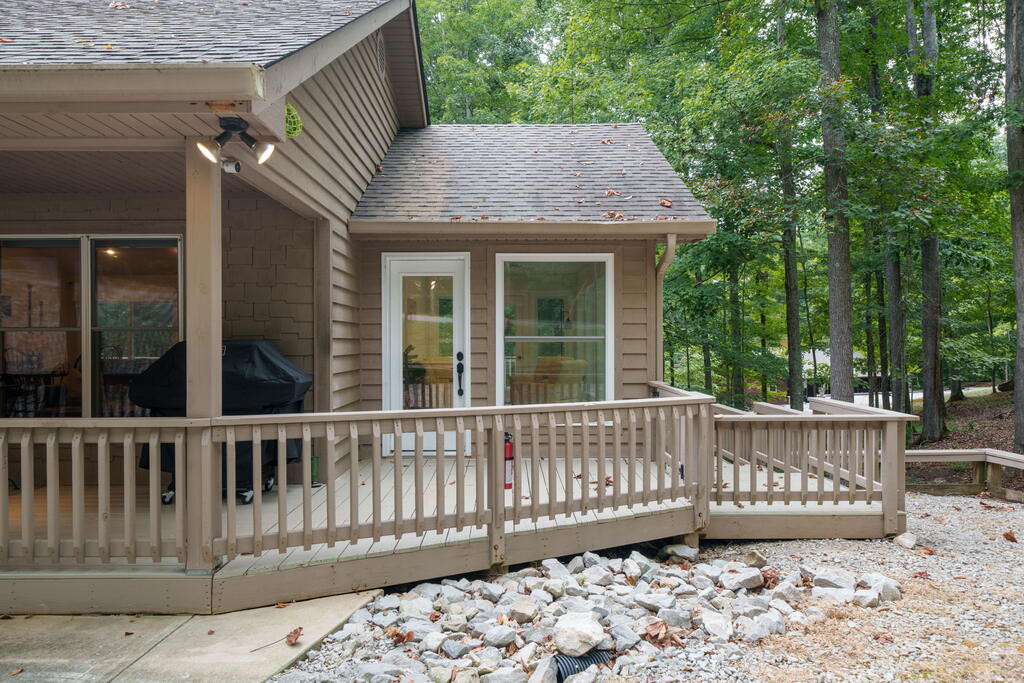
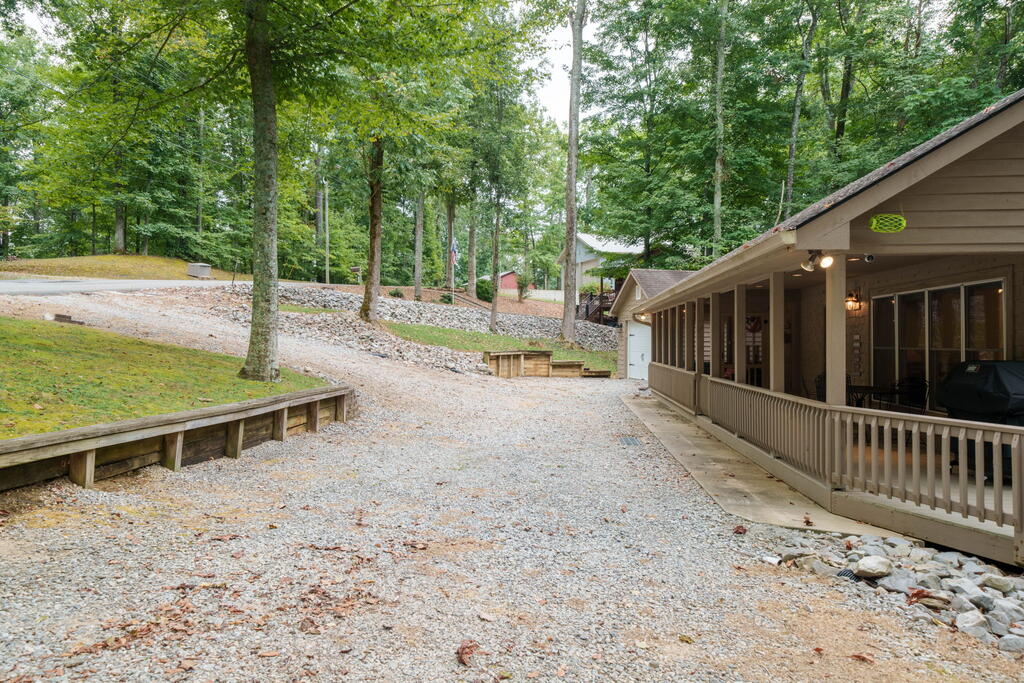
Enter an interest rate to see your estimated monthly payment.Discover the charm of Starpoint Village, a lake-loving community where you can golf-cart straight to Star Point Marina on beautiful Dale Hollow Lake. This custom-built 2-bed, 2-bath home is filled with warmth, character, and thoughtful details. A covered front porch and screened-in sitting area welcome you inside to a great room with a vaulted ceiling, fireplace, and hardwood floors. The kitchen offers abundant counterspace and a bar that seats six, perfect for gathering with friends and family. A cheerful four-seasons room opens to both front and back decks, creating seamless indoor-outdoor living. The primary bedroom features an en-suite bath, while the guest bedroom and bath are comfortably sized. The hallway laundry includes a stack washer/dryer. Outside, the detached building provides storage for a jet ski, mower, or golf cart, plus a small workbench and coach lighting. The lower level is unfinished and ready for expansion. A Rheem heat pump installed in 2024 ensures year-round comfort. An adjacent lot offers space for boat storage or a future garage. With a new washer/dryer and freshly painted deck (2026), this home is move-in ready. Currently an active short-term rental, it is being sold furnished, making it ideal as a vacation home or investment property.
| yesterday | Listing updated with changes from the MLS® | |
| yesterday | Listing first seen on site |

Listing information is provided by Participants of the Upper Cumberland Association of Realtors. IDX information is provided exclusively for personal, non-commercial use, and may not be used for any purpose other than to identify prospective properties consumers may be interested in purchasing. Information is deemed reliable but not guaranteed. Copyright 2026, Upper Cumberland Association of Realtors.
Last checked 2026-09-26 10:59 PM UTC