
Save
Ask
Tour
Hide
$369,990
2 Days On Site
1638 Links DrCookeville, TN 38506
For Sale|Single Family Residence|Active
4
Beds
3
Total Baths
2
Full Baths
1
Partial Bath
2,269
SqFt
$163
/SqFt
2026
Built
Subdivision:
Reserve at the Country Club
County:
Putnam
Call Now: (615) 444-0072
Is this the listing for you? We can help make it yours.
(615) 444-0072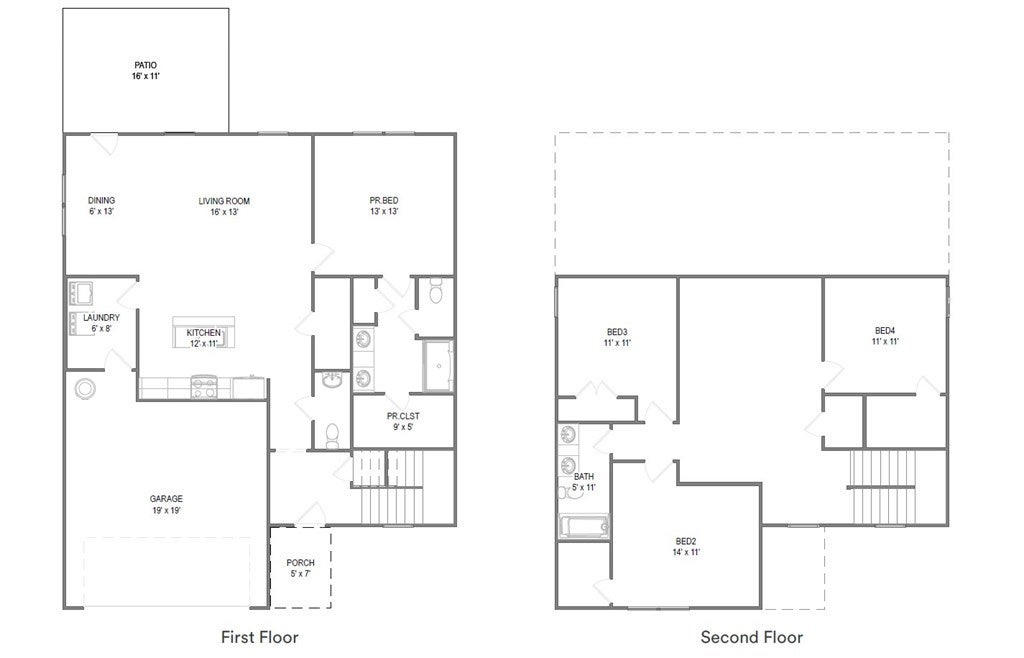
Save
Ask
Tour
Hide
Mortgage Calculator
Monthly Payment (Est.)
Enter an interest rate to see your estimated monthly payment.Calculator powered by Showcase IDX, a Constellation1 Company. Copyright ©2026 Information is deemed reliable but not guaranteed.
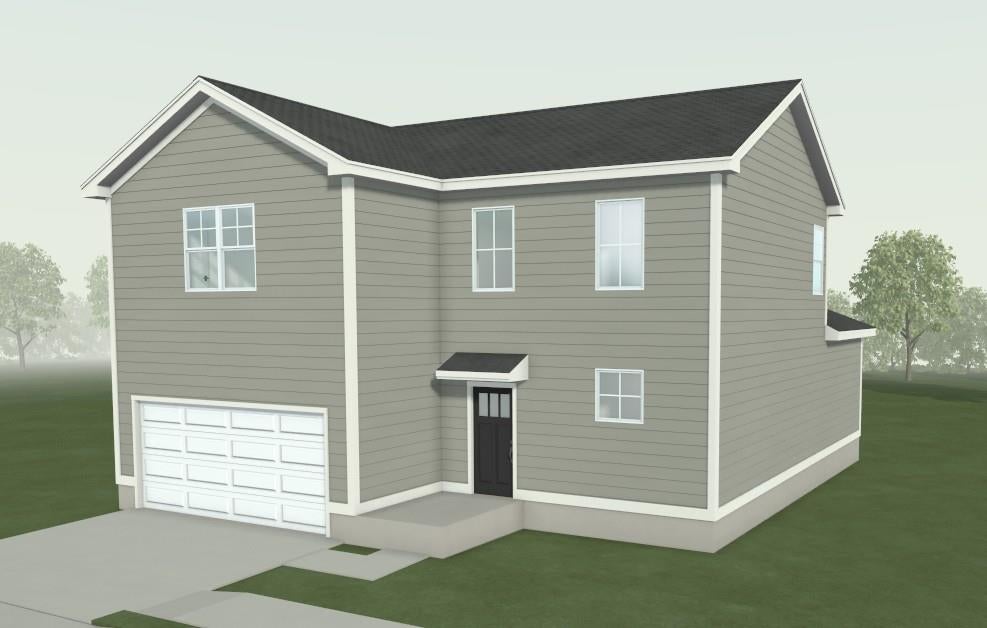
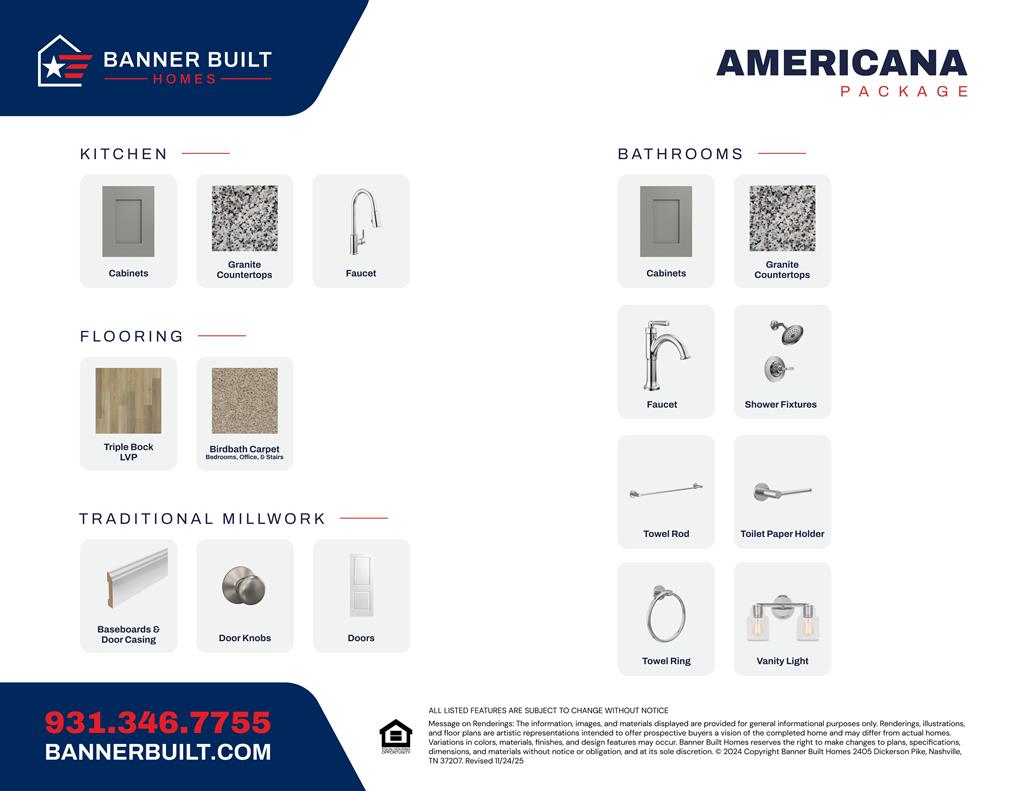
CORNER, LEVEL LOT! Primary on the main, open living space, 3 bedrooms up, AND a spacious loft. What more could you ask for!? The Franklin floorplan has it all in 2,269 sq ft! When you're not loving the inside of your home, take a walk on the sidewalks throughout the neighborhood, all the way to the greenway! Walk to Golden Eagle Golf Club or Algood City Park, or take a short drive to all the amenities that Algood and Cookeville have to offer. Be in your NEW HOME BEFORE the holidays! Please note: home is under construction - photos of similar home and finishes may vary. Visit the model home on Couples Dr. for tours and to view finishes. , Cookeville High School
Save
Ask
Tour
Hide
Listing Snapshot
Price
$369,990
Days On Site
2 Days
Bedrooms
4
Inside Area (SqFt)
2,269 sqft
Total Baths
3
Full Baths
2
Partial Baths
1
Lot Size
0.161 Acres
Year Built
2026
MLS® Number
247416
Status
Active
Property Tax
$2,060
HOA/Condo/Coop Fees
N/A
Sq Ft Source
Builder
Friends & Family
Recent Activity
| 2 days ago | Listing updated with changes from the MLS® | |
| 2 days ago | Listing first seen on site |
General Features
Acres
0.161
Attached Garage
Yes
Garage
Yes
Levels
Two
Parking
Garage Door OpenerAttachedGarage
Parking Spaces
2
Property Sub Type
Single Family Residence
Security
Smoke Detector(s)
Sewer
Public Sewer
SqFt Total
2269
Utilities
Natural Gas Not Available
Water Source
Public
Interior Features
Appliances
Electric Water HeaterDishwasherElectric OvenDisposalMicrowave
Basement
Crawl Space
Cooling
Central Air
Electric
Circuit Breakers
Fireplace Features
None
Flooring
Vinyl
Heating
Central
Interior
Walk-In Closet(s)Master Downstairs
Laundry Features
Main Level
Main Level Bedrooms
1
Window Features
Double Pane Windows
Save
Ask
Tour
Hide
Exterior Features
Construction Details
FrameVinyl Siding
Roof
Shingle
Windows/Doors
Double Pane Windows
Community Features
MLS Area
Cookeville NE, TN
Listing courtesy of Jeanie Guerrero of Legacy South Brokerage

Listing information is provided by Participants of the Upper Cumberland Association of Realtors. IDX information is provided exclusively for personal, non-commercial use, and may not be used for any purpose other than to identify prospective properties consumers may be interested in purchasing. Information is deemed reliable but not guaranteed. Copyright 2026, Upper Cumberland Association of Realtors.
Last checked 2026-09-28 01:40 AM UTC
Listing information is provided by Participants of the Upper Cumberland Association of Realtors. IDX information is provided exclusively for personal, non-commercial use, and may not be used for any purpose other than to identify prospective properties consumers may be interested in purchasing. Information is deemed reliable but not guaranteed. Copyright 2026, Upper Cumberland Association of Realtors.
Last checked 2026-09-28 01:40 AM UTC
Neighborhood & Commute
Source: Walkscore
Disclosure: Community information and market data powered by Constellation Data Labs. Information is deemed reliable but not guaranteed.
Save
Ask
Tour
Hide