Save
Ask
Tour
Hide
Share
$385,000
12 Days On Site

7129 Sunny Parks Dr
White House, TN 37188

For Sale|Single Family Residence|Active
4
Beds
2
Total Baths
2
Full Baths
1,807
SqFt
$213
/SqFt
2021
Built
Subdivision:
Other
County:
Robertson
Call Now: (615) 444-0072
Is this the listing for you? We can help make it yours.
(615) 444-0072
7129 Sunny Parks Dr7129 Sunny Parks Dr7129 Sunny Parks Dr7129 Sunny Parks Dr
Save
Ask
Tour
Hide
Share

Mortgage Calculator

Monthly Payment (Est.)

$1,757
Calculator powered by Showcase IDX, a Constellation1 Company. Copyright ©2026 Information is deemed reliable but not guaranteed.

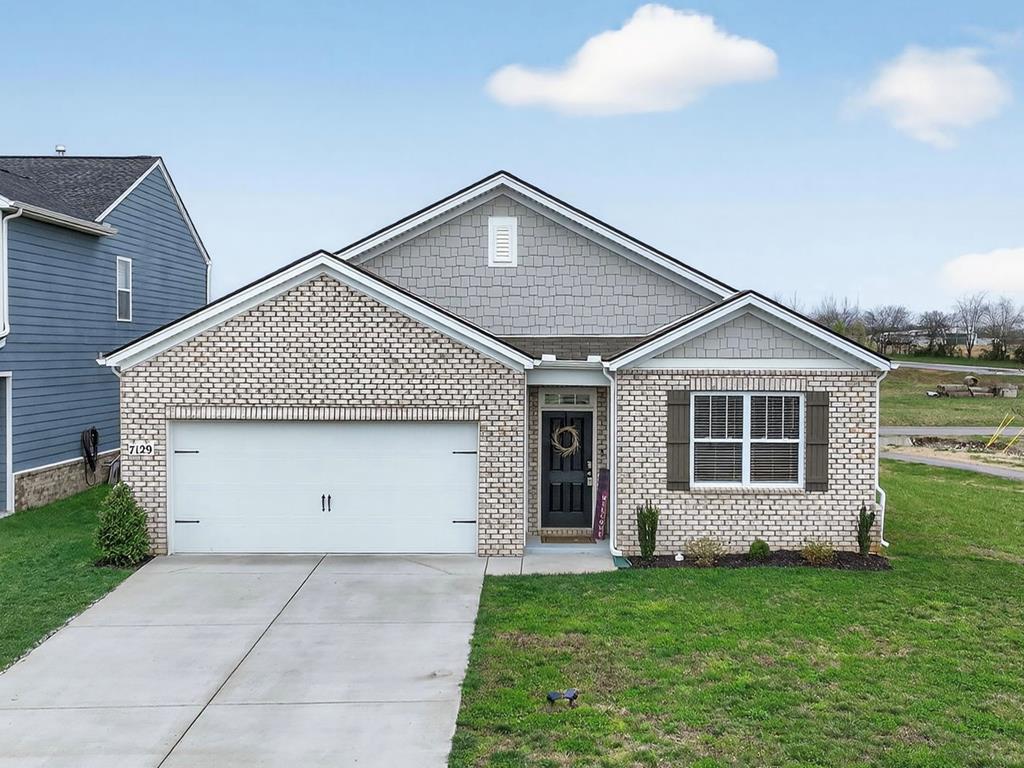
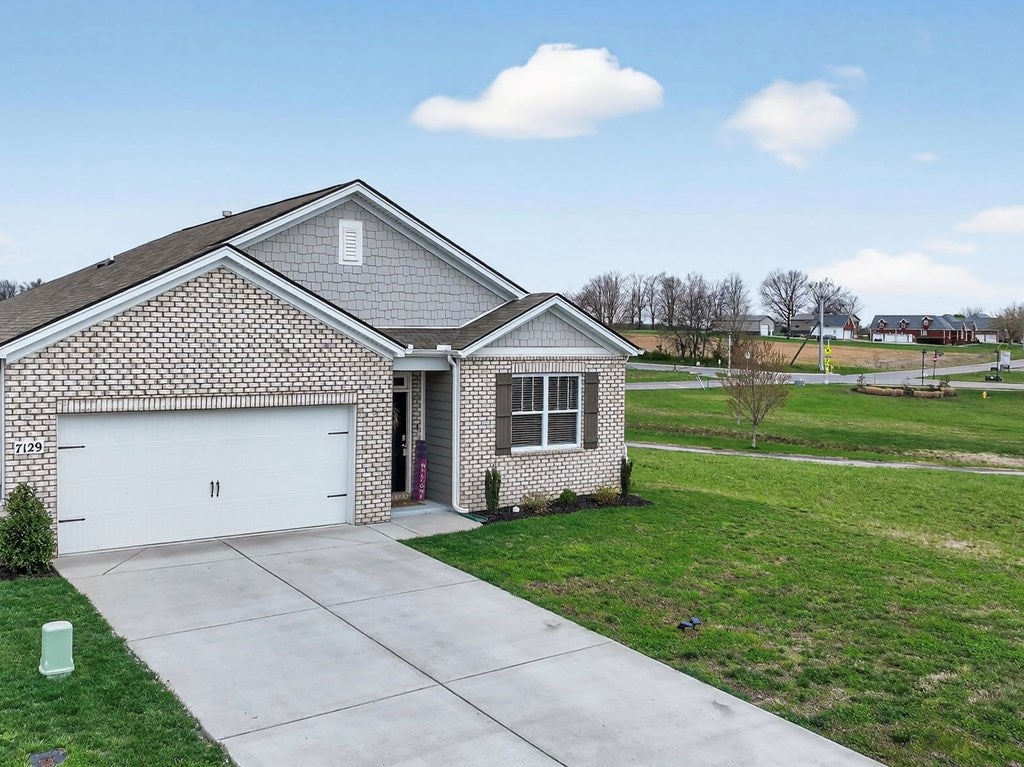
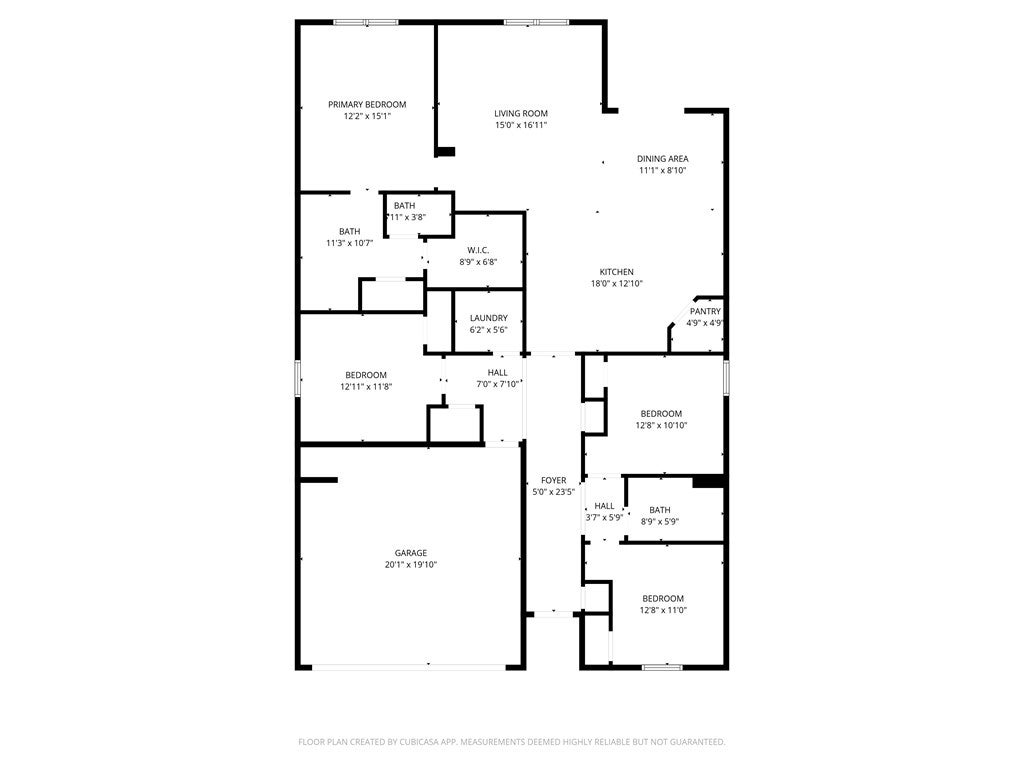
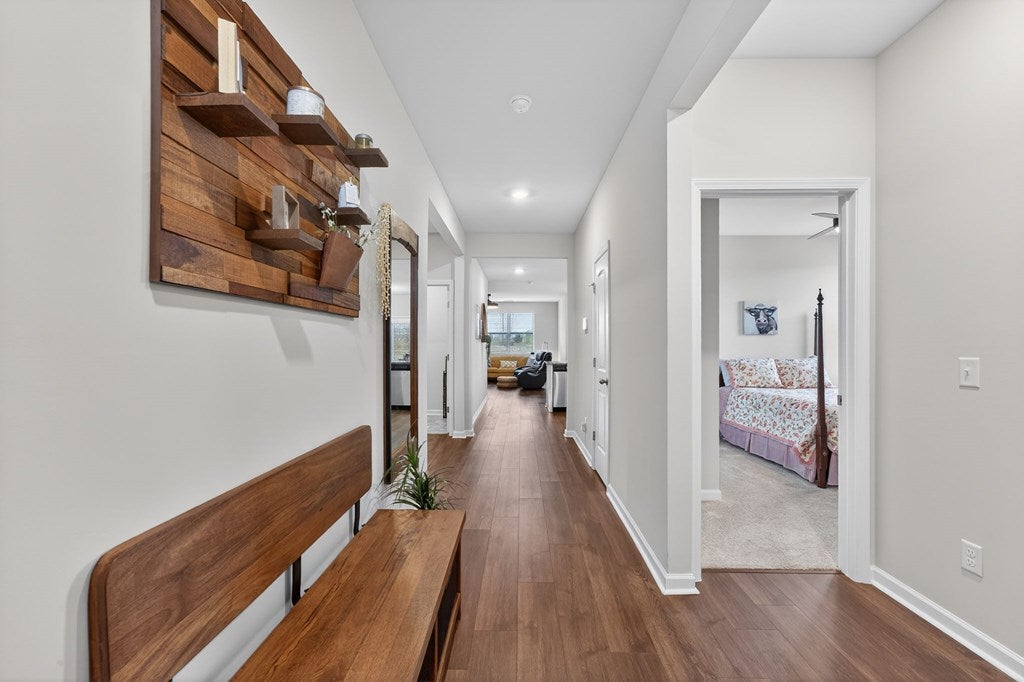
Move-in ready and thoughtfully enhanced, this like-new home in White House offers the modern layout buyers want plus upgrades often not included with new construction. With approximately 1,807 square feet, 4 bedrooms, and 2 baths, the popular single-level Cali floor plan features open-concept living ideal for everyday life and entertaining. The kitchen includes granite countertops, stainless steel appliances, gas cooking, soft-close cabinetry, backsplash, under-cabinet lighting, and a high-end LG refrigerator. The LG washer and dryer also remain. Upgraded lighting, ceiling fans, window treatments, and a retractable patio screen add comfort and convenience. Enjoy a covered patio and premium lot adjacent to expansive common area along the side and rear, offering added privacy and open space. Neighborhood amenities include a pool, cabana, trails, and playground. Convenient to I-65, Nashville, shopping, and dining.

Save
Ask
Tour
Hide
Share
Listing Snapshot
Price 
$385,000
Days On Site 
12 Days
Bedrooms 
4
Inside Area (SqFt) 
1,807 sqft
Total Baths 
2
Full Baths 
2
Partial Baths 
N/A
Lot Size 
0.16 Acres
Year Built 
2021
MLS® Number 
246994
Status 
Active
Property Tax 
$2,358.36
HOA/Condo/Coop Fees 
$55 monthly
Sq Ft Source 
Public Records
Friends & Family
Recent Activity
2 weeks agoListing updated with changes from the MLS®
2 weeks agoListing first seen on site
General Features
Acres 
0.16
Attached Garage 
Yes
Garage 
Yes
Levels 
One
Parking 
Garage Door OpenerConcreteAttachedGarageOpen
Parking Spaces 
2
Property Sub Type 
Single Family Residence
Security 
Smoke Detector(s)
Sewer 
Public Sewer
SqFt Total 
1807
Water Source 
Public
Interior Features
Appliances 
DishwasherGas OvenDisposalRefrigeratorElectric RangeMicrowaveWasherDryer
Cooling 
Central AirCeiling Fan(s)
Flooring 
TileCarpetOther
Heating 
Natural GasCentral
Interior 
Ceiling Fan(s)Walk-In Closet(s)Master Downstairs
Laundry Features 
Main Level
Main Level Bedrooms 
4
Save
Ask
Tour
Hide
Share
Exterior Features
Construction Details 
Brick
Patio And Porch 
CoveredPatio
Roof 
CompositionShingle
Community Features
MLS Area 
Robertson County
Roads 
Paved
Listing courtesy of Cheryl Farley of Chord Real Estate


Listing information is provided by Participants of the Upper Cumberland Association of Realtors. IDX information is provided exclusively for personal, non-commercial use, and may not be used for any purpose other than to identify prospective properties consumers may be interested in purchasing. Information is deemed reliable but not guaranteed. Copyright 2026, Upper Cumberland Association of Realtors.
Last checked 2026-09-20 11:16 PM UTC

Neighborhood & Commute
Source: Walkscore
Disclosure: Community information and market data powered by Constellation Data Labs. Information is deemed reliable but not guaranteed.
Save
Ask
Tour
Hide
Share
Back To Top