Save
Ask
Tour
Hide
Share
$229,000
36 Days On Site

125 Deer Valley Drive E
Gordonsville, TN 38563

For Sale|Townhouse|Active
2
Beds
1
Total Bath
1
Full Bath
900
SqFt
$254
/SqFt
2026
Built
Subdivision:
Other
County:
Smith
Call Now: (615) 444-0072
Is this the listing for you? We can help make it yours.
(615) 444-0072
125 Deer Valley Drive E125 Deer Valley Drive E125 Deer Valley Drive E125 Deer Valley Drive E
Save
Ask
Tour
Hide
Share

Mortgage Calculator

Monthly Payment (Est.)

Enter an interest rate to see your estimated monthly payment.
Calculator powered by Showcase IDX, a Constellation1 Company. Copyright ©2026 Information is deemed reliable but not guaranteed.

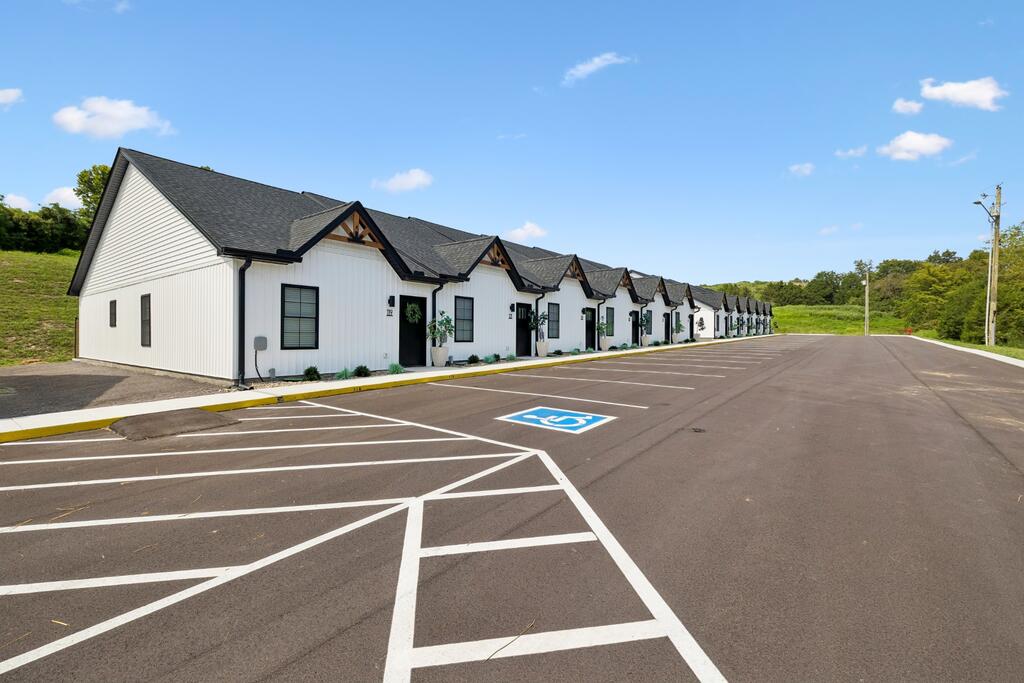
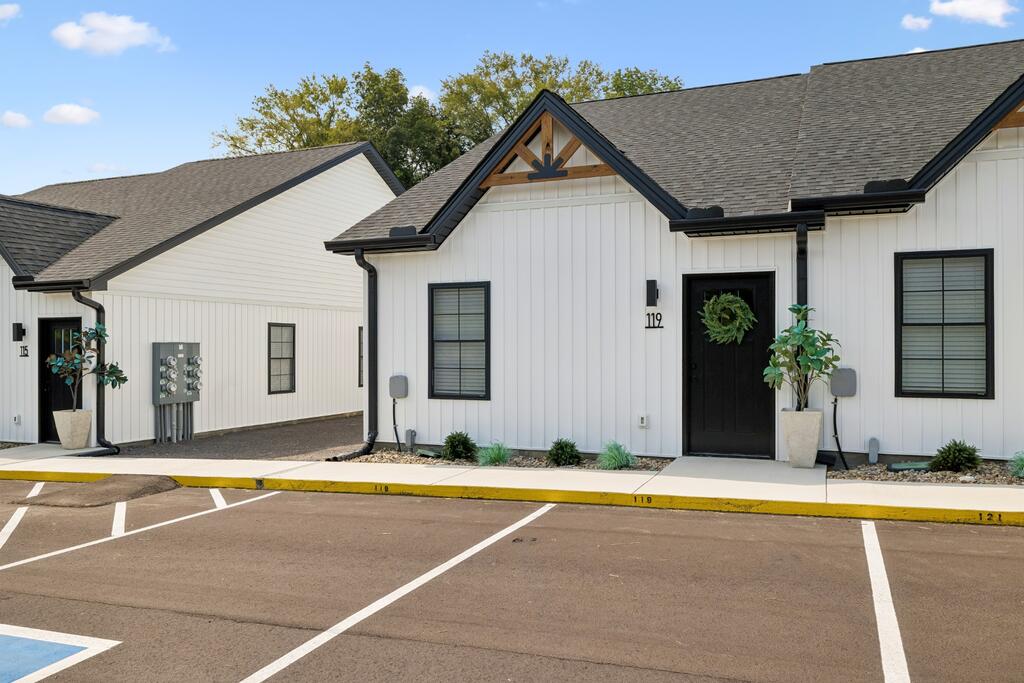
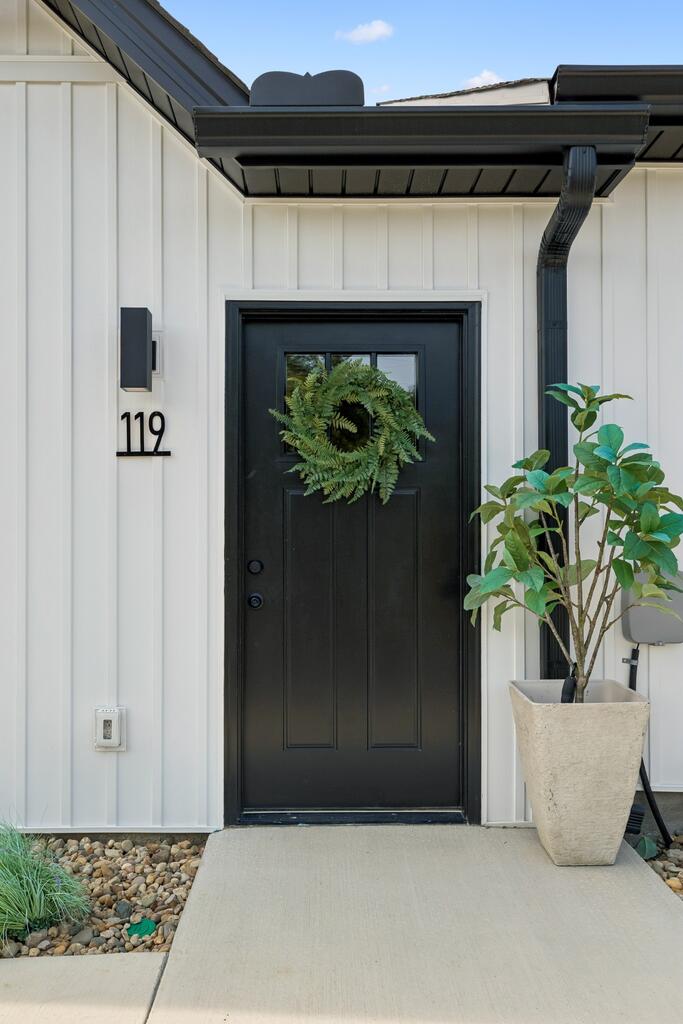
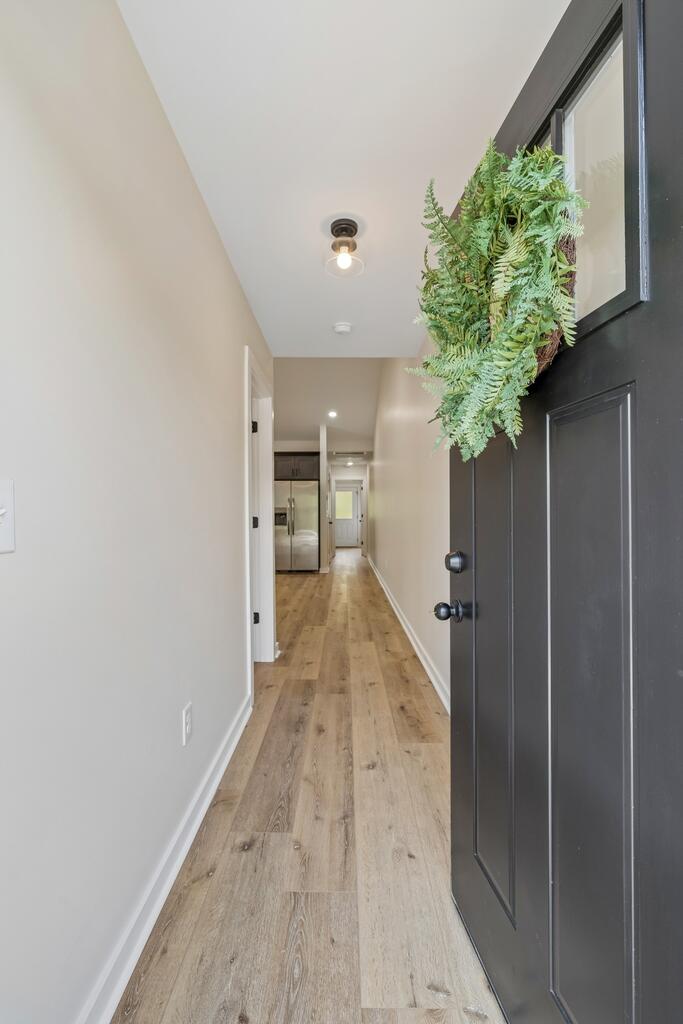
CLOSING COST ASSISTANCE AVAILABLE. COME SEE HOW EASY & AFORDABLE HOMEOWNERSHIP CAN BE! Welcome home to this beautifully designed new-construction townhome, conveniently located less than one mile from the Gordonsville I-40 exit for an easy commute. Thoughtfully designed with an open-concept floor plan, this home features LVP flooring, neutral paint, and a spacious living area that flows seamlessly into the kitchen and dining space. The kitchen offers stylish cabinetry, quartz countertops, stainless steel appliances, a large island with bar seating, and a walk-in pantry. The split floor plan -bedroom layout provides privacy, with a spacious primary suite featuring walk-out access to the rear patio. Additional highlights include generous closet space, a dedicated laundry space with washer and dryer provided. Enjoy your private patio and the convenience of nearby schools, shopping, restaurants, and interstate access. If you want low-maintenance living — schedule your showing today!

Save
Ask
Tour
Hide
Share
Listing Snapshot
Price 
$229,000
Days On Site 
36 Days
Bedrooms 
2
Inside Area (SqFt) 
900 sqft
Total Baths 
1
Full Baths 
1
Partial Baths 
N/A
Lot Size 
N/A
Year Built 
2026
MLS® Number 
246651
Status 
Active
Property Tax 
N/A
HOA/Condo/Coop Fees 
$100 monthly
Sq Ft Source 
Owner
Friends & Family
Recent Activity
3 weeks agoListing updated with changes from the MLS®
a month agoListing first seen on site
General Features
Foundation 
Slab
Levels 
One
Parking 
Open
Parking Spaces 
2
Property Sub Type 
Townhouse
Sewer 
Public Sewer
SqFt Total 
900
Utilities 
Natural Gas Not Available
Interior Features
Appliances 
Electric Water HeaterDishwasherElectric OvenElectric RangeMicrowaveWasherDryer
Cooling 
Central AirCeiling Fan(s)
Flooring 
Vinyl
Heating 
ElectricCentral
Interior 
Ceiling Fan(s)Master Downstairs
Laundry Features 
Main Level
Main Level Bedrooms 
2
Save
Ask
Tour
Hide
Share
Exterior Features
Construction Details 
FrameVinyl Siding
Patio And Porch 
Patio
Roof 
Composition
Community Features
MLS Area 
Smith Co., TN
Roads 
Paved
Listing courtesy of Robin Underwood of Underwood Hometown Realty, LLC


Listing information is provided by Participants of the Upper Cumberland Association of Realtors. IDX information is provided exclusively for personal, non-commercial use, and may not be used for any purpose other than to identify prospective properties consumers may be interested in purchasing. Information is deemed reliable but not guaranteed. Copyright 2026, Upper Cumberland Association of Realtors.
Last checked 2026-09-26 09:18 PM UTC

Neighborhood & Commute
Source: Walkscore
Disclosure: Community information and market data powered by Constellation Data Labs. Information is deemed reliable but not guaranteed.
Save
Ask
Tour
Hide
Share
Back To Top