Save
Ask
Tour
Hide
Share
$1,100,000
New Listing

401D Avoca St
Nashville, TN 37203

For Sale|Townhouse|Active
3
Beds
4
Total Baths
3
Full Baths
1
Partial Bath
2,589
SqFt
$425
/SqFt
2016
Built
Subdivision:
Other
County:
Davidson
Call Now: (615) 444-0072
Is this the listing for you? We can help make it yours.
(615) 444-0072
401D Avoca St401D Avoca St401D Avoca St401D Avoca St
Save
Ask
Tour
Hide
Share

Mortgage Calculator

Monthly Payment (Est.)

$5,019
Calculator powered by Showcase IDX, a Constellation1 Company. Copyright ©2026 Information is deemed reliable but not guaranteed.

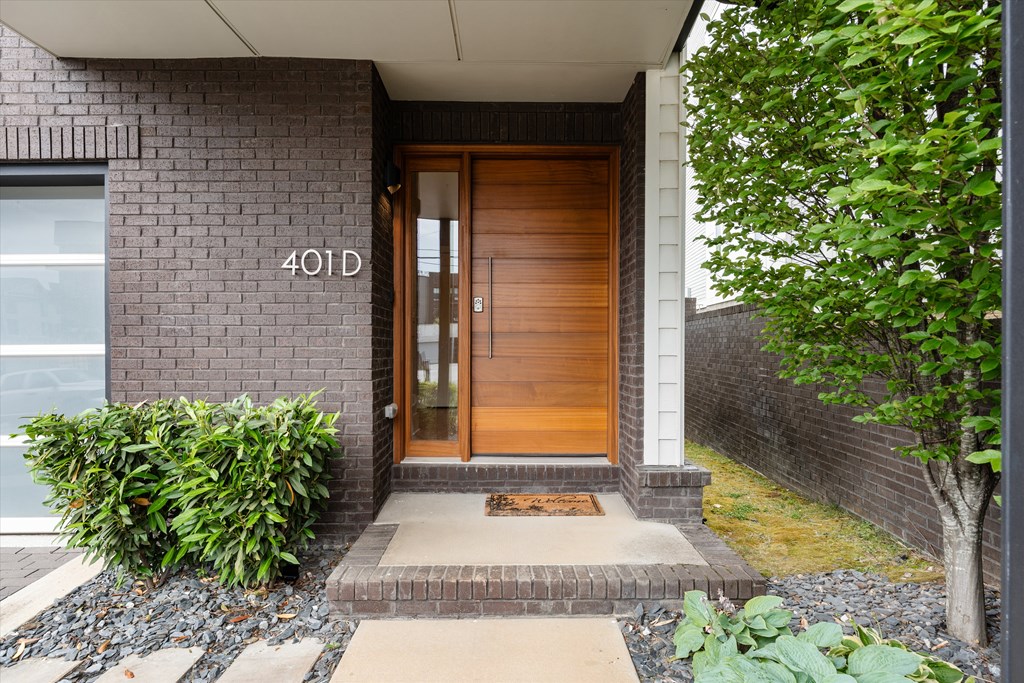
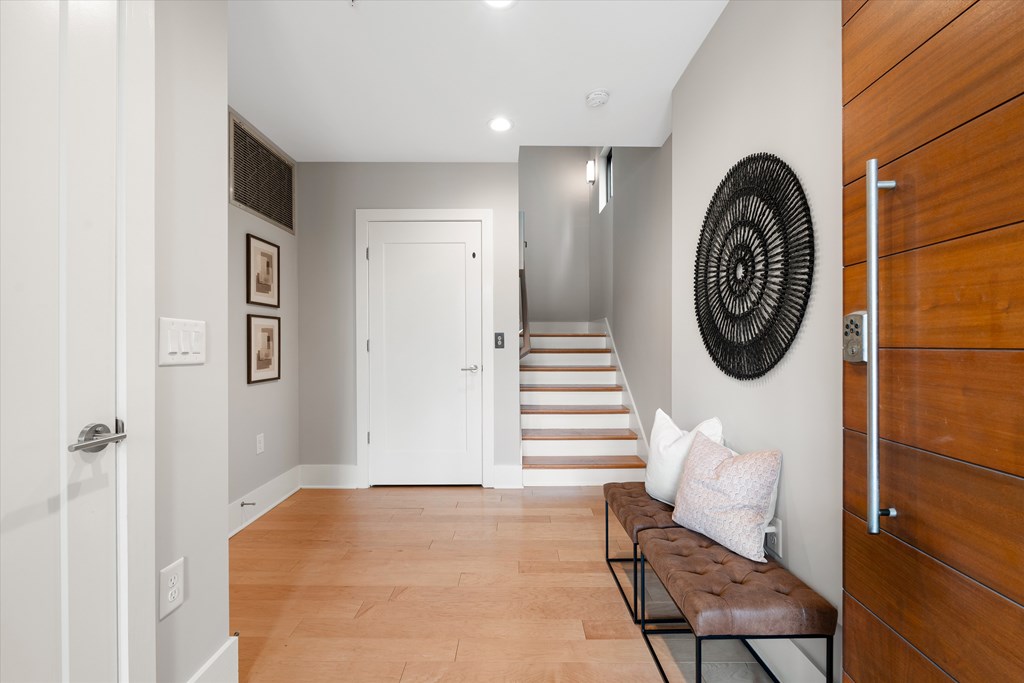
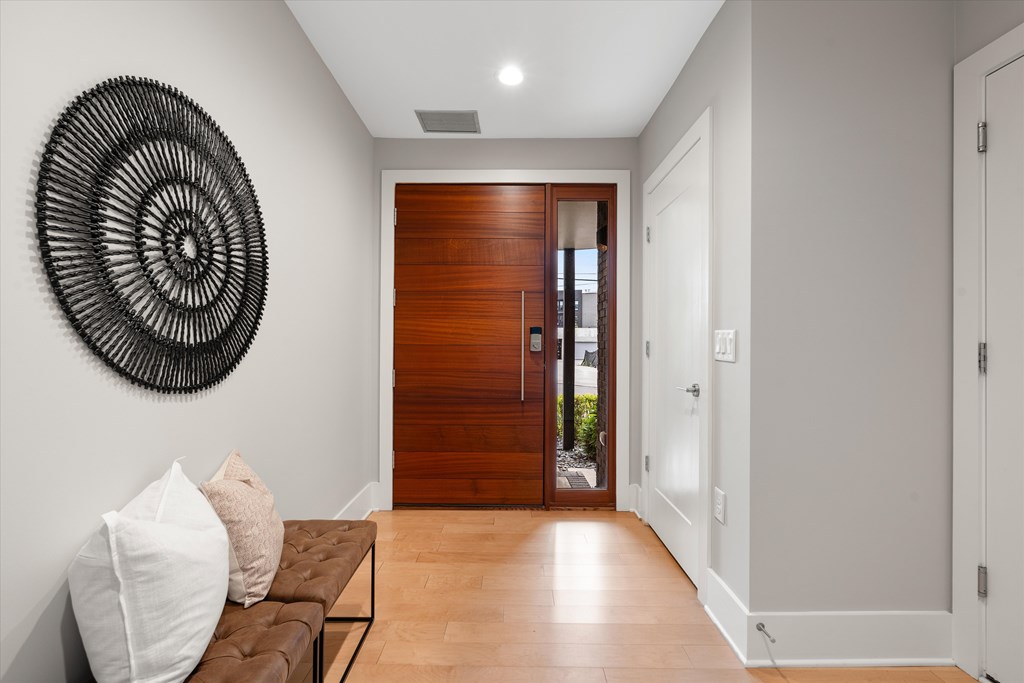
Located in the heart of West End Park, 401D Avoca St offers elevated urban living near Centennial Park, Vanderbilt University, Centennial Dog Park, and some of Nashville's top dining and cultural destinations. This end-unit residence features four thoughtfully designed levels connected by a private elevator. Expansive windows bring in natural light throughout the open-concept living area, which includes high ceilings, a gas fireplace, and clean modern finishes. The kitchen is designed for everyday living and entertaining with Viking appliances, a waterfall island, seating, and ample storage. Each bedroom includes an en-suite bath, while both primary suites offer heated flooring. The top-floor bonus room with wet bar opens to a private balcony, complemented by a second outdoor living area off the main level. Additional highlights include hardwood flooring throughout, a two-car garage, tankless water heater, and low-maintenance living with HOA-managed exterior care.

Save
Ask
Tour
Hide
Share
Listing Snapshot
Price 
$1,100,000
Days On Site 
0 Days
Bedrooms 
3
Inside Area (SqFt) 
2,589 sqft
Total Baths 
4
Full Baths 
3
Partial Baths 
1
Lot Size 
0.2 Acres
Year Built 
2016
MLS® Number 
244686
Status 
Active
Property Tax 
$7,774.31
HOA/Condo/Coop Fees 
$225 monthly
Sq Ft Source 
Other
Friends & Family
Recent Activity
4 hours agoListing updated with changes from the MLS®
4 hours agoListing first seen on site
General Features
Acres 
0.2
Attached Garage 
Yes
Garage 
Yes
Levels 
Three Or More
Parking 
Garage Door OpenerPavedAttachedGarageOpen
Parking Spaces 
4
Property Sub Type 
Townhouse
Sewer 
Public Sewer
SqFt Below 
863
SqFt Total 
2589
Water Source 
Public
Interior Features
Appliances 
DishwasherGas OvenDisposalRefrigeratorGas RangeMicrowave
Cooling 
Central AirCeiling Fan(s)
Fireplace 
Yes
Fireplaces 
1
Flooring 
HardwoodTile
Heating 
Natural GasCentral
Interior 
Wet BarCeiling Fan(s)Walk-In Closet(s)
Save
Ask
Tour
Hide
Share
Exterior Features
Construction Details 
Brick
Roof 
Other
Community Features
MLS Area 
Davidson
Listing courtesy of Ashley Luther of Chord Real Estate


Listing information is provided by Participants of the Upper Cumberland Association of Realtors. IDX information is provided exclusively for personal, non-commercial use, and may not be used for any purpose other than to identify prospective properties consumers may be interested in purchasing. Information is deemed reliable but not guaranteed. Copyright 2026, Upper Cumberland Association of Realtors.
Last checked 2026-05-28 05:37 PM UTC

Neighborhood & Commute
Source: Walkscore
Disclosure: Community information and market data powered by Constellation Data Labs. Information is deemed reliable but not guaranteed.
Save
Ask
Tour
Hide
Share
Back To Top