Save
Ask
Tour
Hide
Share
$474,900
New Listing

491 Autumn Hills Dr
Rickman, TN 38580

For Sale|Single Family Residence|Active
3
Beds
3
Total Baths
3
Full Baths
3,600
SqFt
$132
/SqFt
2007
Built
Subdivision:
Autumn Hills
County:
Pickett
Call Now: (615) 444-0072
Is this the listing for you? We can help make it yours.
(615) 444-0072
491 Autumn Hills Dr491 Autumn Hills Dr491 Autumn Hills Dr491 Autumn Hills Dr
Save
Ask
Tour
Hide
Share

Mortgage Calculator

Monthly Payment (Est.)

$2,167
Calculator powered by Showcase IDX, a Constellation1 Company. Copyright ©2026 Information is deemed reliable but not guaranteed.

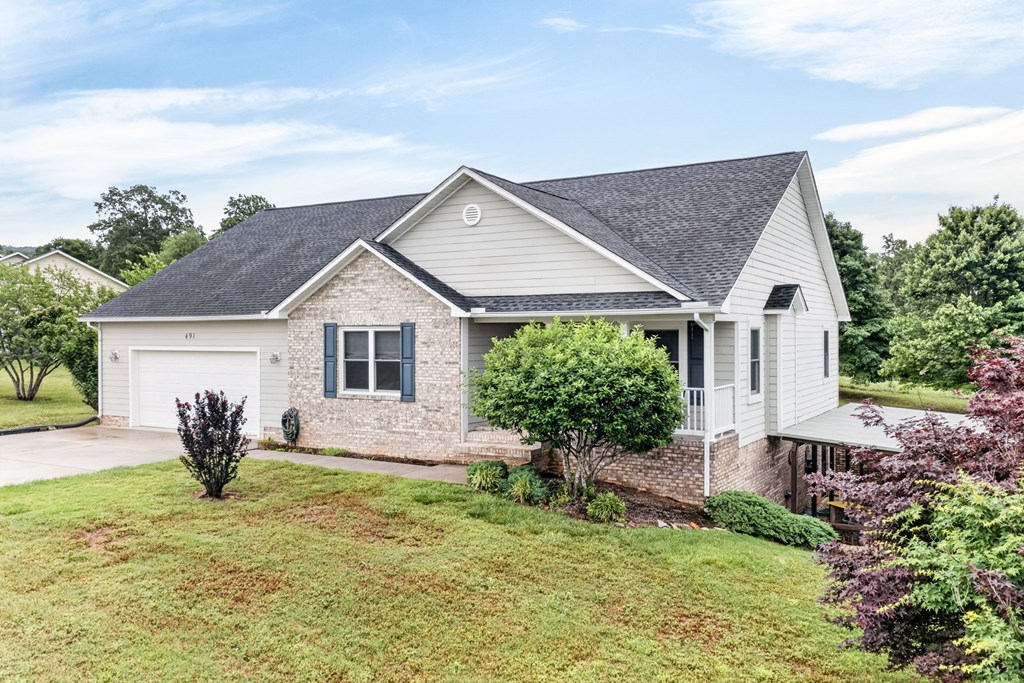
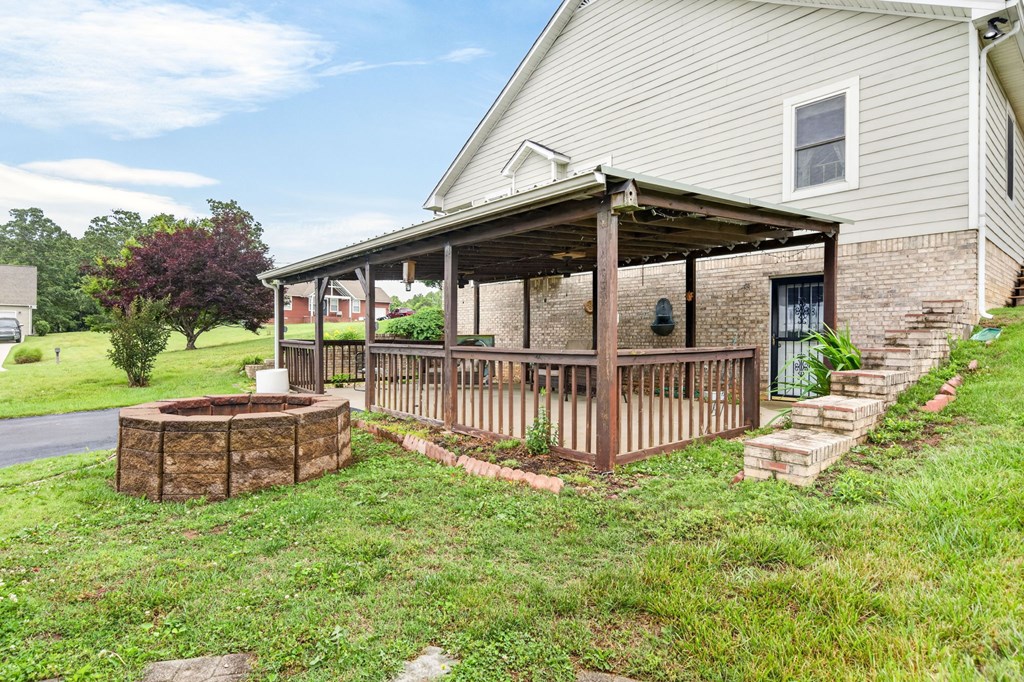
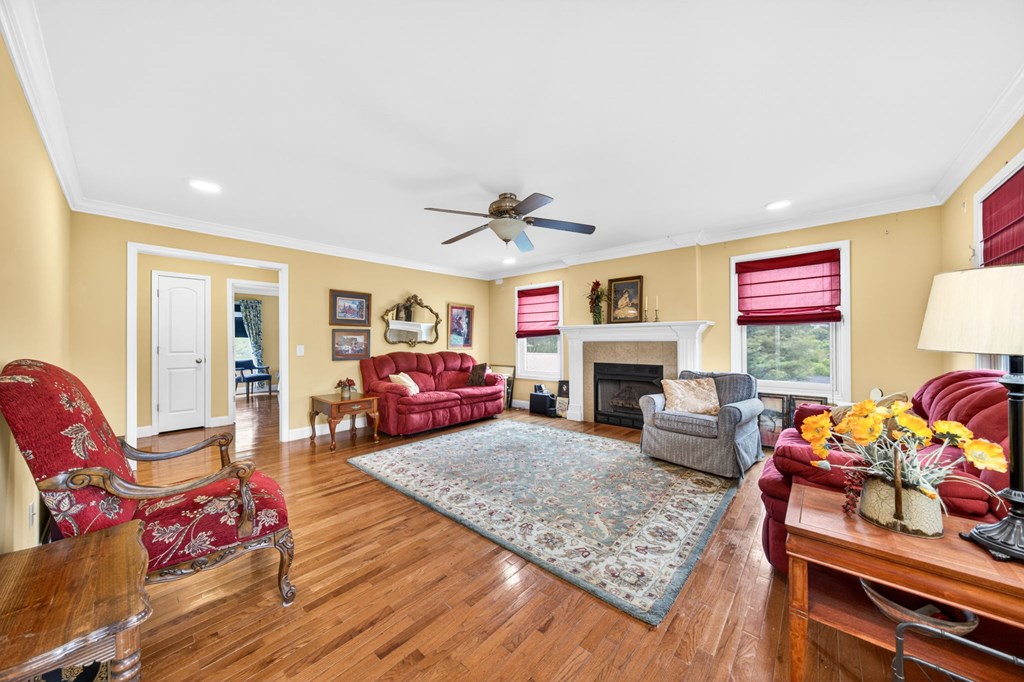
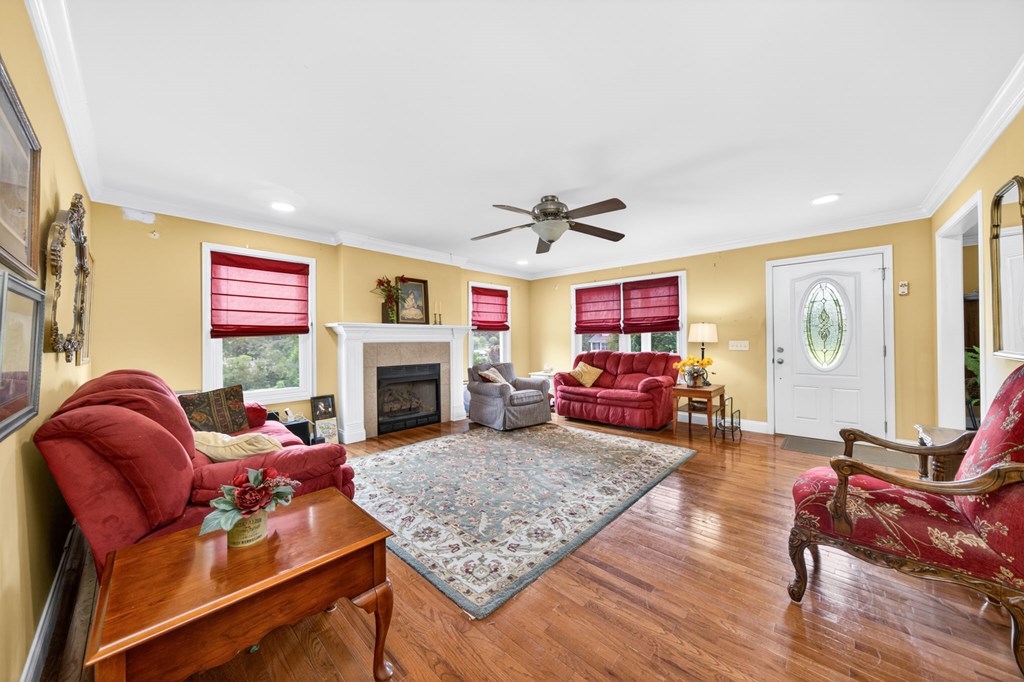
Welcome to your dream home with space for everyone! This beautifully maintained 3 bedroom, 3 bath home offers approximately 1,800 sqft on the main level plus an additional 1,800 sqft fully finished basement, perfect for multigenerational living, entertaining, or creating the ultimate flex space. The basement offers incredible potential for additional bedrooms, a second living area, home office, gym, or hobby space. Situated on just over an acre, this property features covered porches, a covered patio, and a detached garage with plenty of room for storage or workshop space. Enjoy peaceful surroundings while still being conveniently located to nearby amenities. With generous living space inside and out, this home offers comfort, versatility, and endless possibilities!

Save
Ask
Tour
Hide
Share
Listing Snapshot
Price 
$474,900
Days On Site 
0 Days
Bedrooms 
3
Inside Area (SqFt) 
3,600 sqft
Total Baths 
3
Full Baths 
3
Partial Baths 
N/A
Lot Size 
1.02 Acres
Year Built 
2007
MLS® Number 
244619
Status 
Active
Property Tax 
$1,238.67
HOA/Condo/Coop Fees 
N/A
Sq Ft Source 
Public Records
Friends & Family
Recent Activity
24 hours agoListing updated with changes from the MLS®
24 hours agoListing first seen on site
General Features
Acres 
1.02
Attached Garage 
Yes
Garage 
Yes
Parking 
Garage Door OpenerPavedConcreteAttachedDetachedGarage
Parking Spaces 
3
Property Sub Type 
Single Family Residence
Security 
Smoke Detector(s)
Sewer 
Septic Tank
SqFt Below 
1800
SqFt Total 
3600
Utilities 
Natural Gas Connected
Water Source 
Public
Interior Features
Appliances 
Electric Water HeaterDishwasherElectric OvenRefrigeratorElectric RangeMicrowaveWasherDryerOther
Cooling 
Central AirCeiling Fan(s)
Electric 
Circuit Breakers
Fireplace 
Yes
Fireplace Features 
Gas Log
Fireplaces 
1
Flooring 
HardwoodTile
Heating 
ElectricCentral
Interior 
Ceiling Fan(s)Walk-In Closet(s)
Laundry Features 
Main Level
Window Features 
Double Pane Windows
Save
Ask
Tour
Hide
Share
Exterior Features
Construction Details 
FrameBrickVinyl Siding
Patio And Porch 
PorchCoveredScreenedPatio
Roof 
Shingle
View 
Mountain(s)
Waterview 
Mountain(s)
Windows/Doors 
Double Pane Windows
Community Features
MLS Area 
Overton Co SE, TN
Roads 
Paved
Listing courtesy of Fallon Tharp of Webb Real Estate Co.


Listing information is provided by Participants of the Upper Cumberland Association of Realtors. IDX information is provided exclusively for personal, non-commercial use, and may not be used for any purpose other than to identify prospective properties consumers may be interested in purchasing. Information is deemed reliable but not guaranteed. Copyright 2026, Upper Cumberland Association of Realtors.
Last checked 2026-05-26 04:36 PM UTC

Neighborhood & Commute
Source: Walkscore
Disclosure: Community information and market data powered by Constellation Data Labs. Information is deemed reliable but not guaranteed.
Save
Ask
Tour
Hide
Share
Back To Top