
Save
Ask
Tour
Hide
$386,100
1 Day On Site
2411 Couples DrCookeville, TN 38506
For Sale|Single Family Residence|Active
3
Beds
2
Total Baths
2
Full Baths
1,810
SqFt
$213
/SqFt
2026
Built
Subdivision:
THE RESERVE
County:
Putnam
Call Now: (615) 444-0072
Is this the listing for you? We can help make it yours.
(615) 444-0072Upcoming Open Houses
Thu, May 28, 11:00 AM - 6:00 PM
Sat, May 30, 11:00 AM - 6:00 PM
Sun, May 31, 1:00 PM - 6:00 PM
Mon, Jun 1, 11:00 AM - 6:00 PM
Save
Ask
Tour
Hide
Mortgage Calculator
Monthly Payment (Est.)
$1,762Calculator powered by Showcase IDX, a Constellation1 Company. Copyright ©2026 Information is deemed reliable but not guaranteed.
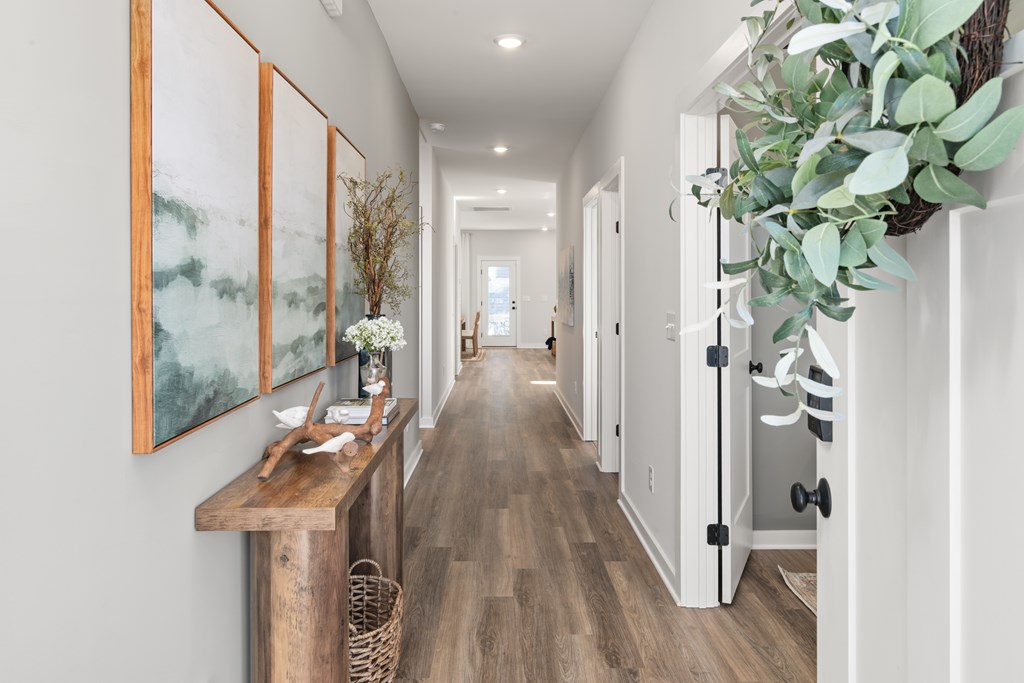
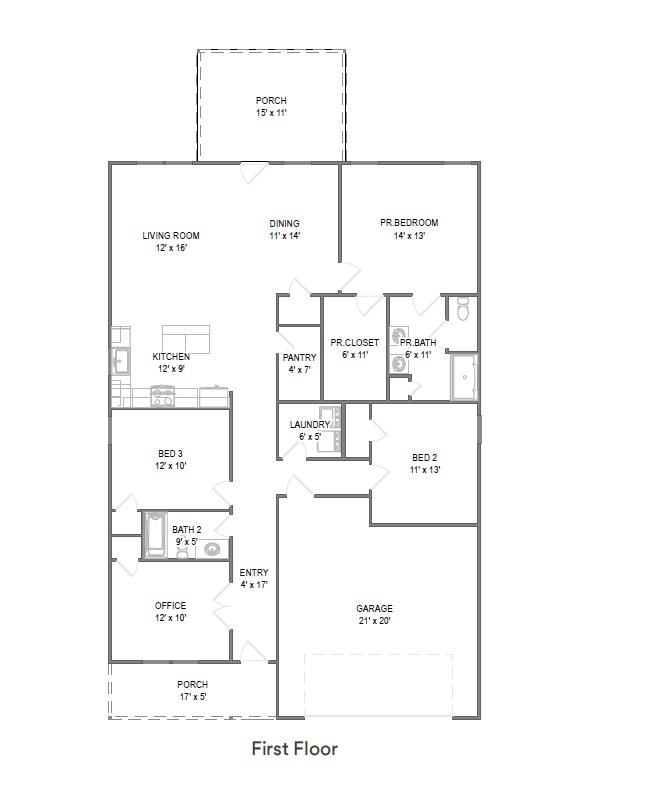
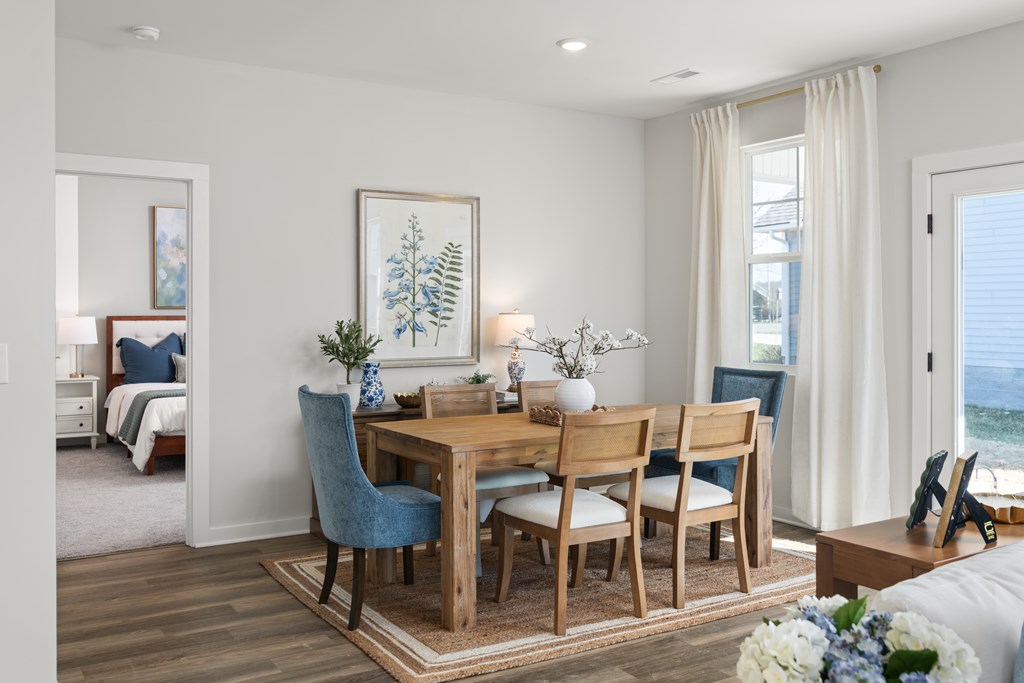
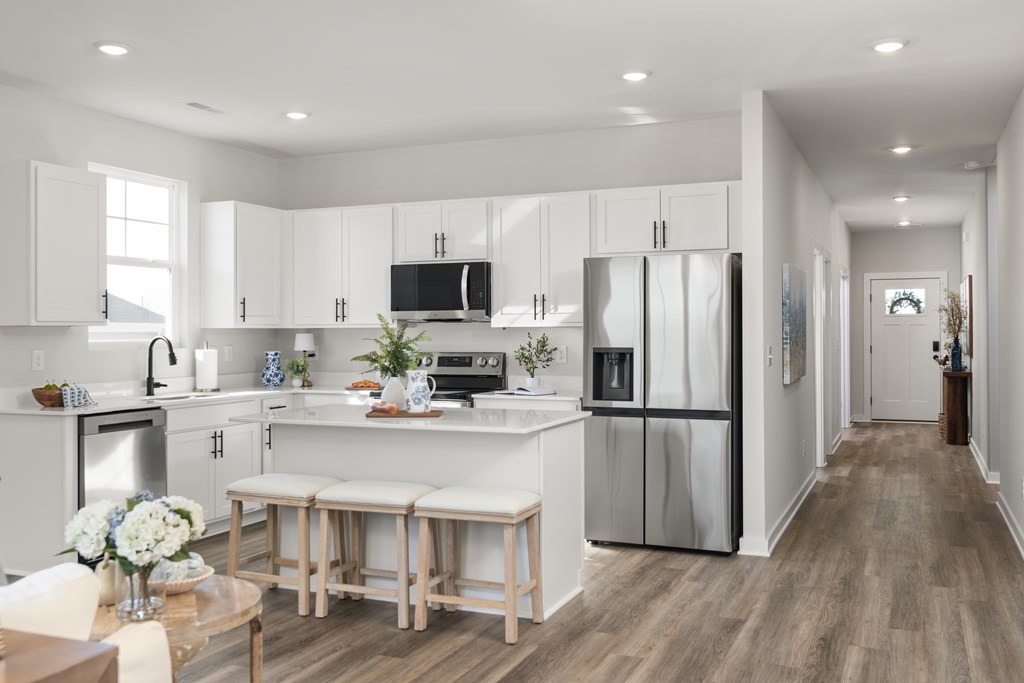
BRAND NEW LISTING! Single story stunner with Luxury Vinyl Floors throughout the entire home, fantastic open concept, covered front porch AND covered back porch! Did we mention that the garage is a TRUE 2 car!? The Thornton floorplan is a dream home come true, and in the Final Full Phase at the Reserve at the Country Club! Come by the model home at 2402 Couples Dr, Cookeville, to schedule your tour TODAY! Home is currently under construction - photos of similar, staged Thornton. Move in package included -refrigerator, washer/dryer and blinds!
Save
Ask
Tour
Hide
Listing Snapshot
Price
$386,100
Days On Site
1 Day
Bedrooms
3
Inside Area (SqFt)
1,810 sqft
Total Baths
2
Full Baths
2
Partial Baths
N/A
Lot Size
0.2296 Acres
Year Built
2026
MLS® Number
244614
Status
Active
Property Tax
$3,524
HOA/Condo/Coop Fees
N/A
Sq Ft Source
Builder
Friends & Family
Recent Activity
| yesterday | Listing updated with changes from the MLS® | |
| yesterday | Listing first seen on site |
General Features
Garage
Yes
Levels
One
Parking
Garage Door OpenerGarage
Parking Spaces
2
Property Sub Type
Single Family Residence
Security
Smoke Detector(s)
Sewer
Public Sewer
SqFt Total
1810
Water Source
Public
Interior Features
Appliances
Electric Water HeaterDishwasherElectric RangeMicrowave
Basement
Crawl Space
Cooling
Central Air
Flooring
Vinyl
Heating
Central
Interior
Walk-In Closet(s)Master Downstairs
Laundry Features
Main Level
Main Level Bedrooms
3
Window Features
Double Pane Windows
Save
Ask
Tour
Hide
Exterior Features
Construction Details
FrameVinyl Siding
Patio And Porch
CoveredPatio
Roof
Shingle
Windows/Doors
Double Pane Windows
Community Features
MLS Area
Cookeville NE, TN
Listing courtesy of Ashley Belcher of Legacy South Brokerage

Listing information is provided by Participants of the Upper Cumberland Association of Realtors. IDX information is provided exclusively for personal, non-commercial use, and may not be used for any purpose other than to identify prospective properties consumers may be interested in purchasing. Information is deemed reliable but not guaranteed. Copyright 2026, Upper Cumberland Association of Realtors.
Last checked 2026-05-26 04:52 PM UTC
Listing information is provided by Participants of the Upper Cumberland Association of Realtors. IDX information is provided exclusively for personal, non-commercial use, and may not be used for any purpose other than to identify prospective properties consumers may be interested in purchasing. Information is deemed reliable but not guaranteed. Copyright 2026, Upper Cumberland Association of Realtors.
Last checked 2026-05-26 04:52 PM UTC
Neighborhood & Commute
Source: Walkscore
Disclosure: Community information and market data powered by Constellation Data Labs. Information is deemed reliable but not guaranteed.
Save
Ask
Tour
Hide