Save
Ask
Tour
Hide
Share
$369,900
11 Days On Site

1396 N York Hwy
Jamestown, TN 38556

For Sale|Single Family Residence|Active
2
Beds
3
Total Baths
2
Full Baths
1
Partial Bath
1,674
SqFt
$221
/SqFt
2004
Built
Subdivision:
None
County:
Fentress
Call Now: (615) 444-0072
Is this the listing for you? We can help make it yours.
(615) 444-0072
1396 N York Hwy1396 N York Hwy1396 N York Hwy1396 N York Hwy
Save
Ask
Tour
Hide
Share

Mortgage Calculator

Monthly Payment (Est.)

$1,688
Calculator powered by Showcase IDX, a Constellation1 Company. Copyright ©2026 Information is deemed reliable but not guaranteed.

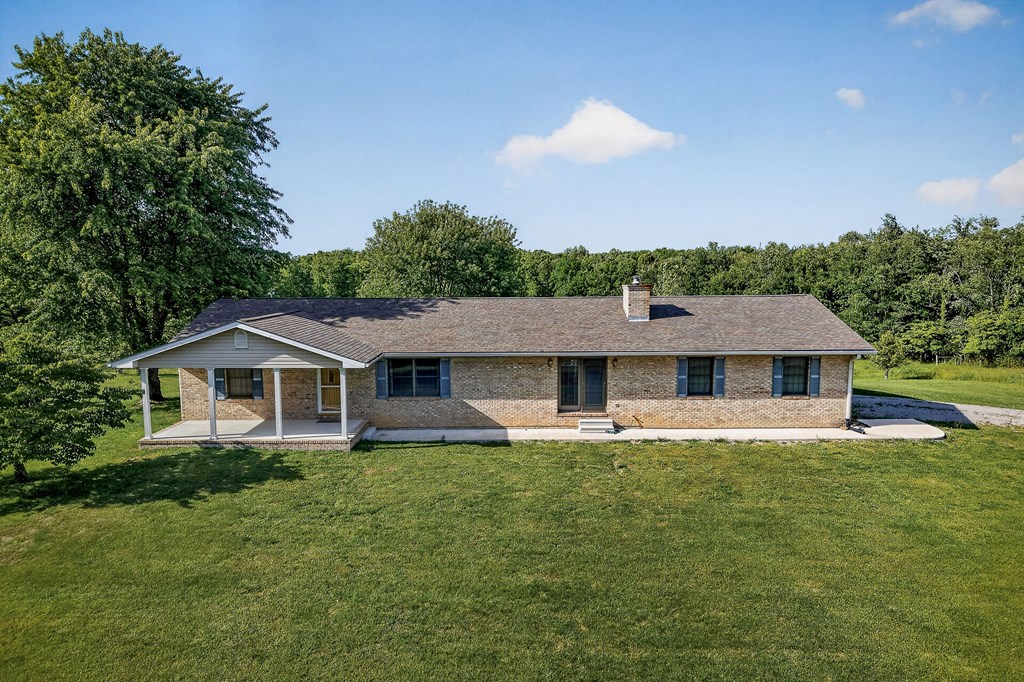
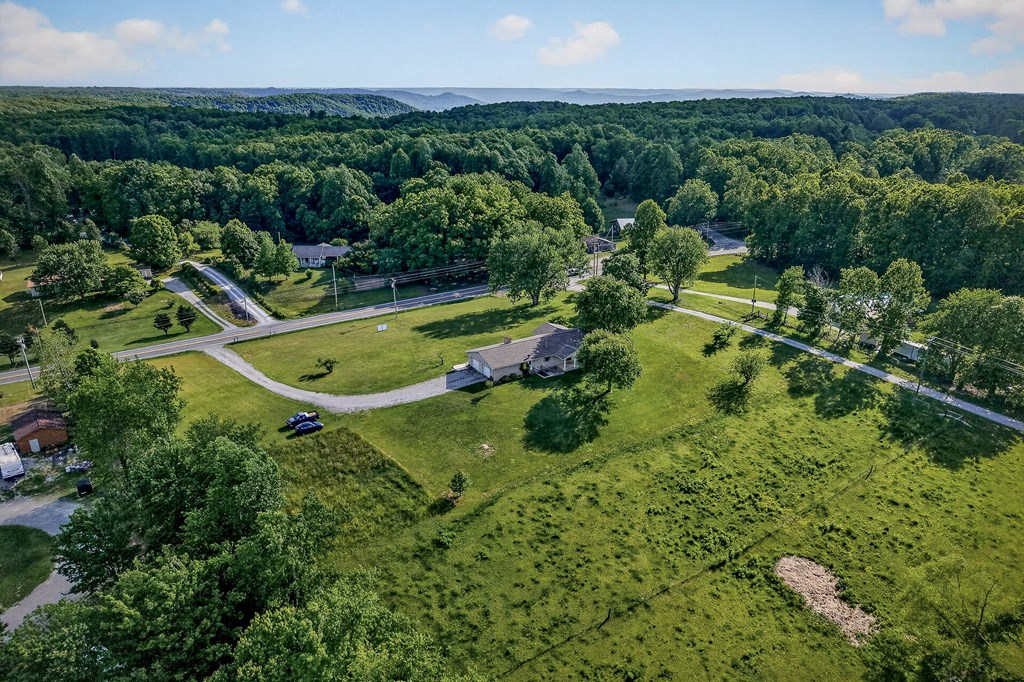
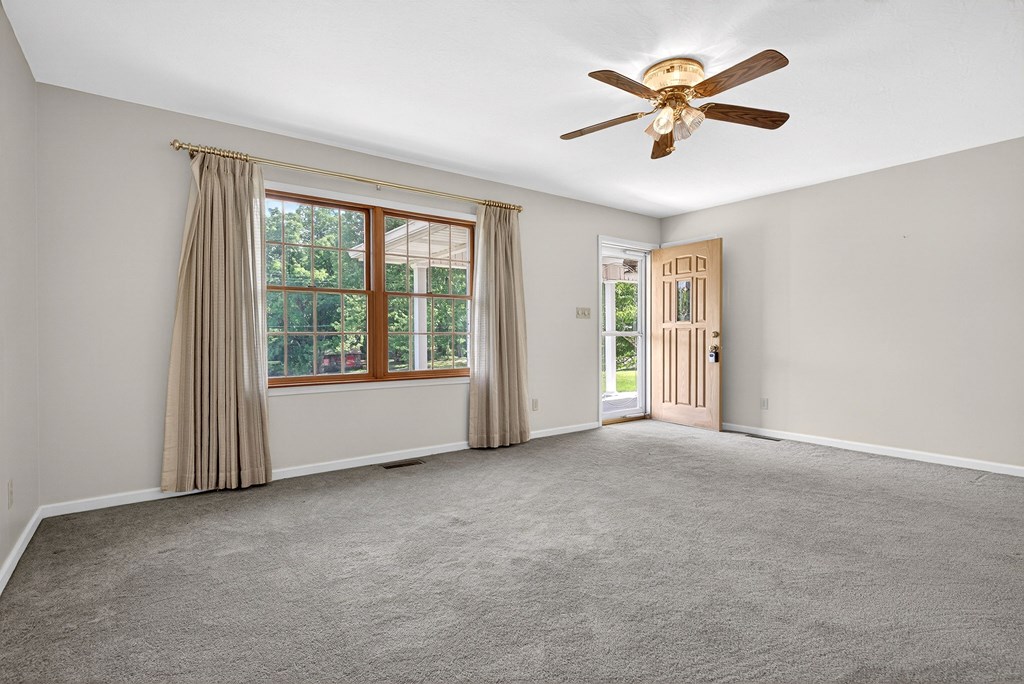
Welcome home to this charming all-brick, almost 1700 sq. ft., 2-bedroom, 2.5-bath property offering comfort, space, and peaceful country living on 2.98 gorgeous acres. Featuring a 2-car attached main level garage & a full unfinished basement, this home provides endless possibilities for storage, hobbies, or future expansion. Recent updates include a new roof in 2023, new water heater in 2026, plus a brand-new porch + sidewalk that enhance both curb appeal and functionality. Inside, you'll find a warm and inviting atmosphere ready for your personal touch. Exterior presents a covered front & rear porch providing pretty view of neighboring pond. Conveniently located minutes from downtown Jamestown & all its amenities, this property combines privacy with accessibility. An added bonus for buyers is a generous flooring allowance or allowance toward closing costs, making it even easier to make this home your own. Come experience the tranquility, and potential this property has to offer!

Save
Ask
Tour
Hide
Share
Listing Snapshot
Price 
$369,900
Days On Site 
11 Days
Bedrooms 
2
Inside Area (SqFt) 
1,674 sqft
Total Baths 
3
Full Baths 
2
Partial Baths 
1
Lot Size 
2.98 Acres
Year Built 
2004
MLS® Number 
244355
Status 
Active
Property Tax 
$1,009.8
HOA/Condo/Coop Fees 
N/A
Sq Ft Source 
Public Records
Friends & Family
Recent Activity
a week agoListing updated with changes from the MLS®
2 weeks agoListing first seen on site
General Features
Acres 
2.98
Attached Garage 
Yes
Garage 
Yes
Levels 
One
Parking 
Garage Door OpenerAttachedGarage
Parking Spaces 
2
Property Sub Type 
Single Family Residence
Security 
Smoke Detector(s)
Sewer 
Septic Tank
SqFt Total 
1674
Utilities 
Natural Gas ConnectedCable Connected
Water Source 
WellPublic
Zoning 
None
Interior Features
Appliances 
Gas Water HeaterDishwasherElectric OvenRefrigeratorElectric RangeMicrowave
Basement 
Unfinished
Cooling 
Central AirCeiling Fan(s)
Electric 
Circuit Breakers
Fireplace 
Yes
Fireplace Features 
Gas Log
Fireplaces 
1
Flooring 
Carpet
Heating 
Natural GasCentral
Interior 
Ceiling Fan(s)Master Downstairs
Laundry Features 
Main Level
Main Level Bedrooms 
2
Window Features 
Double Pane Windows
Save
Ask
Tour
Hide
Share
Exterior Features
Construction Details 
FrameBrick
Exterior 
Garden
Lot Features 
Wooded
Patio And Porch 
PorchCoveredPatio
Roof 
CompositionShingle
View 
Water
Waterview 
Water
Windows/Doors 
Double Pane Windows
Community Features
Horse Allowed 
Yes
MLS Area 
Fentress Co., TN
Roads 
Paved
Listing courtesy of Vickie Loftis of American Way Real Estate


Listing information is provided by Participants of the Upper Cumberland Association of Realtors. IDX information is provided exclusively for personal, non-commercial use, and may not be used for any purpose other than to identify prospective properties consumers may be interested in purchasing. Information is deemed reliable but not guaranteed. Copyright 2026, Upper Cumberland Association of Realtors.
Last checked 2026-05-26 01:45 PM UTC

Neighborhood & Commute
Source: Walkscore
Disclosure: Community information and market data powered by Constellation Data Labs. Information is deemed reliable but not guaranteed.
Save
Ask
Tour
Hide
Share
Back To Top