
251 Wilowen DrNashville, TN 37210
Mortgage Calculator
Monthly Payment (Est.)
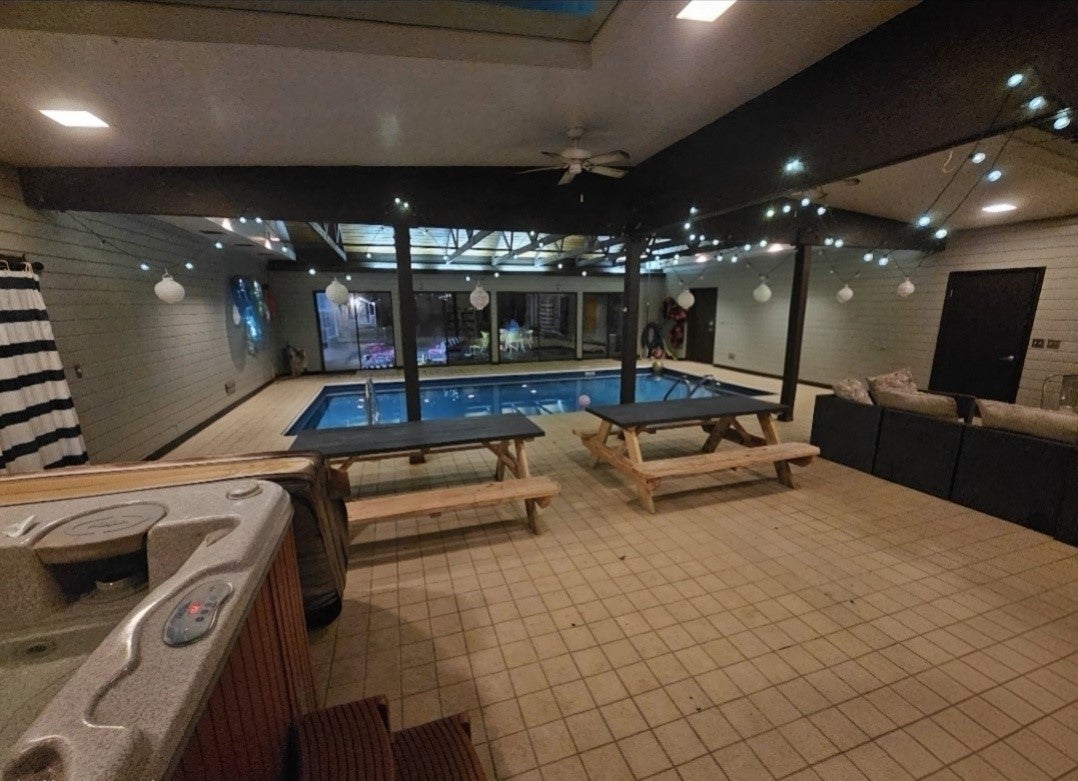
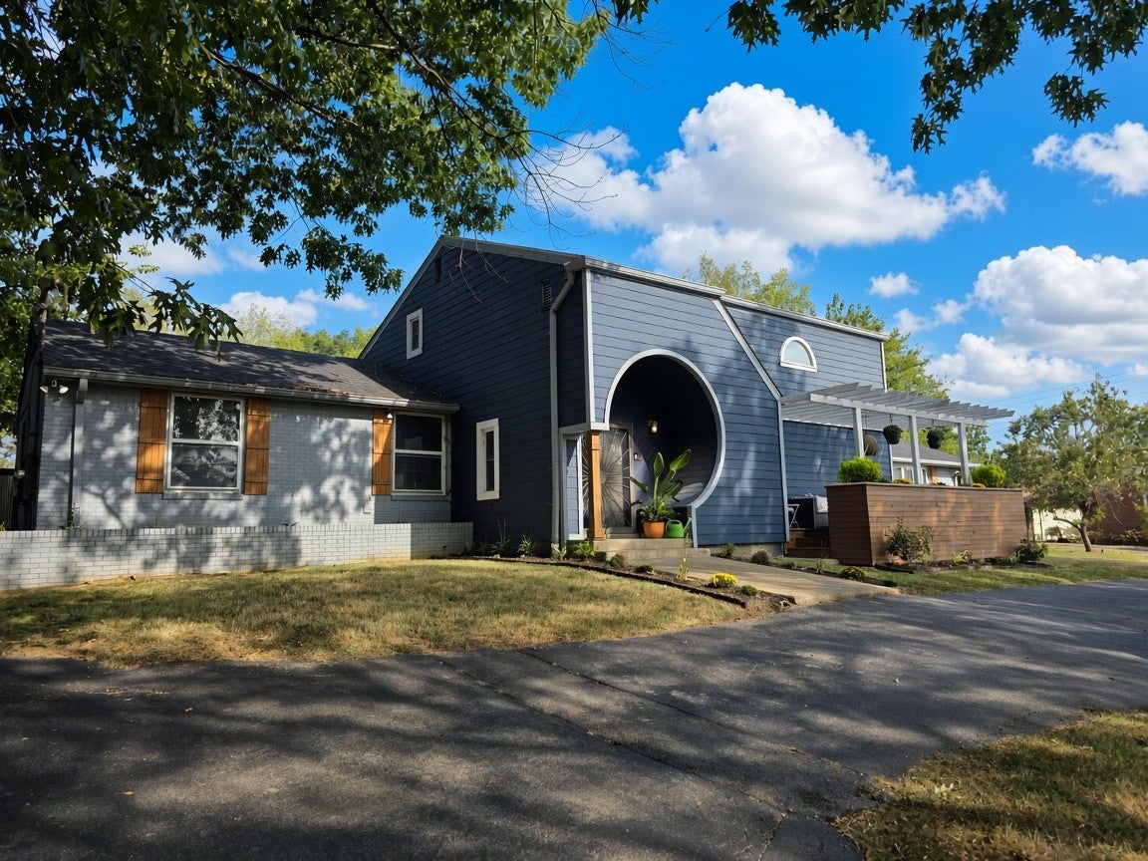
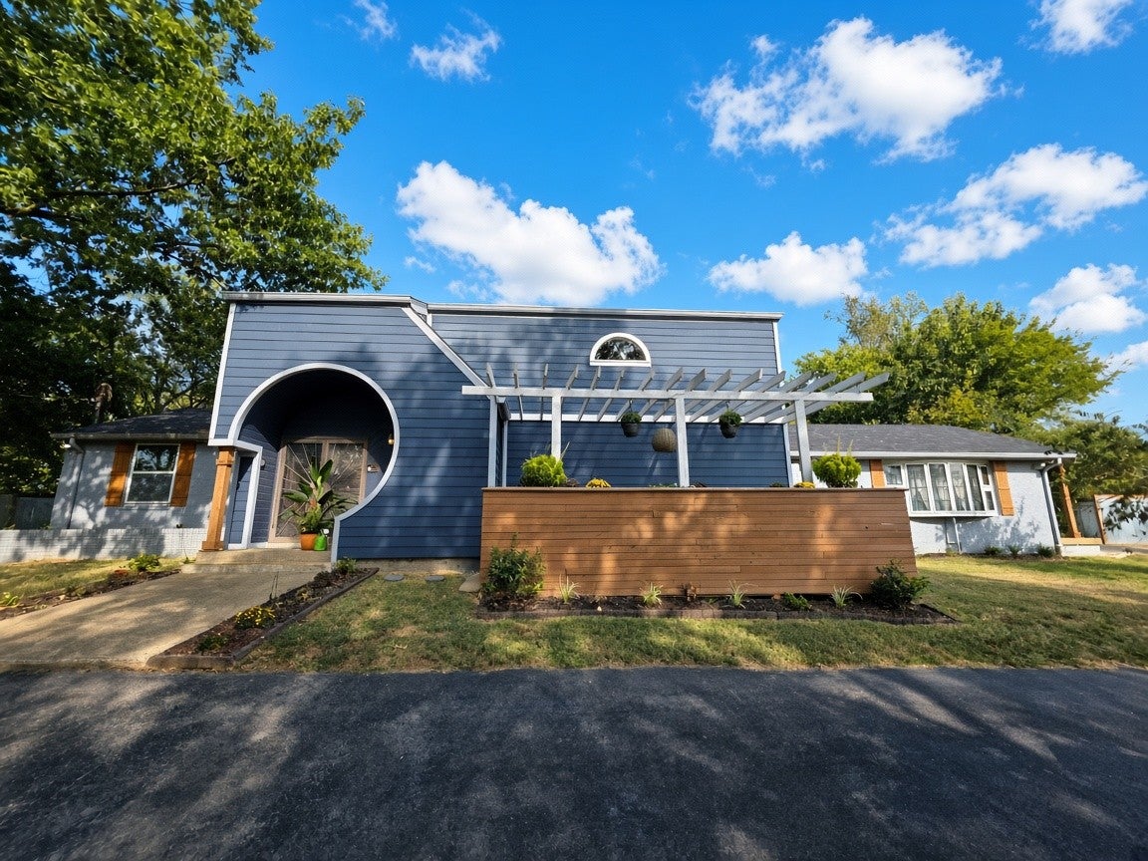
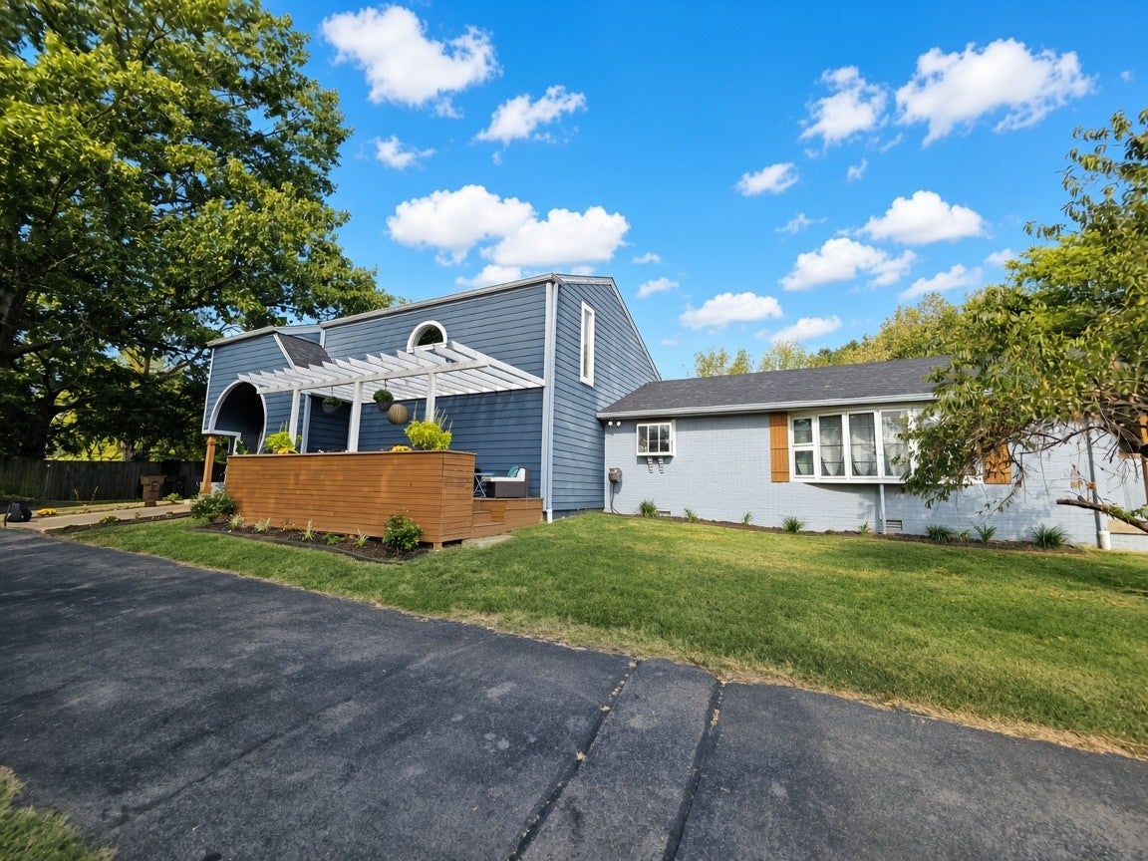
Enter an interest rate to see your estimated monthly payment.Professional Inside Pics and 3D tour coming soon! Donelson City Side just mins from Downtown! Close to Briley and super convenient to get all around the city. You can see downtown from the front door! Heated and cooled Indoor pool room! Hot tub! Solar Panels!! New Roof Feb 2025! Apartment/in-law suite! Soaring vaulted and beamed ceilings! Entryway with spiral staircase to the huge loft bonus room and extra bedroom. Massive Primary bedroom with huge bathroom and cedar lined walk in closet. This home is the ultimate entertainer's dream! Have had 2 Weddings here. Numerous 50th and 40th birthdays. So much space! Extra Large living room with tile and fireplace opens out to the indoor pool room with dome ceilings, hot tub and new glass sliding doors throughout overlooking the large back yard. Circle driveways surround the home in front and back through the automatic gates and fenced in back yard. This home features the open living area, with bonus room above, another Den in the "kids wing" and a full Apartment/In-Law suite with its own entrance, full kitchen and full bath beyond the pool. Coolest House in Donelson? Maybe! Home also features a large deep detached garage with 9 foot roll up door. Perfect for storage... or perhaps a boat! This absolutely must be seen in person! Showings begin as it goes live at the Open House Sunday Nov 29th 2-4pm!
| 18 hours ago | Listing first seen on site | |
| 18 hours ago | Listing updated with changes from the MLS |
Listings courtesy of Realtracs as distributed by MLS GRID

Based on information submitted to the MLS GRID as of 2026-11-20 07:10 AM UTC. All data is obtained from various sources and may not have been verified by broker or MLS GRID. Supplied Open House Information is subject to change without notice. All information should be independently reviewed and verified for accuracy. Properties may or may not be listed by the office/agent presenting the information.
The Digital Millennium Copyright Act of 1998, 17 U.S.C. § 512 (the “DMCA”) provides recourse for copyright owners who believe that material appearing on the Internet infringes their rights under U.S. copyright law. If you believe in good faith that any content or material made available in connection with our website or services infringes your copyright, you (or your agent) may send us a notice requesting that the content or material be removed, or access to it blocked. Notices must be sent in writing by email to [email protected].
The DMCA requires that your notice of alleged copyright infringement include the following information: (1) description of the copyrighted work that is the subject of claimed infringement; (2) description of the alleged infringing content and information sufficient to permit us to locate the content; (3) contact information for you, including your address, telephone number and email address; (4) a statement by you that you have a good faith belief that the content in the manner complained of is not authorized by the copyright owner, or its agent, or by the operation of any law; (5) a statement by you, signed under penalty of perjury, that the information in the notification is accurate and that you have the authority to enforce the copyrights that are claimed to be infringed; and (6) a physical or electronic signature of the copyright owner or a person authorized to act on the copyright owner’s behalf. Failure to include all of the above information may result in the delay of the processing of your complaint.