
2495 Titans LnBrentwood, TN 37027
Mortgage Calculator
Monthly Payment (Est.)
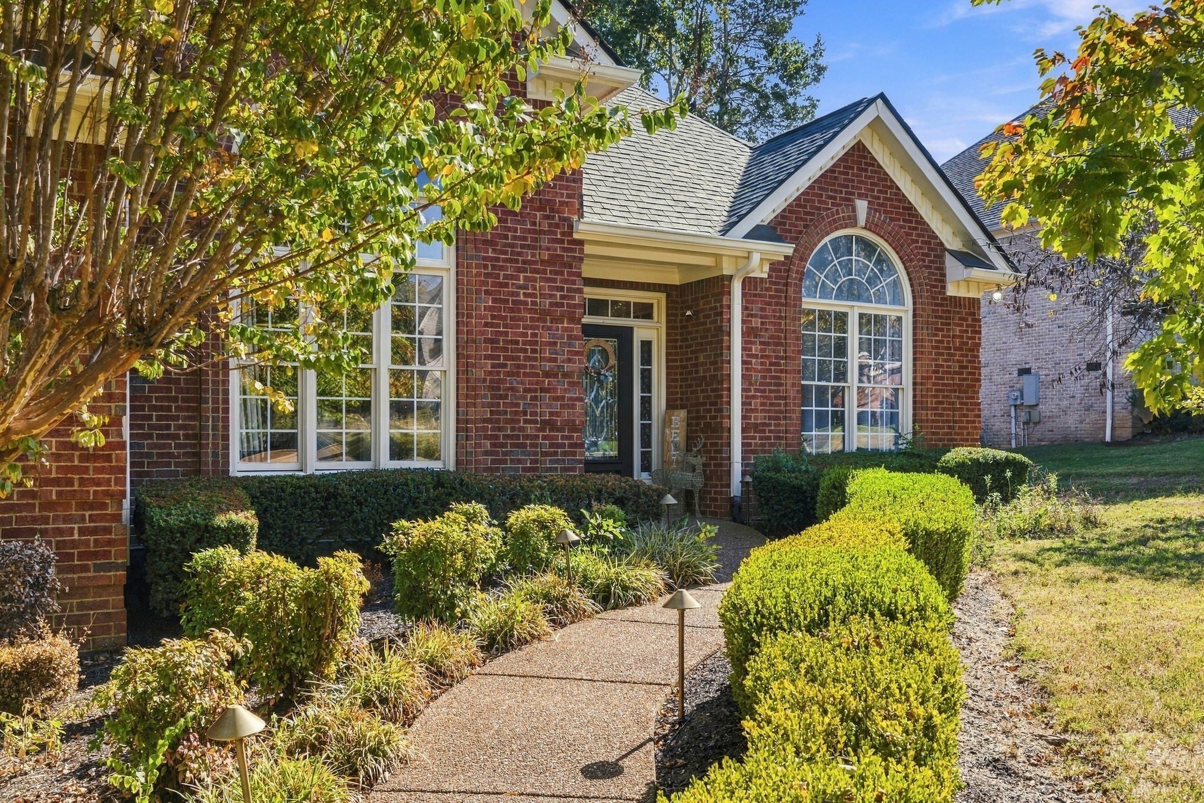
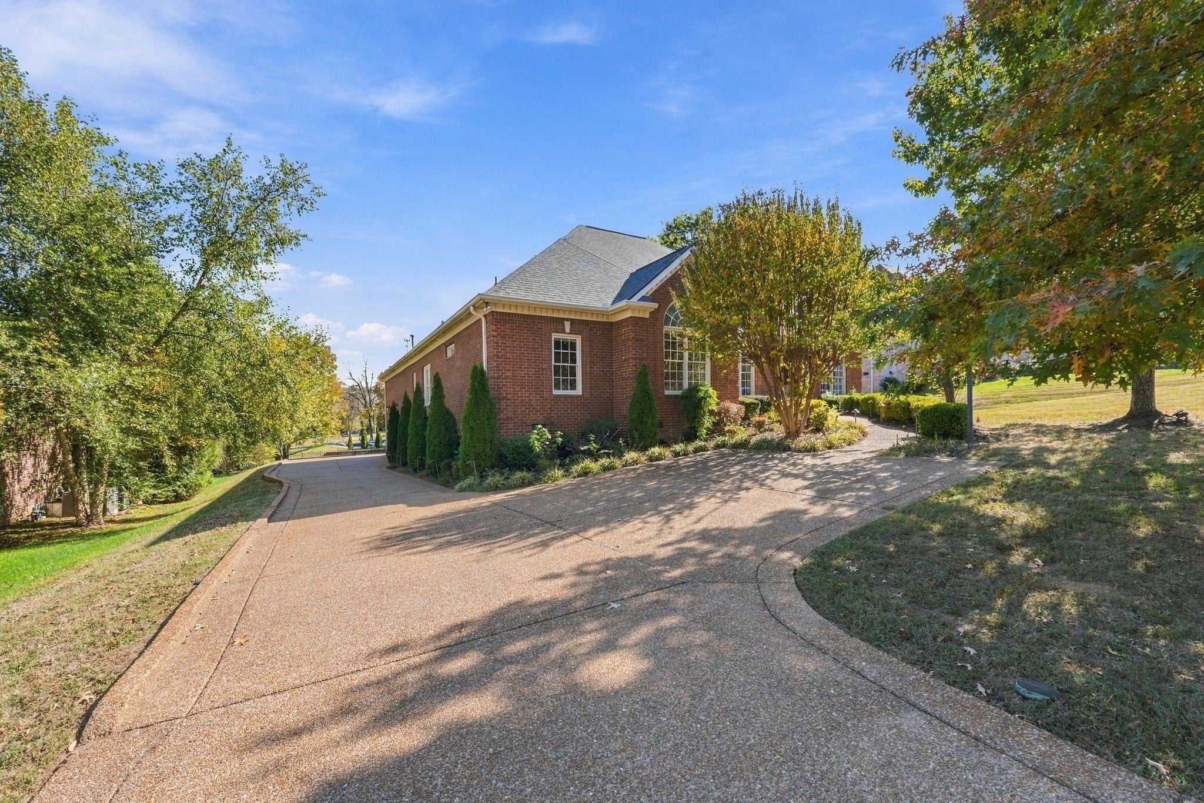
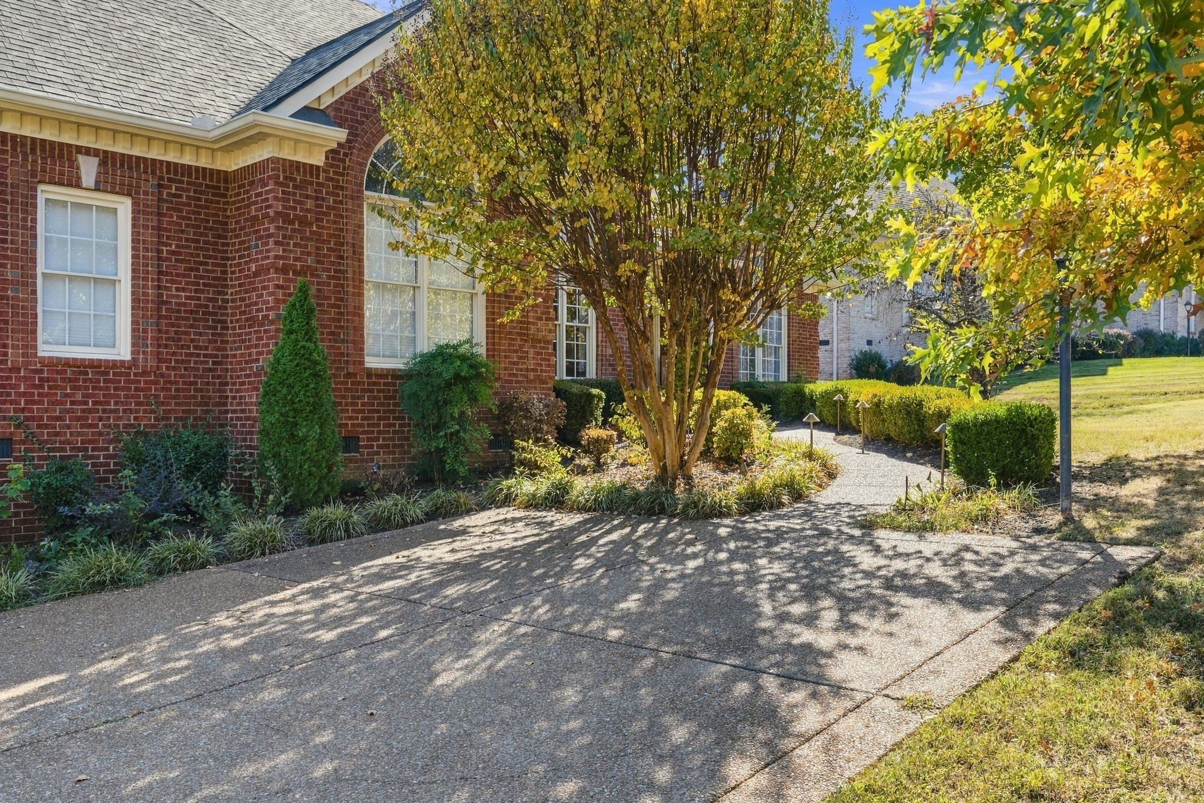
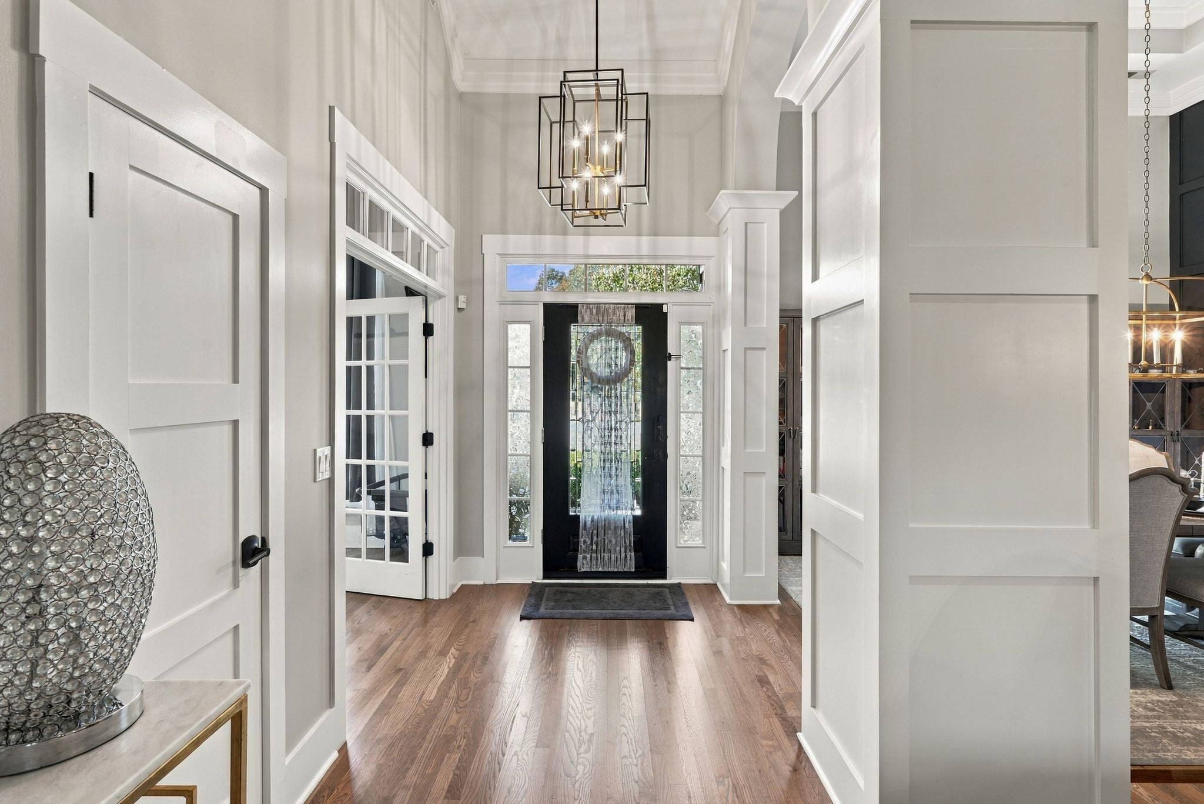
Enter an interest rate to see your estimated monthly payment.Beautifully renovated and full of character, this Brentwood home offers the convenience of main-level living with the exquisite taste in the details. Greeted by soaring ceilings, custom millwork, and beautifully designed accent walls throughout. The expansive living room is a showstopper, featuring a gorgeous fireplace, custom built-ins, and an abundance of natural light. At the heart of the home is a stunning, fully renovated kitchen featuring dramatic waterfall countertops, an oversized island, professional-style gas rangetop with integrated griddle and pot filler, double ovens, and an impressive, oversized Electrolux LuxCool premium stainless steel refrigerator and freezer. The formal dining room is equally impressive, with its stunning oversized arched window, beautiful coffered ceiling, elegant crown molding, and sophisticated board-and-batten wall detailing. The spacious main-level primary suite offers a relaxing retreat with a tray ceiling, striking geometric accent wall, and beautiful views of the backyard. Two additional bedrooms feature their own private en-suite bathrooms, offering exceptional comfort and privacy for family members and guests. Upstairs, an enormous bonus room provides an incredible space for entertaining, movie nights, featuring vaulted ceilings, custom built-in cabinetry, a dramatic board-and-batten feature wall, and another gorgeous arched window that fills the room with natural light. Beautiful hardwood floors, designer lighting, detailed trim work, and thoughtful architectural finishes can be found throughout the home. Outside, enjoy a spacious, level backyard with plenty of room to entertain, play, or unwind. Offering 3,719 square feet, 4 bedrooms, 4 full bathrooms, and situated in a fantastic Brentwood neighborhood. An exceptional home that brings together beautiful design, generous living spaces, and the comfort of predominantly one-level living!
| 35 minutes ago | Listing first seen on site | |
| 35 minutes ago | Listing updated with changes from the MLS |
Listings courtesy of Realtracs as distributed by MLS GRID

Based on information submitted to the MLS GRID as of 2026-11-08 04:15 PM UTC. All data is obtained from various sources and may not have been verified by broker or MLS GRID. Supplied Open House Information is subject to change without notice. All information should be independently reviewed and verified for accuracy. Properties may or may not be listed by the office/agent presenting the information.
The Digital Millennium Copyright Act of 1998, 17 U.S.C. § 512 (the “DMCA”) provides recourse for copyright owners who believe that material appearing on the Internet infringes their rights under U.S. copyright law. If you believe in good faith that any content or material made available in connection with our website or services infringes your copyright, you (or your agent) may send us a notice requesting that the content or material be removed, or access to it blocked. Notices must be sent in writing by email to [email protected].
The DMCA requires that your notice of alleged copyright infringement include the following information: (1) description of the copyrighted work that is the subject of claimed infringement; (2) description of the alleged infringing content and information sufficient to permit us to locate the content; (3) contact information for you, including your address, telephone number and email address; (4) a statement by you that you have a good faith belief that the content in the manner complained of is not authorized by the copyright owner, or its agent, or by the operation of any law; (5) a statement by you, signed under penalty of perjury, that the information in the notification is accurate and that you have the authority to enforce the copyrights that are claimed to be infringed; and (6) a physical or electronic signature of the copyright owner or a person authorized to act on the copyright owner’s behalf. Failure to include all of the above information may result in the delay of the processing of your complaint.