
808 Pheasant Run Ct NBrentwood, TN 37027
Mortgage Calculator
Monthly Payment (Est.)
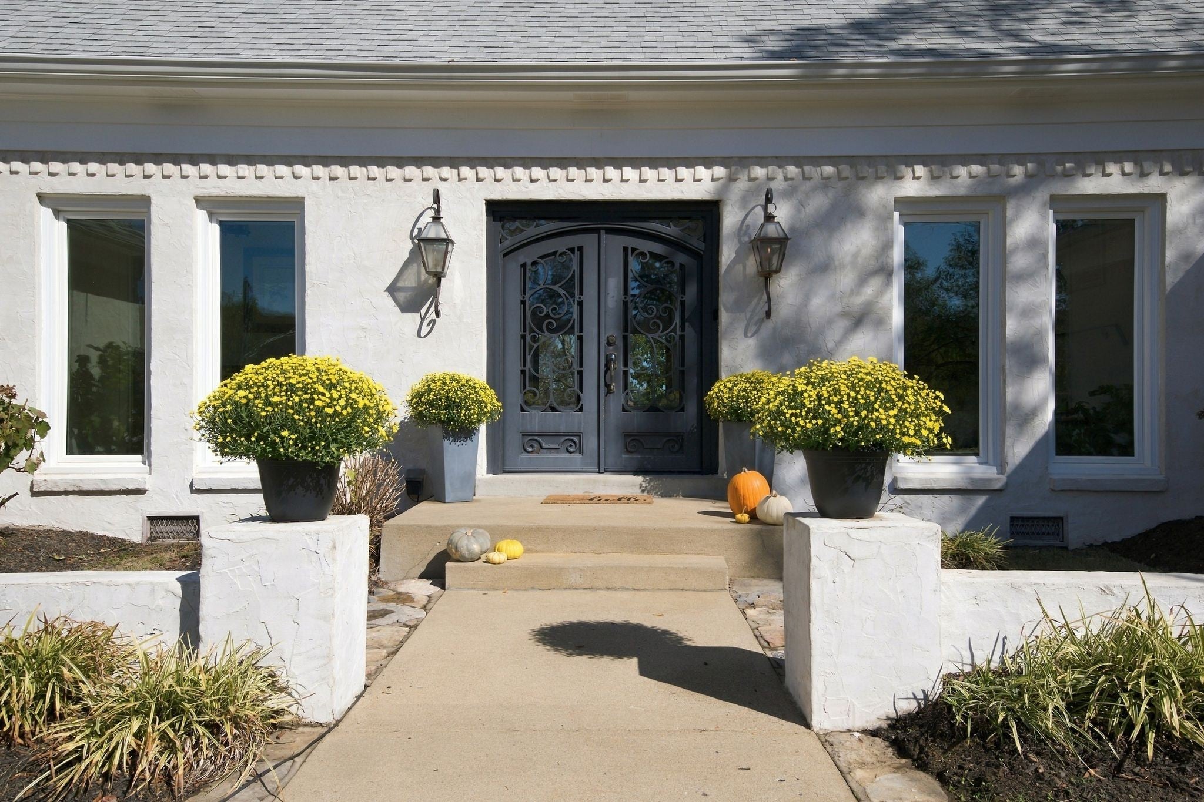
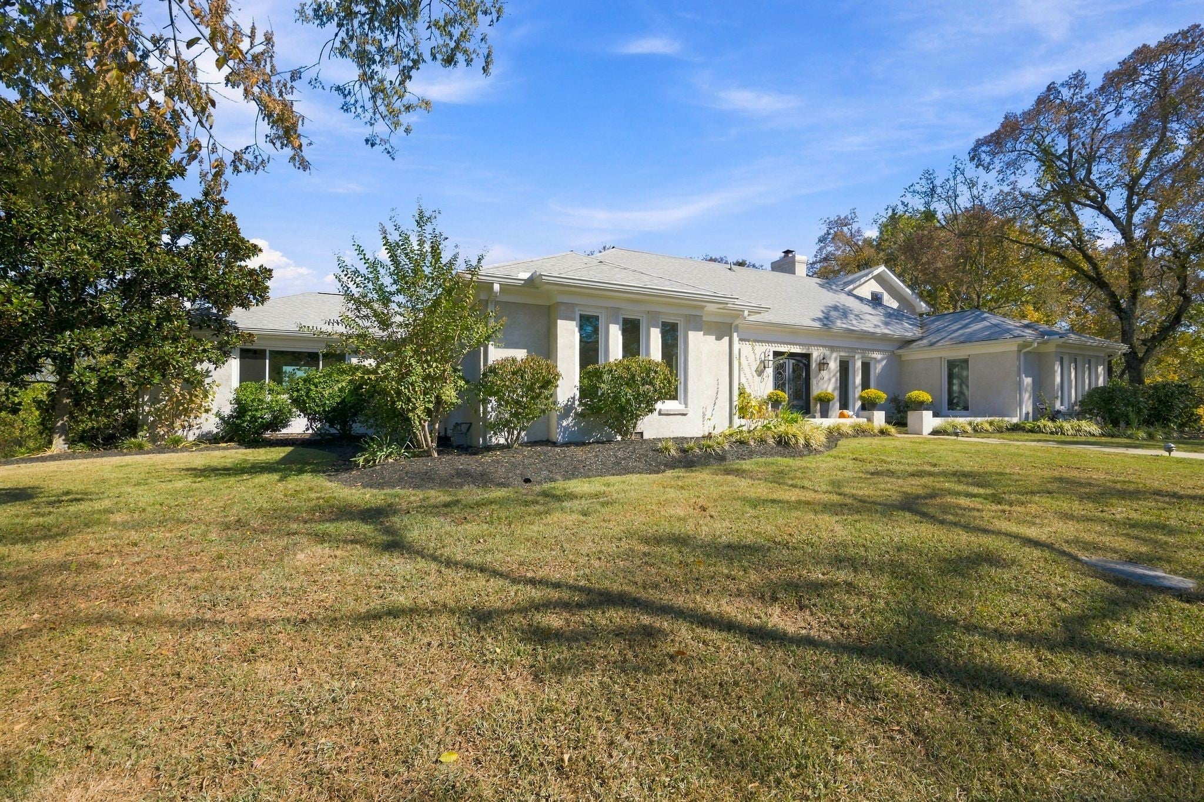
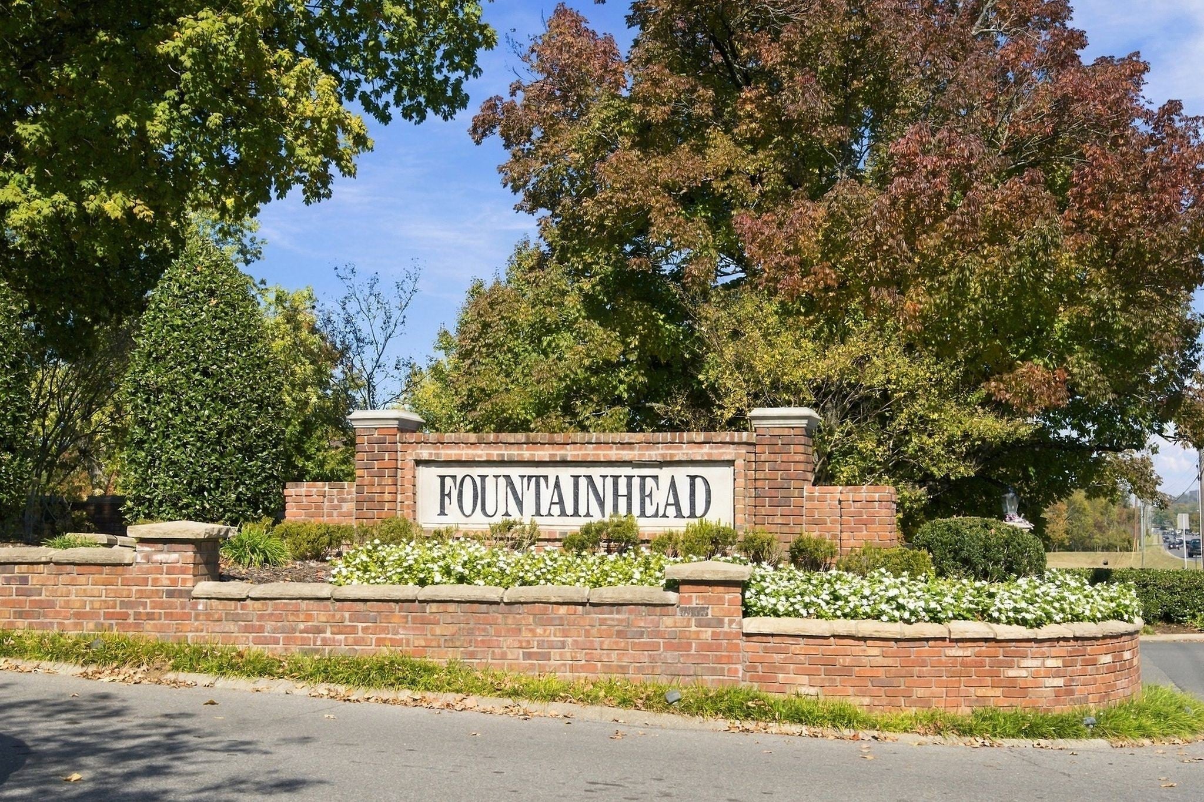
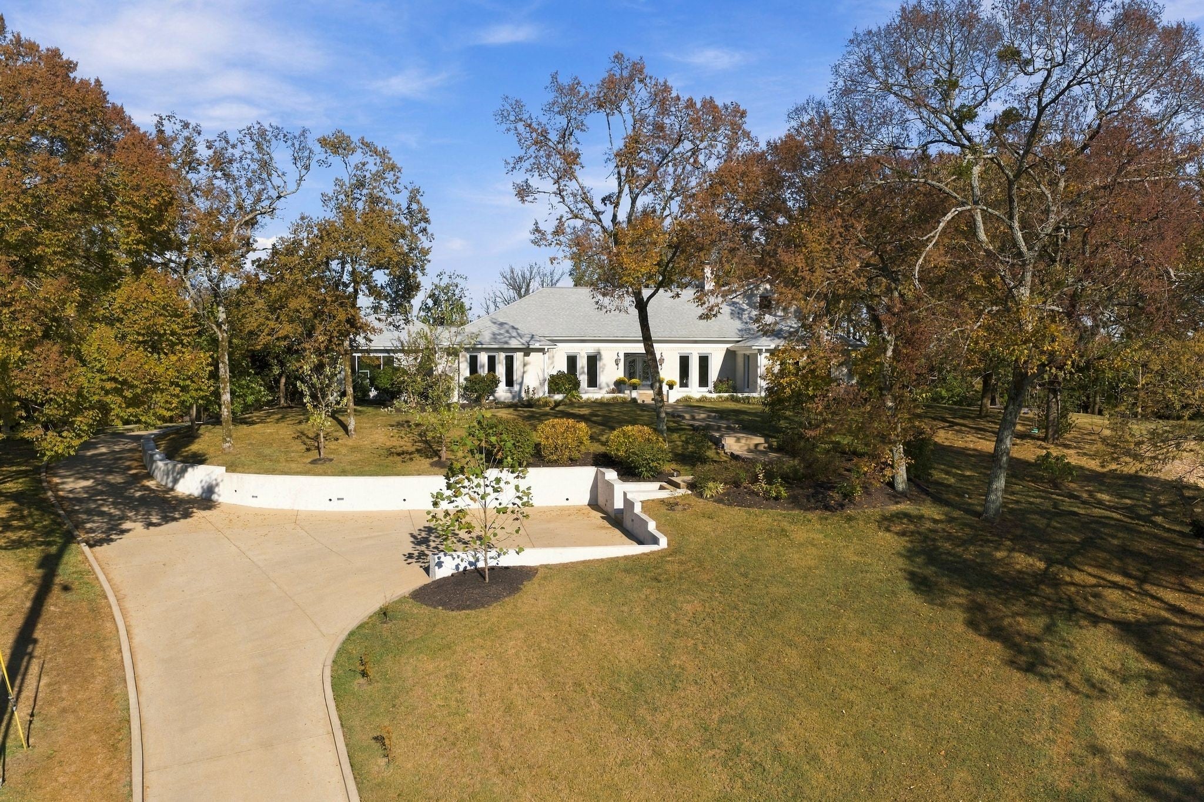
Enter an interest rate to see your estimated monthly payment.Perched atop a hill on a quiet cul-de-sac in Brentwood's Fountainhead community, this renovated and expanded home offers beautiful views, privacy, and 5,147 square feet of living space on approximately 1.11 acres. Extensive renovations completed in 2024 combine updated interiors with major improvements throughout the property. The home features five bedrooms, four full bathrooms, and two half bathrooms, with generous living areas and abundant natural light. The 2024 renovation included the addition of a bedroom and two bathrooms, remodeling of three bathrooms and four bedrooms, new and refinished hardwood flooring, and updated window treatments, including motorized and blackout blinds in select areas. The kitchen features white cabinetry, granite countertops, stainless steel appliances, a gas cooktop, and an island with seating. Updated hardware and soft-close hinges complete the cabinetry. Multiple gathering spaces include a bonus room, custom wet bar, and upstairs billiards room. Major improvements include a new roof in 2024, replacement of water supply lines and sewer piping throughout, a tankless water heater, and updated HVAC systems. All windows were replaced in 2016. Outdoor living takes advantage of the elevated setting and scenic views, with an in-ground swimming pool, expansive decking with gas lanterns, an upstairs balcony offering beautiful views of the surrounding landscape, an in-ground trampoline, and a large paved recreation area with a basketball goal. Additional improvements include a newer driveway, expanded front and rear parking areas, and an epoxy-finished garage floor. With its hilltop setting, beautiful views, extensive renovations, and convenient Brentwood location, this home offers a combination of privacy, space, and indoor-outdoor living. All furnishings are available to the buyer.
| 5 hours ago | Listing first seen on site | |
| 5 hours ago | Listing updated with changes from the MLS |
Listings courtesy of Realtracs as distributed by MLS GRID

Based on information submitted to the MLS GRID as of 2026-11-07 01:52 AM UTC. All data is obtained from various sources and may not have been verified by broker or MLS GRID. Supplied Open House Information is subject to change without notice. All information should be independently reviewed and verified for accuracy. Properties may or may not be listed by the office/agent presenting the information.
The Digital Millennium Copyright Act of 1998, 17 U.S.C. § 512 (the “DMCA”) provides recourse for copyright owners who believe that material appearing on the Internet infringes their rights under U.S. copyright law. If you believe in good faith that any content or material made available in connection with our website or services infringes your copyright, you (or your agent) may send us a notice requesting that the content or material be removed, or access to it blocked. Notices must be sent in writing by email to [email protected].
The DMCA requires that your notice of alleged copyright infringement include the following information: (1) description of the copyrighted work that is the subject of claimed infringement; (2) description of the alleged infringing content and information sufficient to permit us to locate the content; (3) contact information for you, including your address, telephone number and email address; (4) a statement by you that you have a good faith belief that the content in the manner complained of is not authorized by the copyright owner, or its agent, or by the operation of any law; (5) a statement by you, signed under penalty of perjury, that the information in the notification is accurate and that you have the authority to enforce the copyrights that are claimed to be infringed; and (6) a physical or electronic signature of the copyright owner or a person authorized to act on the copyright owner’s behalf. Failure to include all of the above information may result in the delay of the processing of your complaint.