
7973 Boone TrceNashville, TN 37221
Mortgage Calculator
Monthly Payment (Est.)
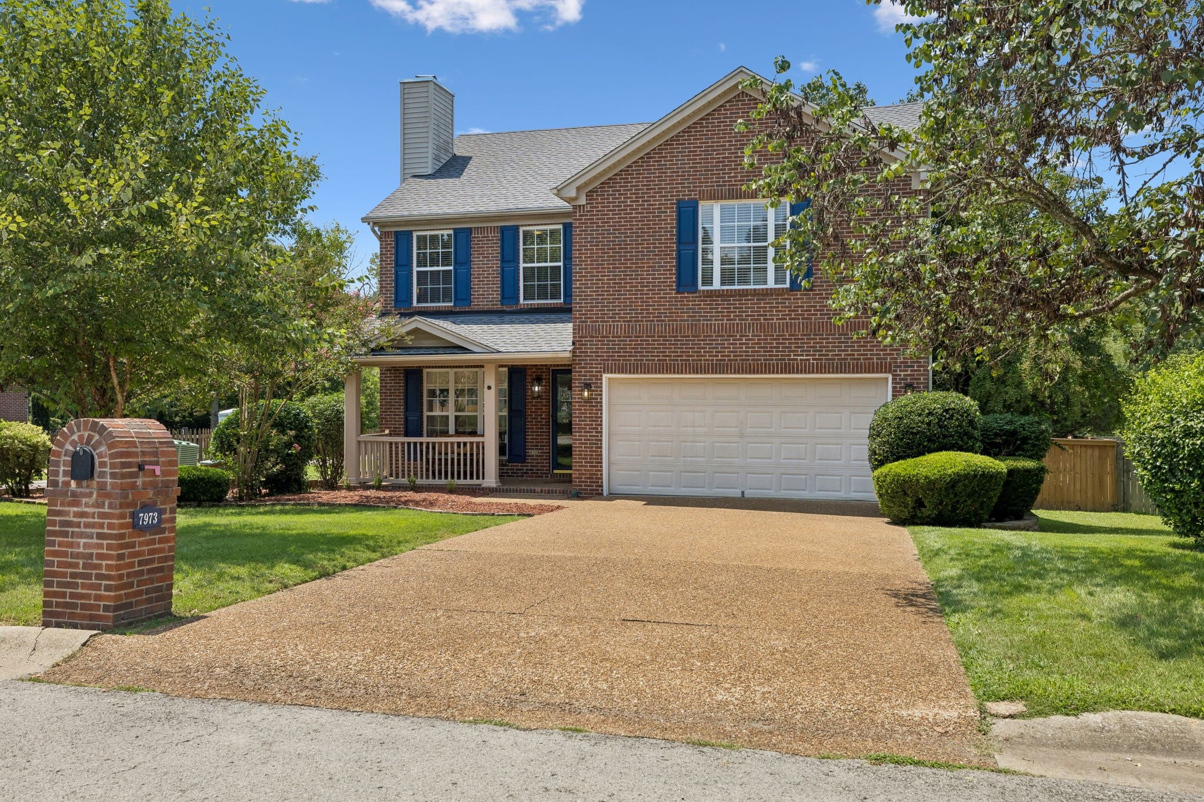
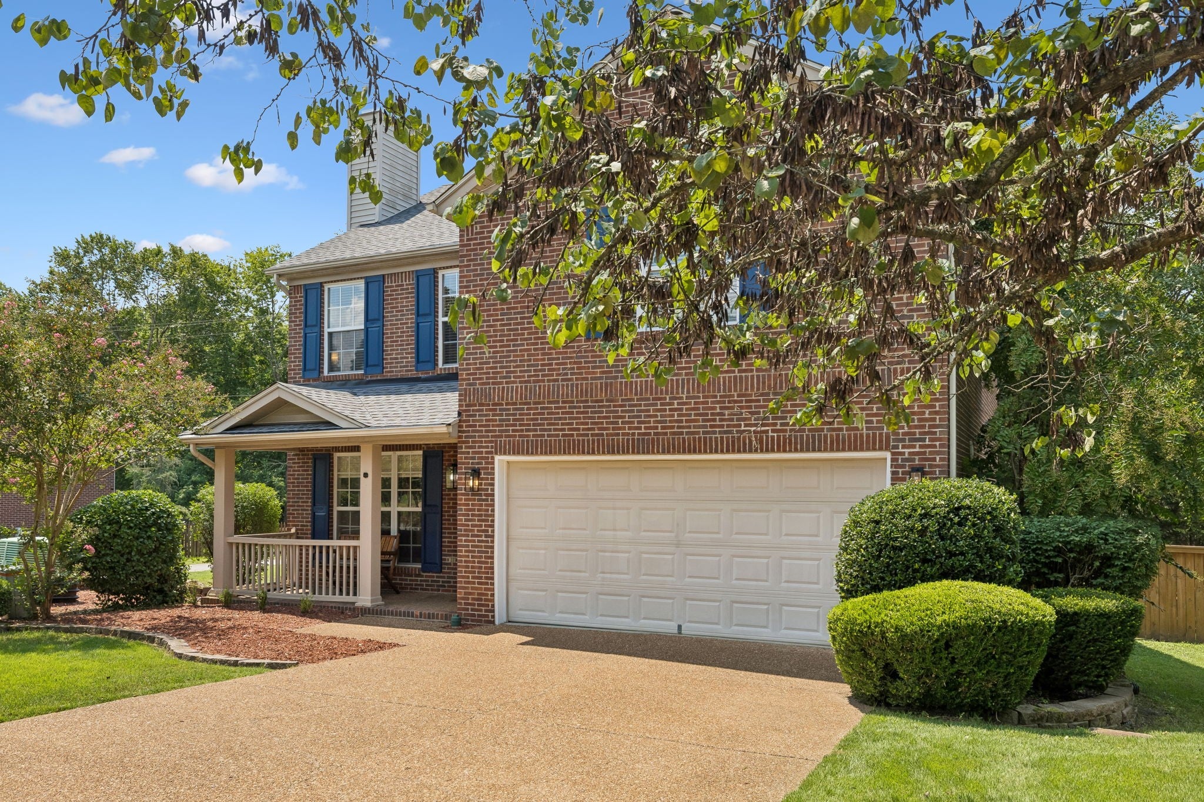
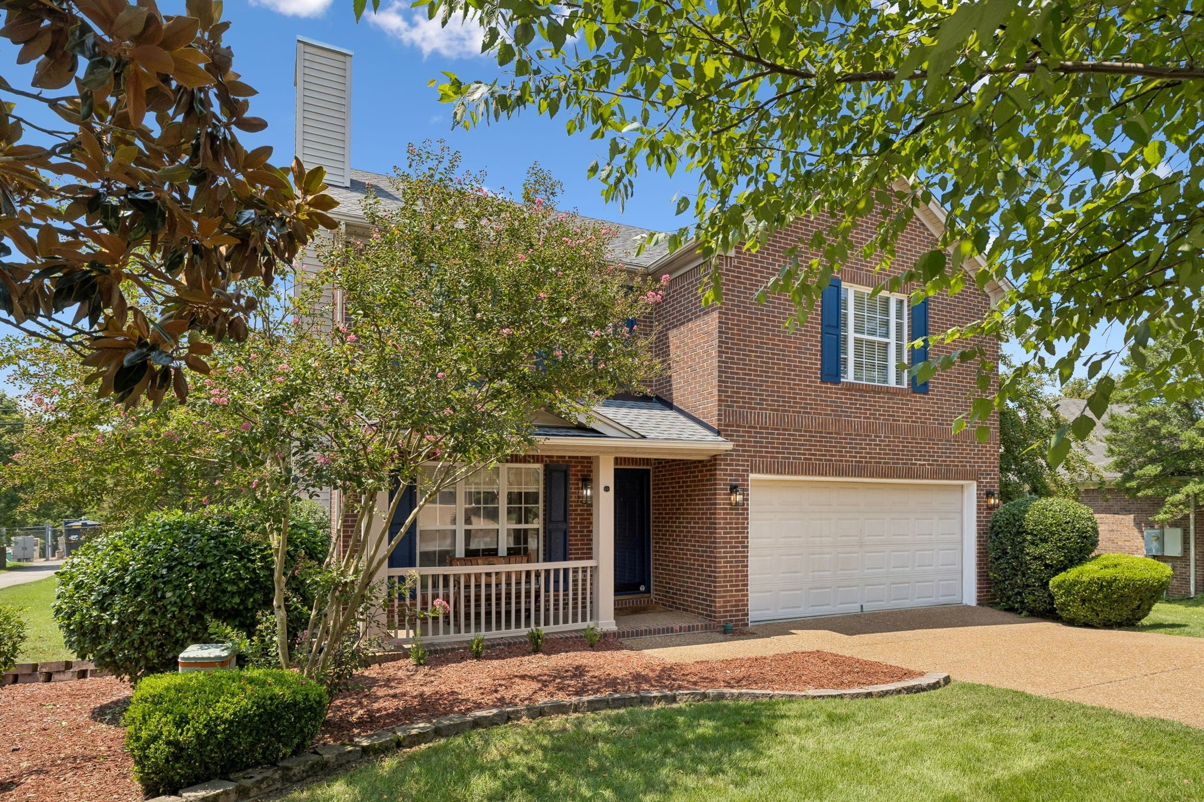
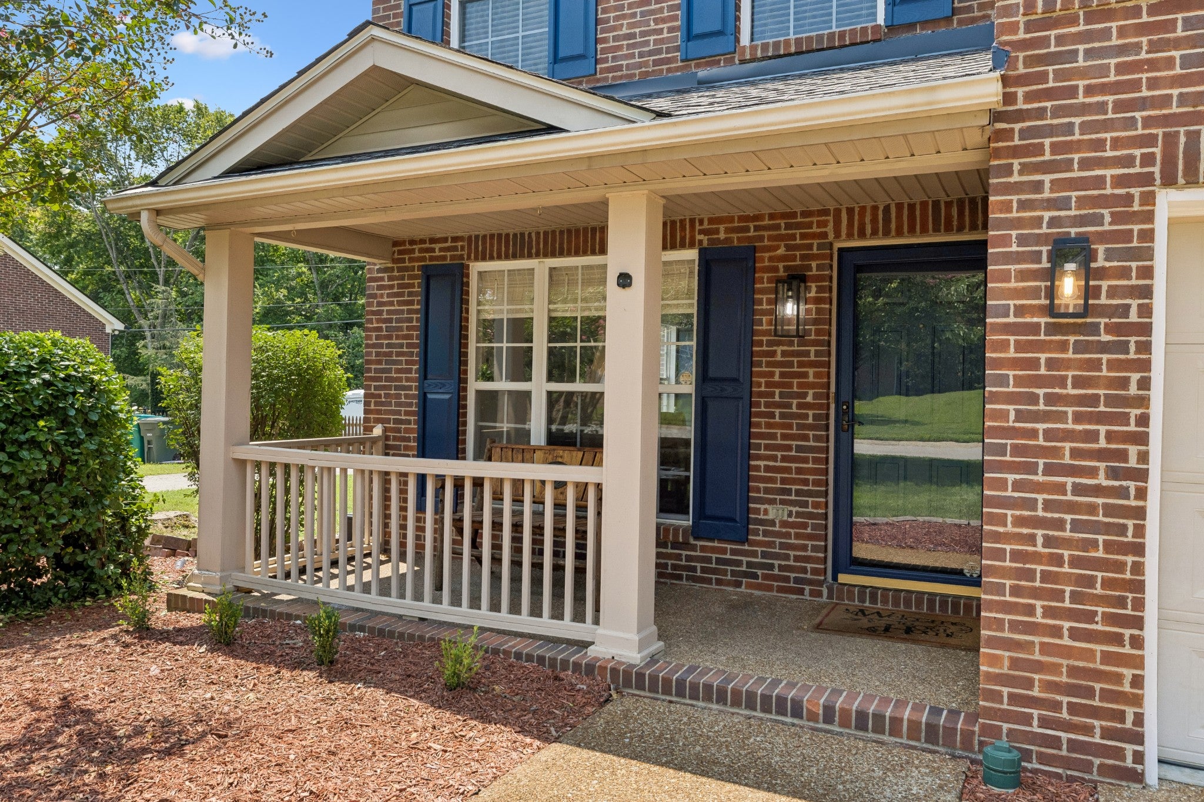
Enter an interest rate to see your estimated monthly payment.Sellers offering up to $6,000 towards buyers' closing costs with acceptable offer! Welcome home to this beautifully updated 3-bedroom, 2.5-bath residence offering comfort, style, and a peaceful setting. Backing to wooded common areas, this home provides exceptional privacy and a scenic natural backdrop that's hard to find. Freshly painted shutters and exterior doors in 2025 enhance the home's curb appeal and welcoming first impression. Inside, the main level features brand-new luxury vinyl plank flooring, creating a fresh, modern feel, while the second floor boasts new carpet for added warmth and comfort. The interior was freshly painted in 2024, giving the home a crisp, move-in-ready feel. Cozy up by the fireplace featuring new gas logs and a new chimney cap. Major updates include a brand-new roof in 2026, a water heater that's only two years old, and an HVAC system that's just five years old, providing added peace of mind for years to come. Upstairs, the spacious bonus room offers exceptional flexibility to fit your lifestyle. Whether you need a home office, media room, playroom, fitness space, or additional den, this versatile room adapts to your needs and could even serve as a potential fourth bedroom, depending on your preferences. Step outside to your own private, fully fenced backyard, where you'll enjoy evenings around the fire pit, plenty of room for entertaining or relaxing, and the convenience of a storage shed for tools and outdoor equipment. Surrounded by mature trees and no rear neighbors, this outdoor retreat offers the perfect blend of privacy and functionality. Ideally located in Bellevue, this move-in-ready home offers the perfect balance of convenience and outdoor adventure. Just minutes from Percy Warner Park, the scenic Harpeth River, the Natchez Trace Parkway, and Montgomery Bell State Park, you'll enjoy easy access to hiking and biking trails, kayaking, fishing, camping, and some of Middle Tennessee's most beautiful natural landscapes.
| 4 hours ago | Listing first seen on site | |
| 4 hours ago | Listing updated with changes from the MLS |
Listings courtesy of Realtracs as distributed by MLS GRID

Based on information submitted to the MLS GRID as of 2026-11-06 07:11 PM UTC. All data is obtained from various sources and may not have been verified by broker or MLS GRID. Supplied Open House Information is subject to change without notice. All information should be independently reviewed and verified for accuracy. Properties may or may not be listed by the office/agent presenting the information.
The Digital Millennium Copyright Act of 1998, 17 U.S.C. § 512 (the “DMCA”) provides recourse for copyright owners who believe that material appearing on the Internet infringes their rights under U.S. copyright law. If you believe in good faith that any content or material made available in connection with our website or services infringes your copyright, you (or your agent) may send us a notice requesting that the content or material be removed, or access to it blocked. Notices must be sent in writing by email to [email protected].
The DMCA requires that your notice of alleged copyright infringement include the following information: (1) description of the copyrighted work that is the subject of claimed infringement; (2) description of the alleged infringing content and information sufficient to permit us to locate the content; (3) contact information for you, including your address, telephone number and email address; (4) a statement by you that you have a good faith belief that the content in the manner complained of is not authorized by the copyright owner, or its agent, or by the operation of any law; (5) a statement by you, signed under penalty of perjury, that the information in the notification is accurate and that you have the authority to enforce the copyrights that are claimed to be infringed; and (6) a physical or electronic signature of the copyright owner or a person authorized to act on the copyright owner’s behalf. Failure to include all of the above information may result in the delay of the processing of your complaint.