
205 Asheboro PlFranklin, TN 37064

Mortgage Calculator
Monthly Payment (Est.)
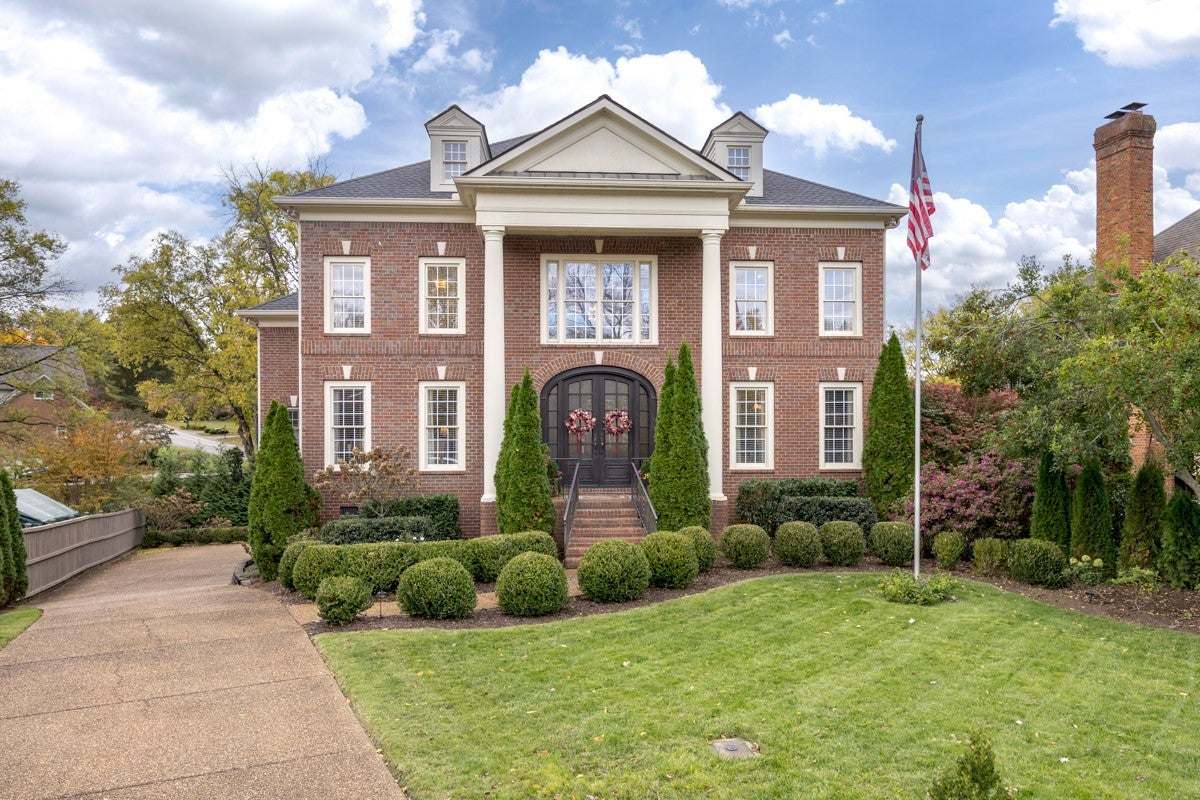
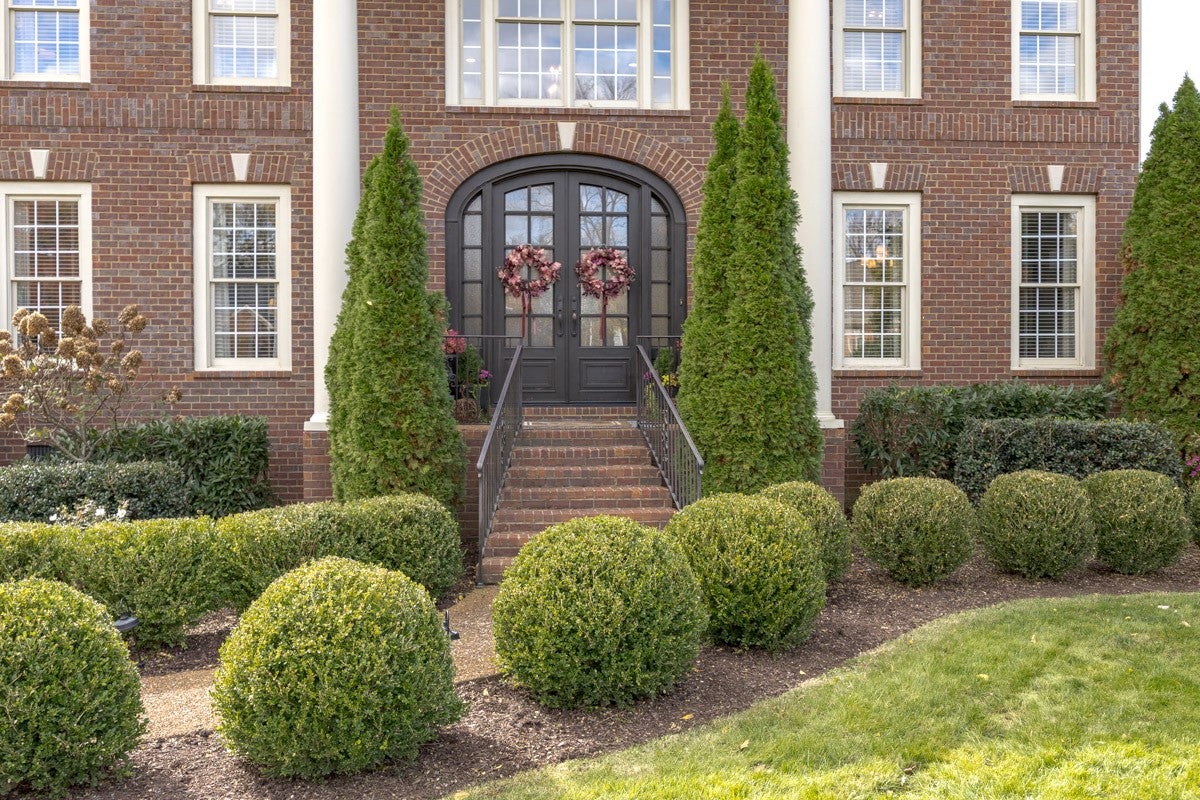
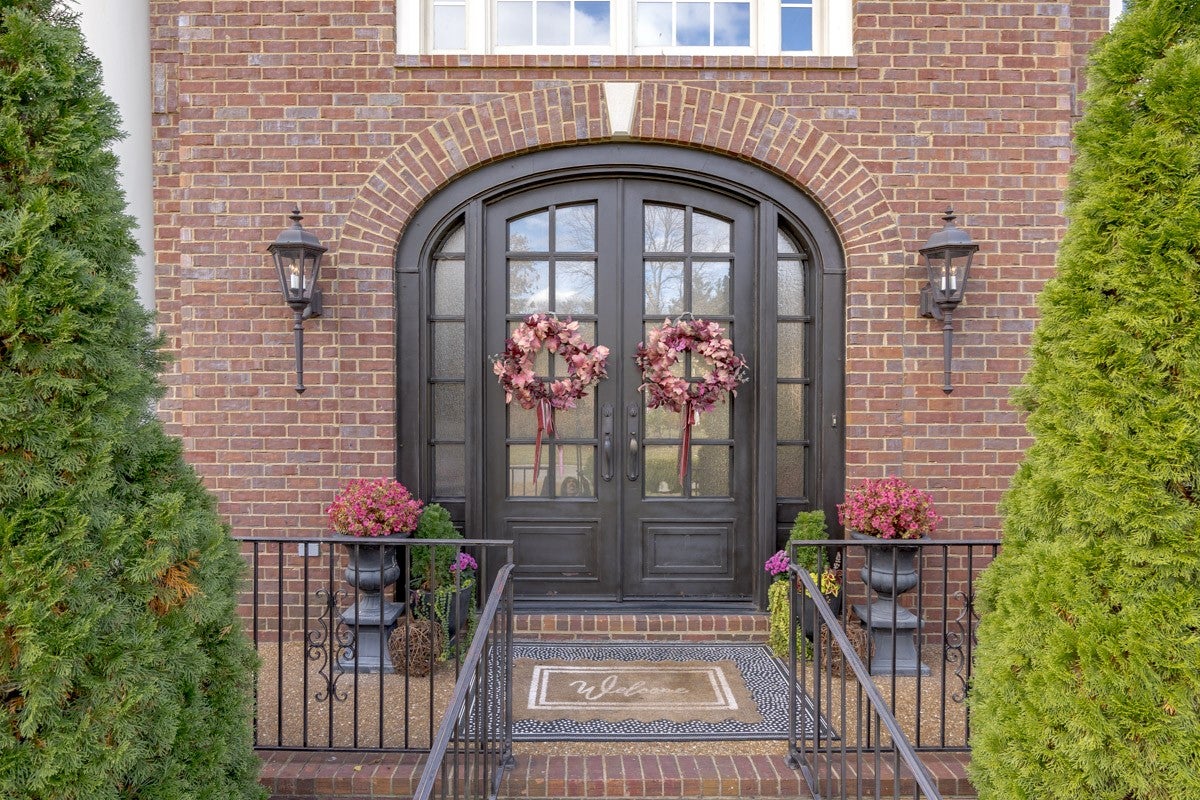
Enter an interest rate to see your estimated monthly payment.Rare opportunity to own in this prestigious community. Walkable to Historic Downtown Franklin & Pinkerton Park. Step into this stately all brick home w majestic front door, foyer, lush landscaping & private setting w ample green space. This home offers an open floor plan, high ceilings, new lighting, beautiful hardwood flooring, lots of windows w tons of natural light. It has a great flow & boasts of extraordinary crown molding. The spacious dining room accommodates a large family comfortably & showcases elevated molding, attached sconces & conveniently adjoins a handsome butler's pantry. The sitting area can double as music room, den or library. The generous but cozy great room w a FP & kitchen pair beautifully, making this plan an entertainer's delight. The kitchen features a magnificent island, gorgeous marble countertops, endless cabinetry, tile backsplash, pot filler & SS appliances to include refrigerator, microwave, double ovens, cooktop & dishwasher. The breakfast nook is nice & bright & overlooks the fabulous backyard. The powder room has been updated w a beautiful marble vanity. The huge primary bedroom ensuite located on the main floor is so inviting w all the natural light & the fabulous newly renovated bathroom. It boasts of marble countertops, double vanities, make up area, floor to ceiling tile shower w custom glass door, soaking tub, beautiful chandelier & an impressive walk-in closet. Upstairs features 4 sizeable bedrooms, all w walk-in closets. A jack-n-jill bath connects 2 of them. Both upstairs bathrooms have been handsomely renovated within the last 3 years. Also located on the second level is the bonus room(making it the third living space) along w the office, boasting of French doors & laundry room w built-in cabinets, shelving & a sink. Central vac on both levels. Enormous storage area on the 3rd floor. Backyard is truly an oasis w the covered deck, nice patio & private backyard. The cute little playhouse conveys. Minutes from The Factory.
| 15 hours ago | Listing updated with changes from the MLS | |
| 15 hours ago | Listing first seen on site |
Listings courtesy of Realtracs as distributed by MLS GRID

Based on information submitted to the MLS GRID as of 2026-11-06 08:46 PM UTC. All data is obtained from various sources and may not have been verified by broker or MLS GRID. Supplied Open House Information is subject to change without notice. All information should be independently reviewed and verified for accuracy. Properties may or may not be listed by the office/agent presenting the information.
The Digital Millennium Copyright Act of 1998, 17 U.S.C. § 512 (the “DMCA”) provides recourse for copyright owners who believe that material appearing on the Internet infringes their rights under U.S. copyright law. If you believe in good faith that any content or material made available in connection with our website or services infringes your copyright, you (or your agent) may send us a notice requesting that the content or material be removed, or access to it blocked. Notices must be sent in writing by email to [email protected].
The DMCA requires that your notice of alleged copyright infringement include the following information: (1) description of the copyrighted work that is the subject of claimed infringement; (2) description of the alleged infringing content and information sufficient to permit us to locate the content; (3) contact information for you, including your address, telephone number and email address; (4) a statement by you that you have a good faith belief that the content in the manner complained of is not authorized by the copyright owner, or its agent, or by the operation of any law; (5) a statement by you, signed under penalty of perjury, that the information in the notification is accurate and that you have the authority to enforce the copyrights that are claimed to be infringed; and (6) a physical or electronic signature of the copyright owner or a person authorized to act on the copyright owner’s behalf. Failure to include all of the above information may result in the delay of the processing of your complaint.