
1037 Westhaven BlvdFranklin, TN 37064
Mortgage Calculator
Monthly Payment (Est.)
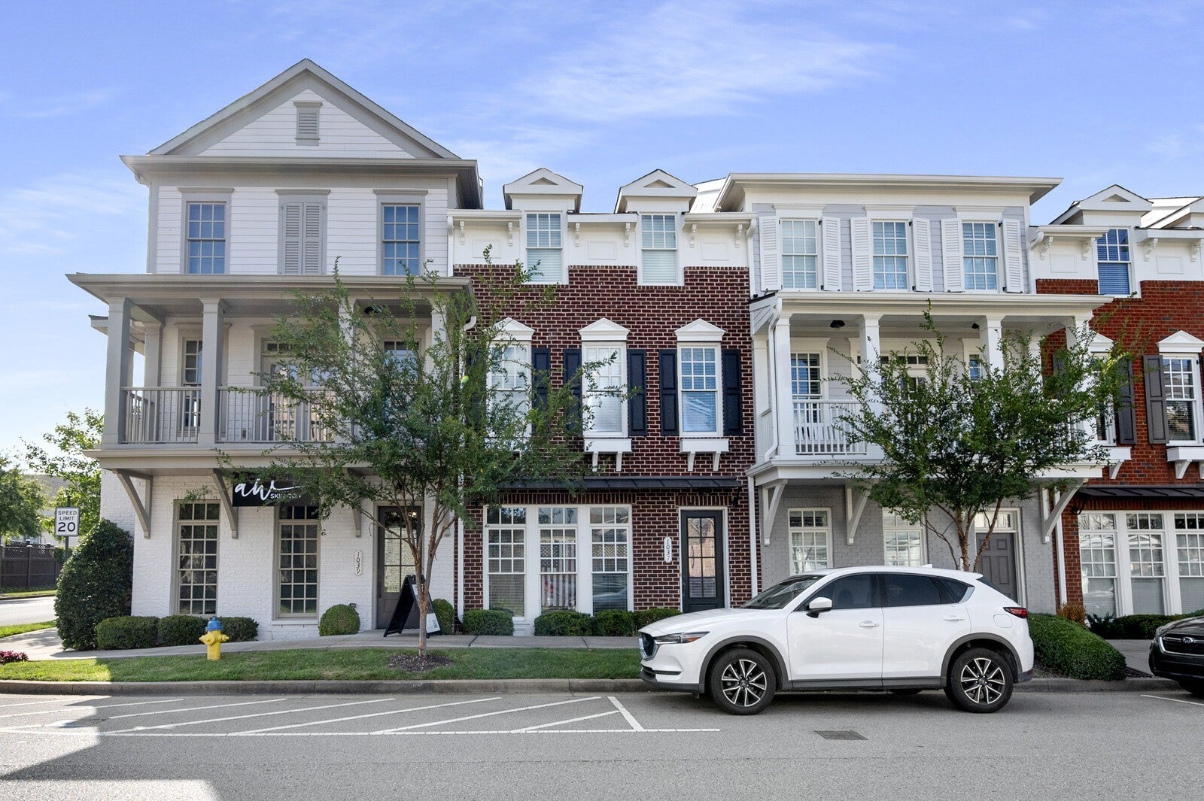
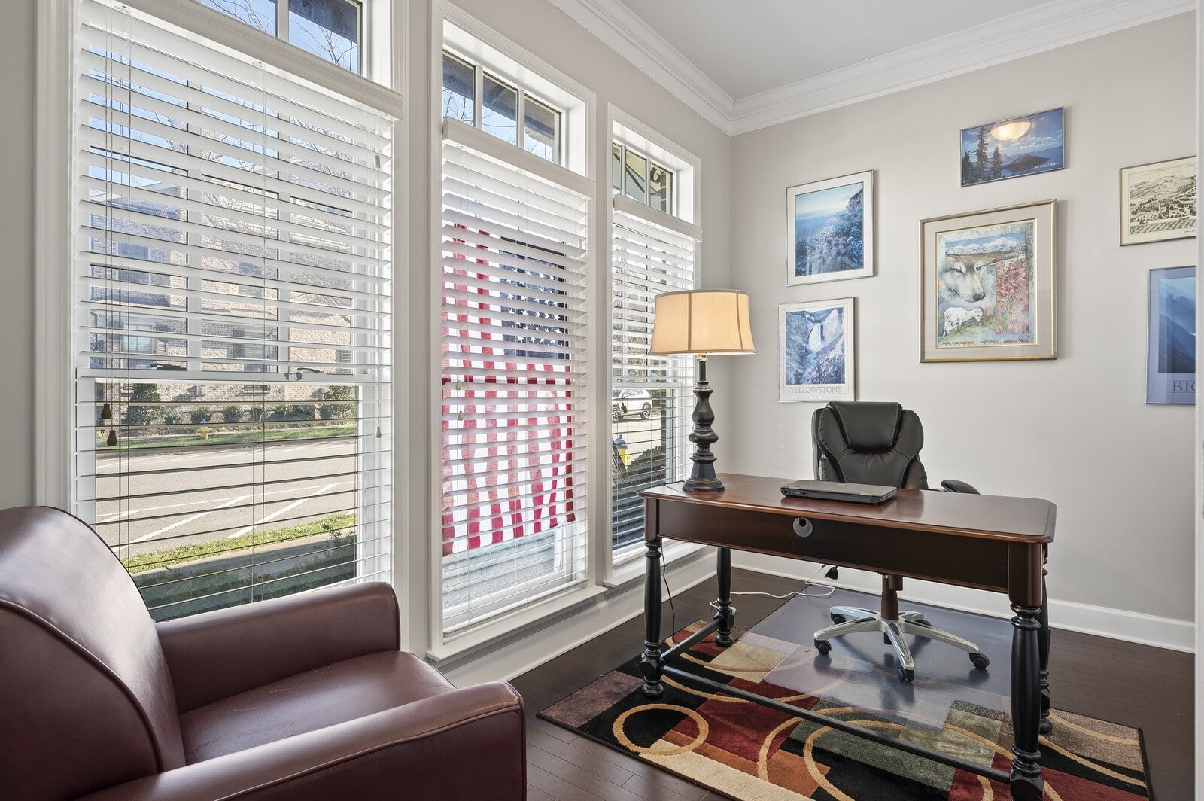
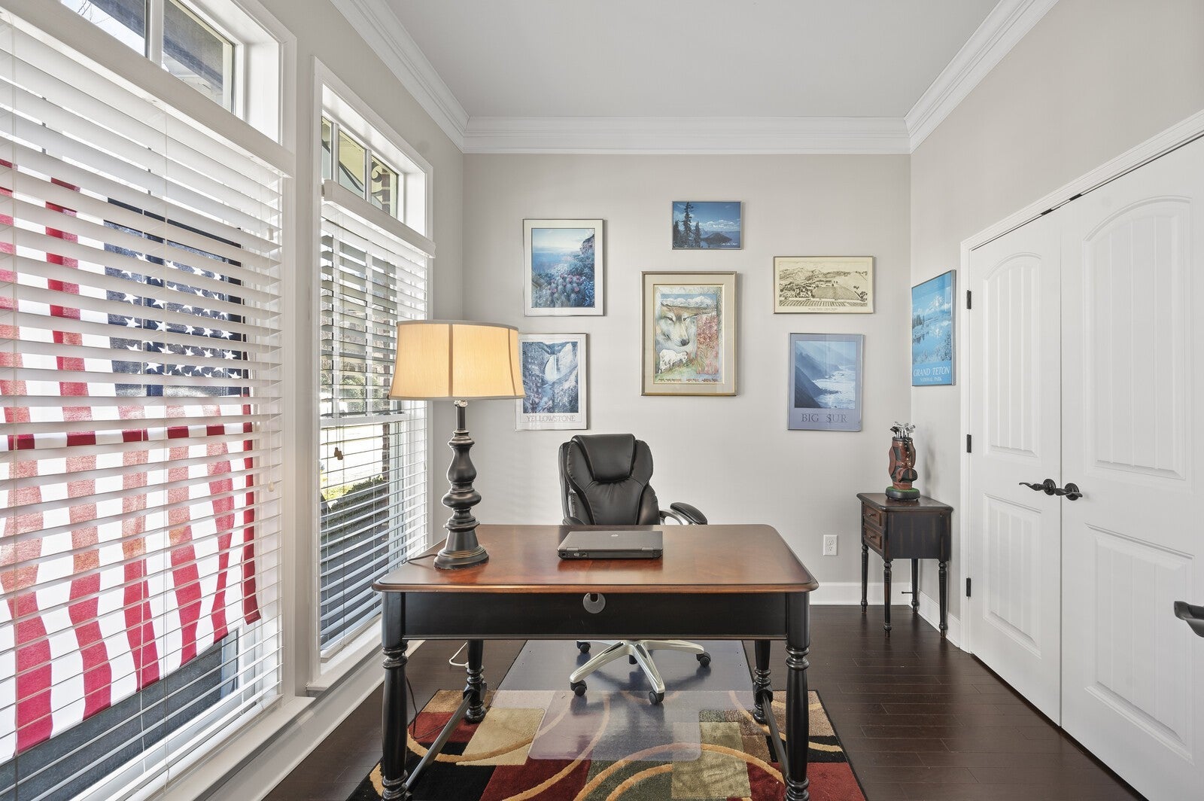
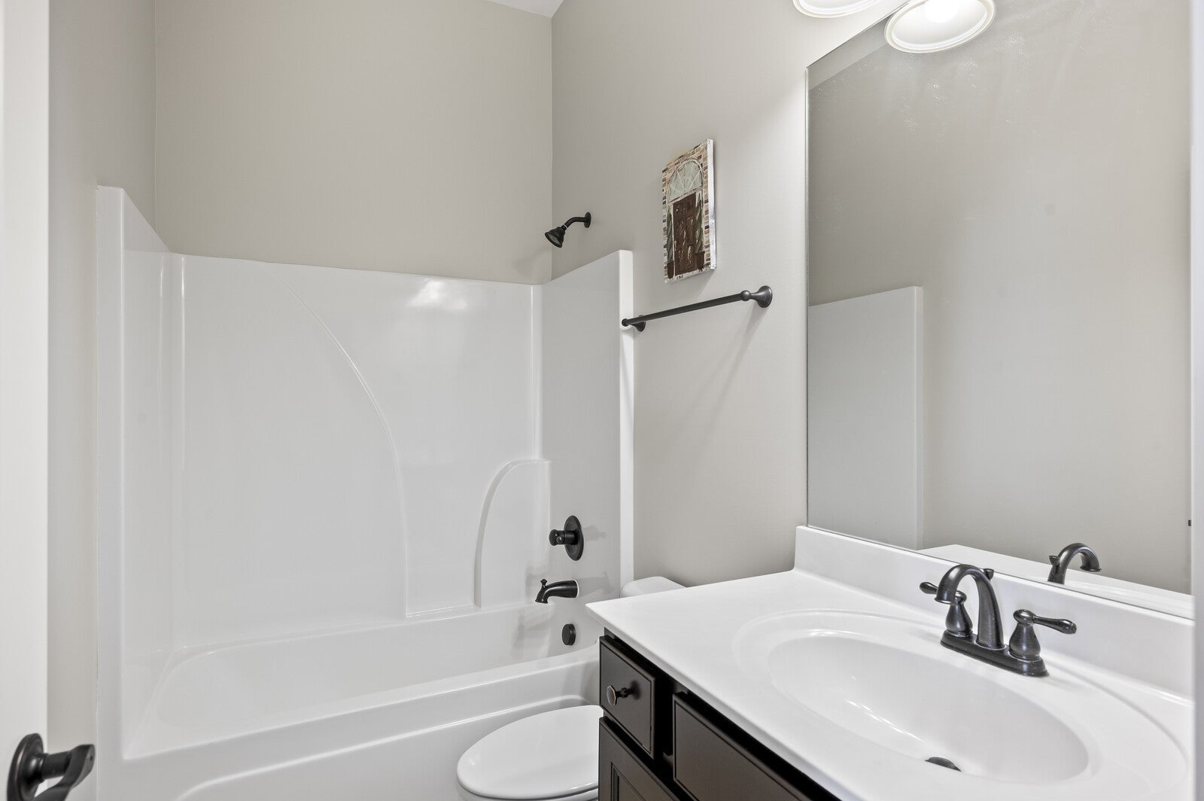
Enter an interest rate to see your estimated monthly payment.Live where you work, in the heart of Westhaven! This is the neighborhood where everyone’s outside: neighbors walking their dogs, friends meeting up on Front St, and boats out on the lake. Stroll the walking trails, grab groceries on foot or by golf cart, and enjoy a calendar packed with community events all year long. Restaurants, shops, and coffee are just steps from your door, and downtown Franklin is minutes away. This three-level townhome puts each part of life on its own floor. The first floor is zoned commercial, so you can run your business downstairs and walk up the stairs to home. No commute, no office lease, and clients can find you right in the neighborhood. Prefer to keep work elsewhere? The same space makes a private guest suite with its own full bath. The light-filled second floor is made for gathering, with an open great room, a kitchen with a island, a dining area, a half bath, laundry, and a balcony for morning coffee or evening wind-down. Upstairs, the primary suite has double vanities and a separate tub and shower, with a second bedroom and full bath. A two-car rear-entry garage keeps the front of the home clean and the golf cart tucked away. Westhaven amenities include 3 pools, tennis and pickleball courts, fitness centers, walking trails, and the lake. One block from Front St. This is the place to live, period. Come see it for yourself! Investors take note: previously rented, grossing approximately $48,000 per year. Income details available upon request. Washer/dryer convey with property.
| 23 hours ago | Listing first seen on site | |
| 23 hours ago | Listing updated with changes from the MLS |
Listings courtesy of Realtracs as distributed by MLS GRID

Based on information submitted to the MLS GRID as of 2026-11-06 08:46 PM UTC. All data is obtained from various sources and may not have been verified by broker or MLS GRID. Supplied Open House Information is subject to change without notice. All information should be independently reviewed and verified for accuracy. Properties may or may not be listed by the office/agent presenting the information.
The Digital Millennium Copyright Act of 1998, 17 U.S.C. § 512 (the “DMCA”) provides recourse for copyright owners who believe that material appearing on the Internet infringes their rights under U.S. copyright law. If you believe in good faith that any content or material made available in connection with our website or services infringes your copyright, you (or your agent) may send us a notice requesting that the content or material be removed, or access to it blocked. Notices must be sent in writing by email to [email protected].
The DMCA requires that your notice of alleged copyright infringement include the following information: (1) description of the copyrighted work that is the subject of claimed infringement; (2) description of the alleged infringing content and information sufficient to permit us to locate the content; (3) contact information for you, including your address, telephone number and email address; (4) a statement by you that you have a good faith belief that the content in the manner complained of is not authorized by the copyright owner, or its agent, or by the operation of any law; (5) a statement by you, signed under penalty of perjury, that the information in the notification is accurate and that you have the authority to enforce the copyrights that are claimed to be infringed; and (6) a physical or electronic signature of the copyright owner or a person authorized to act on the copyright owner’s behalf. Failure to include all of the above information may result in the delay of the processing of your complaint.