
321 Greenway AveNashville, TN 37205
Mortgage Calculator
Monthly Payment (Est.)
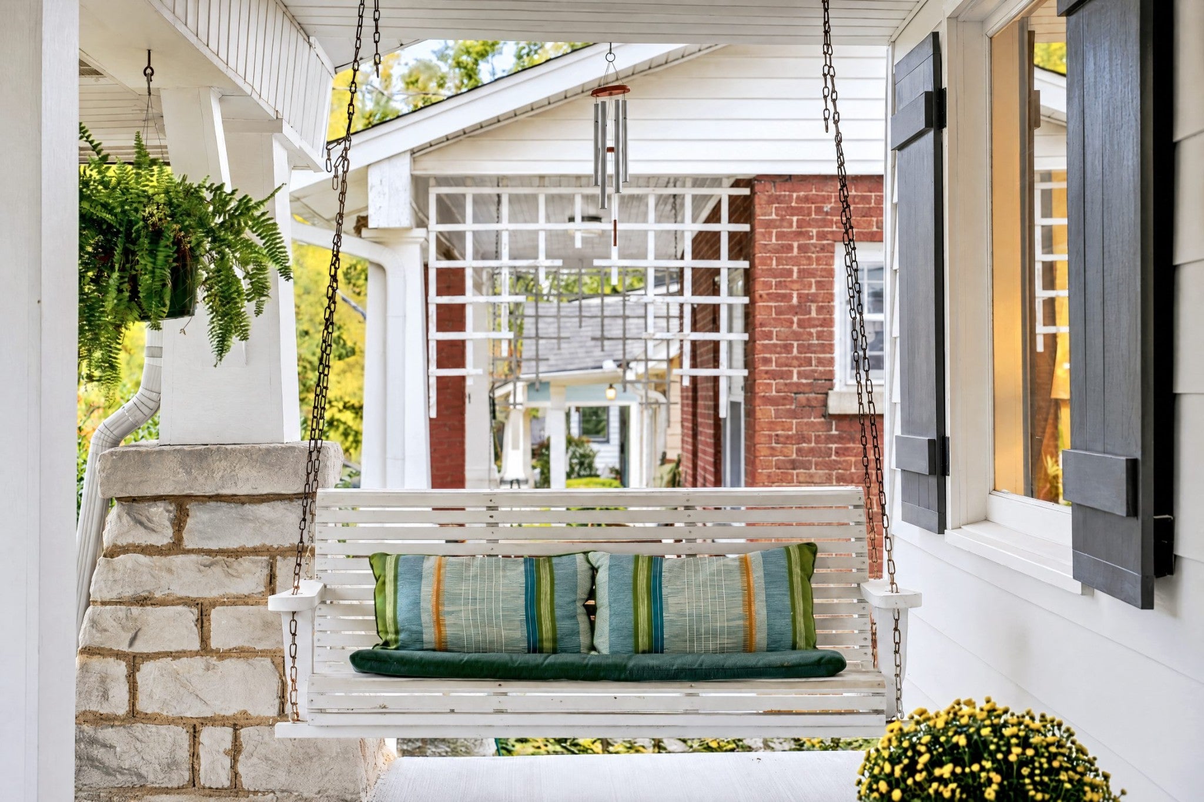
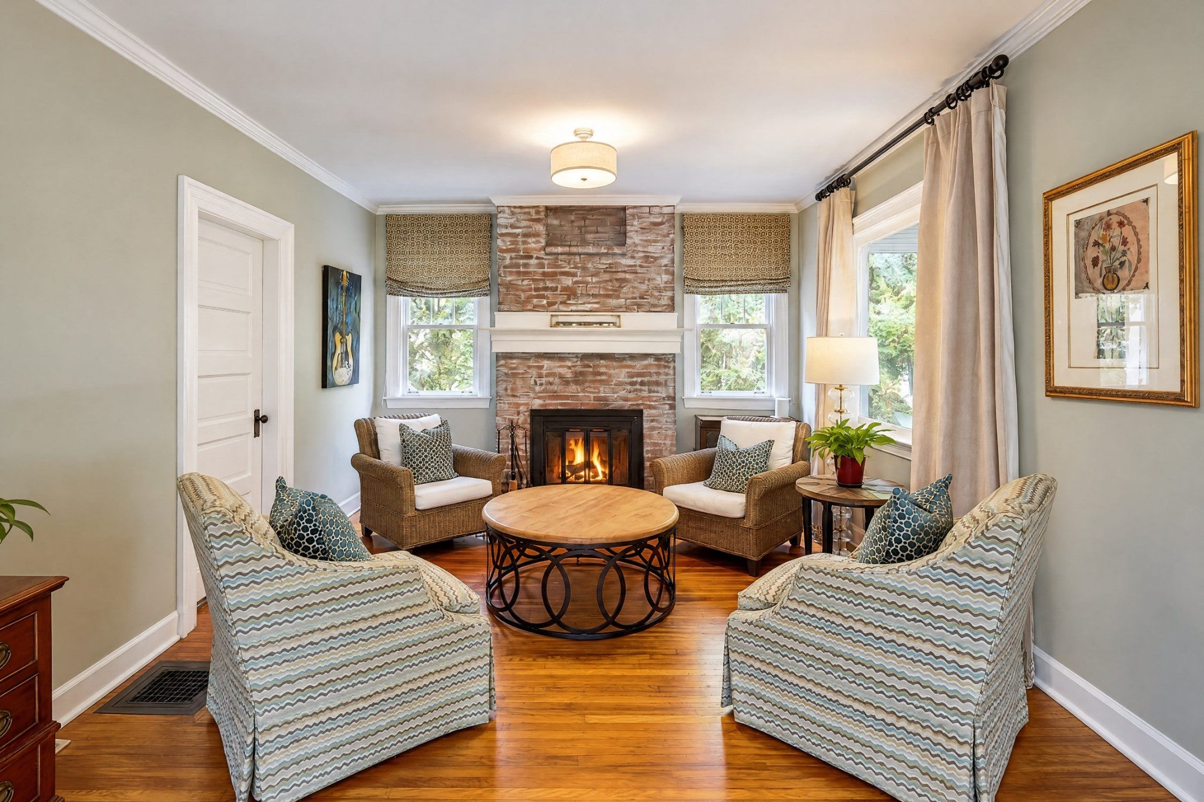
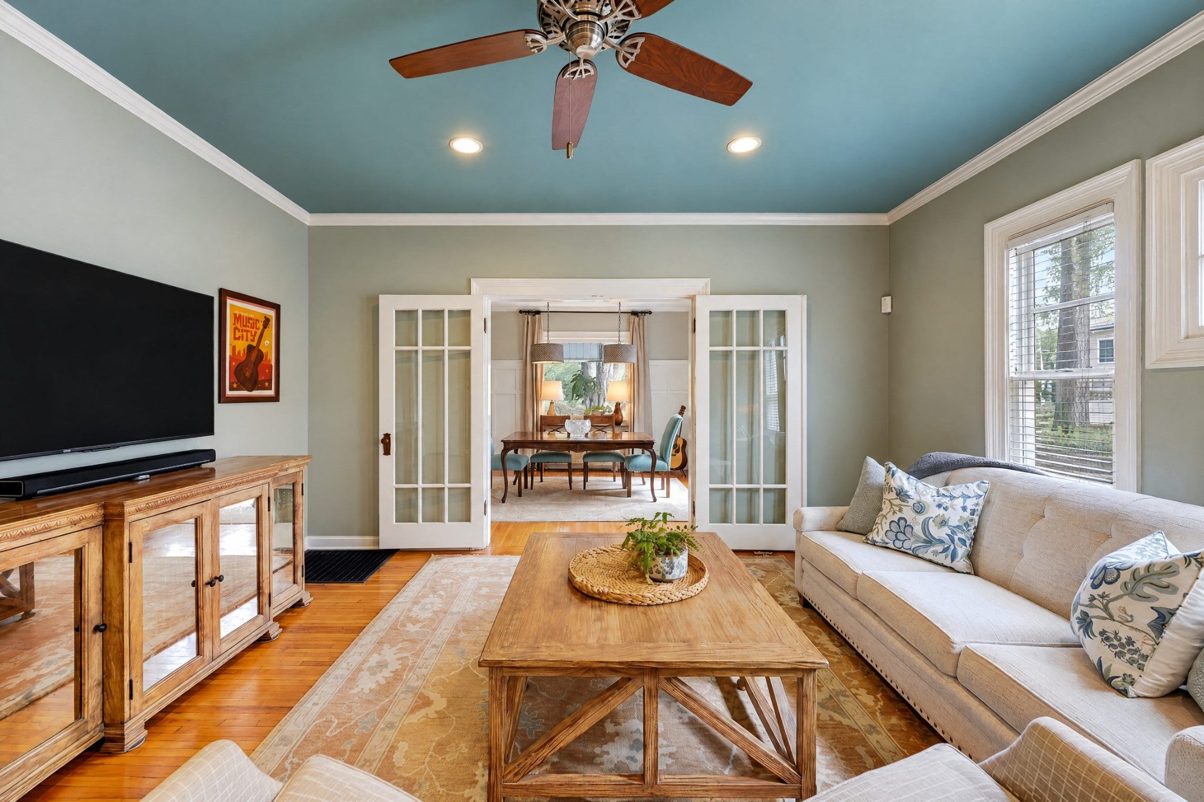
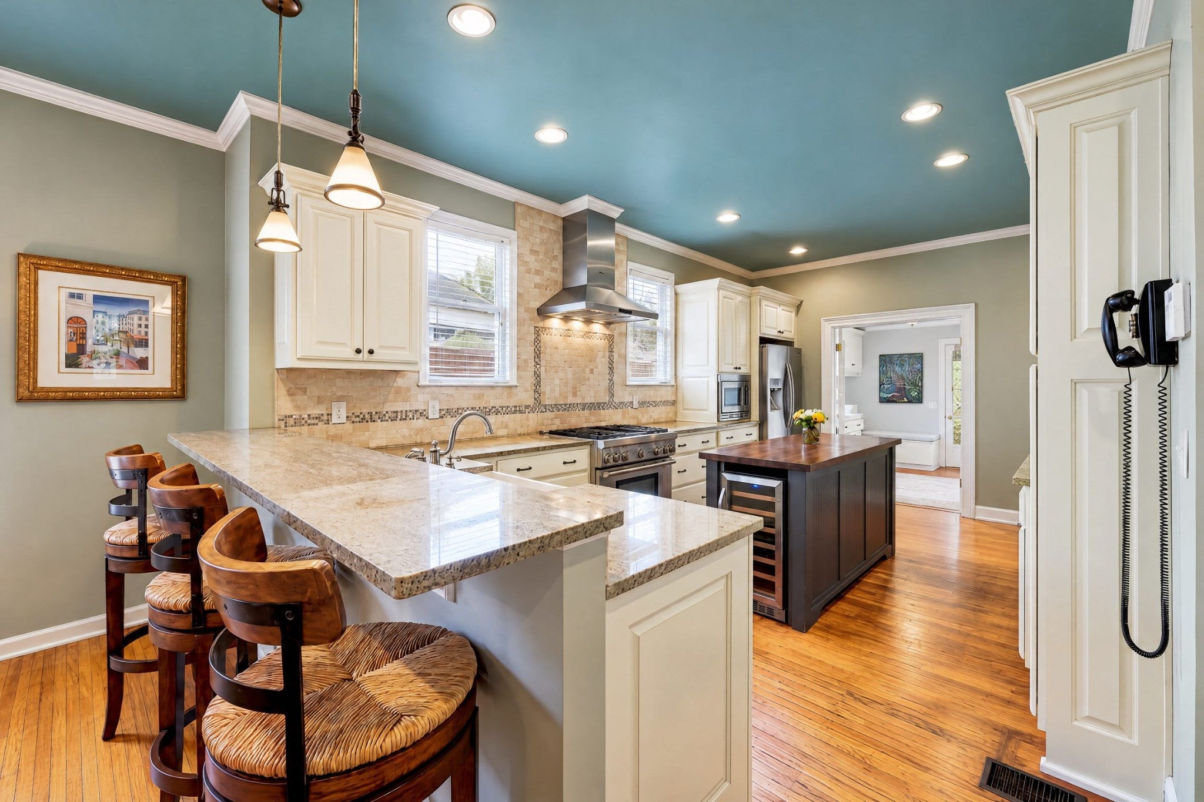
Enter an interest rate to see your estimated monthly payment.On one of the quaintest, walkable tree-lined streets of the desirable Richland West End neighborhood, you’ll find 321 Greenway Avenue. This beautiful Craftsman bungalow invites you inside with a welcoming front porch, perfect for sitting back and enjoying this quintessential Nashville neighborhood. Inside you’ll find charming original details like a century’s old hardwoods and antique window glass, seamlessly blended with modern updates and abundant natural light. Offering flexible layout options, the home currently has the entry open to the living room with wood-burning fireplace and dining space, followed by a den that opens to the updated kitchen featuring a 36” pro gas range, granite counters, tile backsplash, island with wine cooler and pantry cabinets. From there, a dedicated mud room with laundry that opens to your own oasis – the private backyard! Ideal for enjoying these cool fall evenings, the covered and open deck space, and flagstone patio are meant for entertaining amid the lush landscaping in the fully fenced yard. The detached shed offers additional storage and the stone pathway leads to the two-car drive off alley access. Back inside, a previous addition– the primary suite is a private retreat and rare for a home of this age. Offering a large bedroom with high ceilings, dual walk-in closets, an oversized bathroom with vaulted ceiling, dual vanities, freestanding tub, tile shower and private water closet. Rounding out the main floor are two well-sized secondary bedrooms and hall bathroom with tub, tile and granite. The upstairs offers a great flex space with two rooms that could be a home office, guest bedroom, playroom or studio. The unfinished basement provides ample storage and extra space, currently used as a workshop and includes a utility sink. This turn-key home with close proximity to all of Nashville’s best spots offers a rare opportunity, don’t miss your chance to own on this historic street and call 321 Greenway home!
| yesterday | Listing first seen on site | |
| yesterday | Listing updated with changes from the MLS |
Listings courtesy of Realtracs as distributed by MLS GRID

Based on information submitted to the MLS GRID as of 2026-11-06 08:56 PM UTC. All data is obtained from various sources and may not have been verified by broker or MLS GRID. Supplied Open House Information is subject to change without notice. All information should be independently reviewed and verified for accuracy. Properties may or may not be listed by the office/agent presenting the information.
The Digital Millennium Copyright Act of 1998, 17 U.S.C. § 512 (the “DMCA”) provides recourse for copyright owners who believe that material appearing on the Internet infringes their rights under U.S. copyright law. If you believe in good faith that any content or material made available in connection with our website or services infringes your copyright, you (or your agent) may send us a notice requesting that the content or material be removed, or access to it blocked. Notices must be sent in writing by email to [email protected].
The DMCA requires that your notice of alleged copyright infringement include the following information: (1) description of the copyrighted work that is the subject of claimed infringement; (2) description of the alleged infringing content and information sufficient to permit us to locate the content; (3) contact information for you, including your address, telephone number and email address; (4) a statement by you that you have a good faith belief that the content in the manner complained of is not authorized by the copyright owner, or its agent, or by the operation of any law; (5) a statement by you, signed under penalty of perjury, that the information in the notification is accurate and that you have the authority to enforce the copyrights that are claimed to be infringed; and (6) a physical or electronic signature of the copyright owner or a person authorized to act on the copyright owner’s behalf. Failure to include all of the above information may result in the delay of the processing of your complaint.