
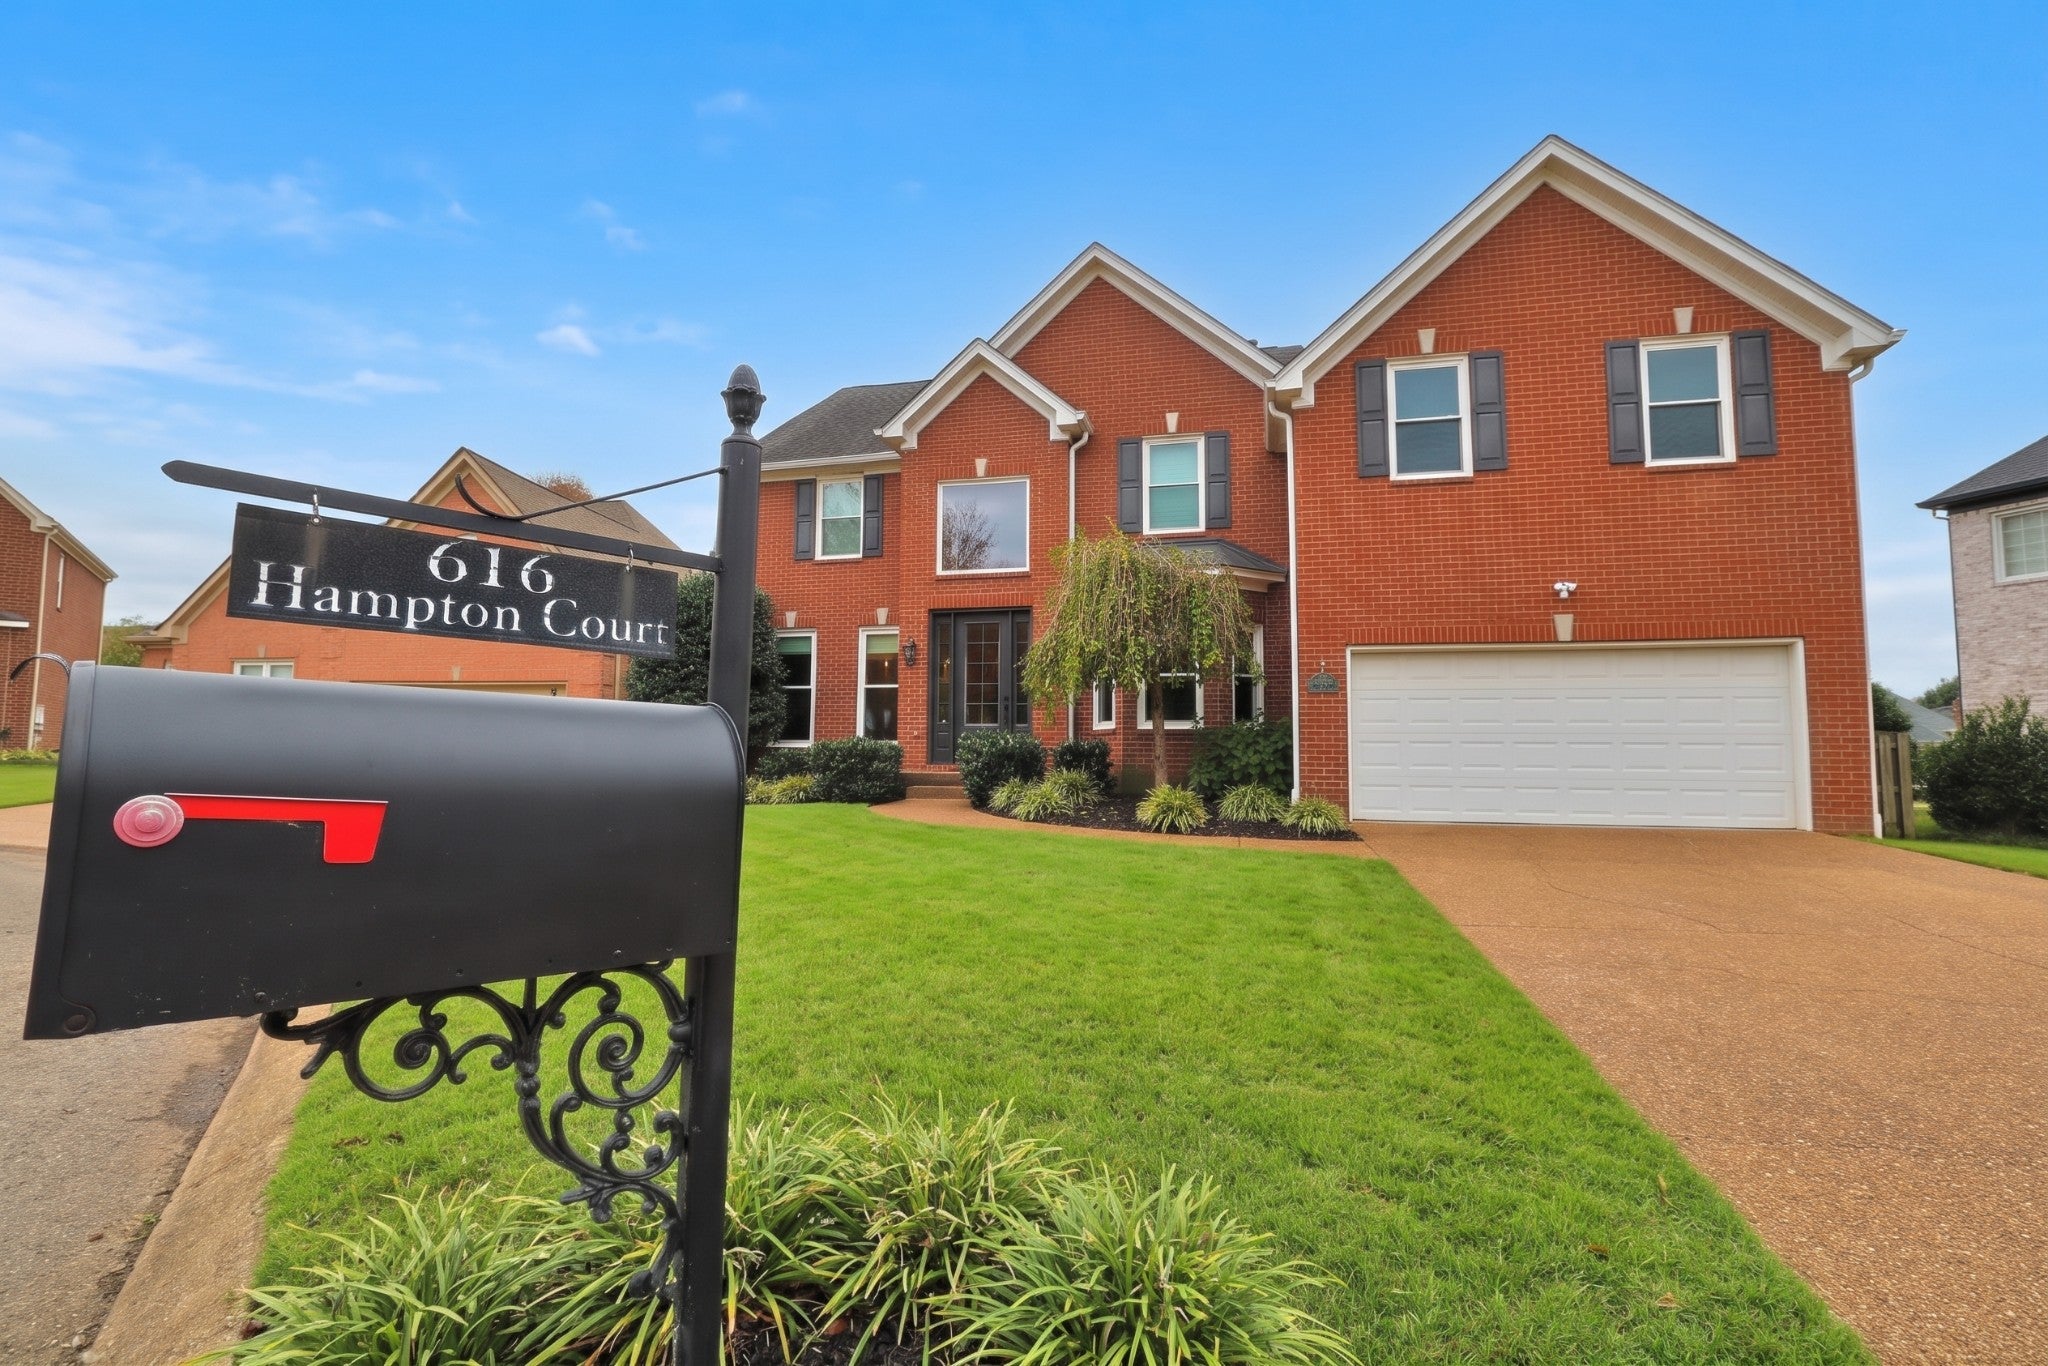
616 Hampton CtFranklin, TN 37064
Mortgage Calculator
Monthly Payment (Est.)
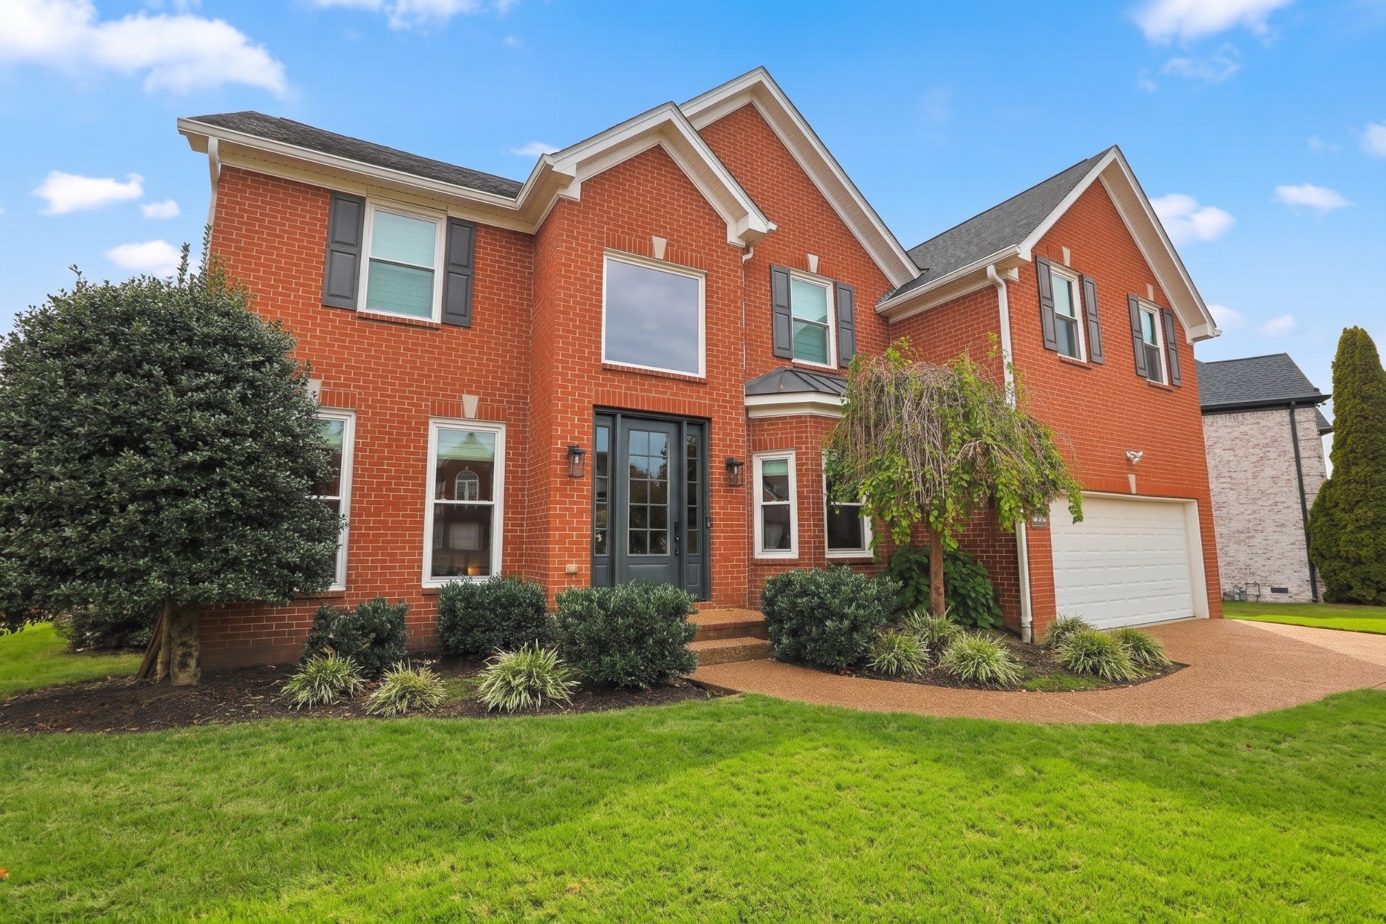
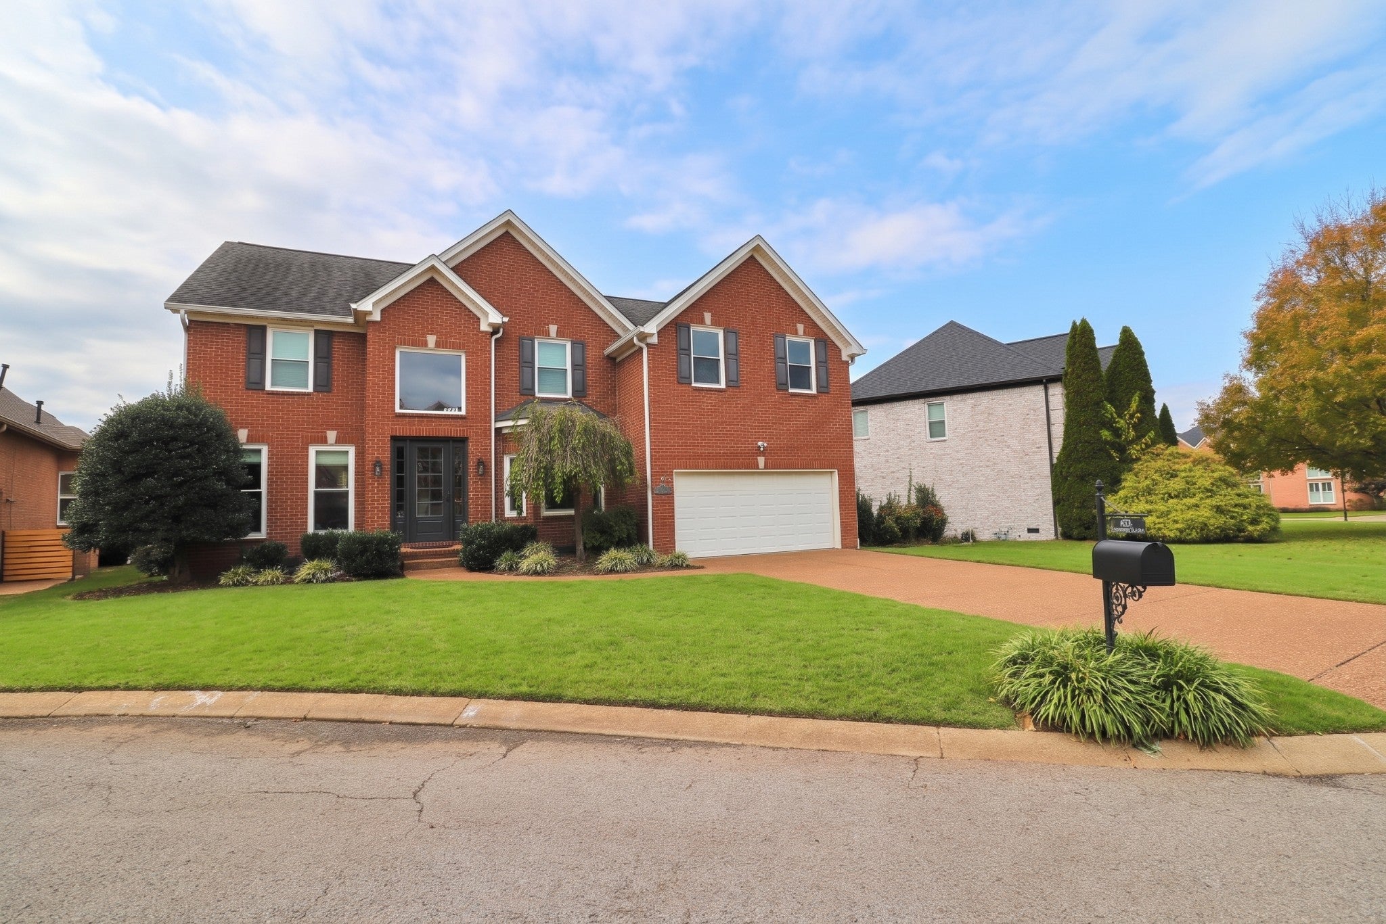
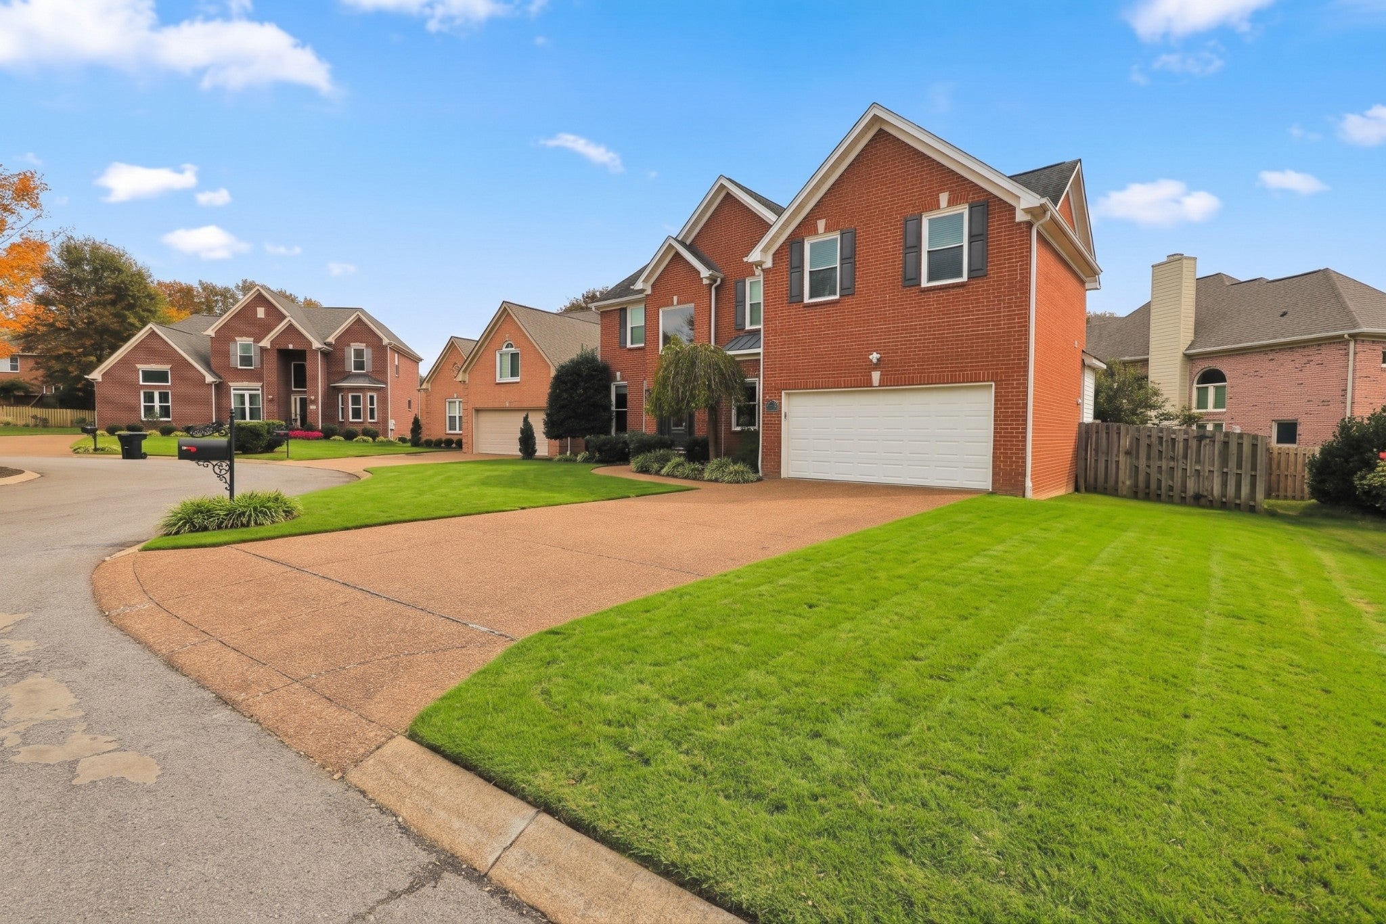
Enter an interest rate to see your estimated monthly payment.COMING SOON! Your first opportunity to tour this beautifully updated Forrest Crossing gem is at our OPEN HOUSE on Sunday, November 8, from 2–4 PM, when the listing officially goes live! Welcome to 616 Hampton Court, where beautifully updated living meets the exceptional Forrest Crossing lifestyle! Tucked away on a desirable cul-de-sac in one of Franklin's most sought-after established communities, this home blends space, privacy, and neighborhood charm. With FIVE bedrooms, a formal dining room, dedicated main-level office, spacious living room, and separate den or second family room, there's room for work, relaxation, and entertaining. The beautifully renovated kitchen was reimagined with an interior designer's touch, featuring refreshed cabinetry, clever pull-out storage, updated appliances, and a generous new island for cooking, gathering, and casual dining. Premium Wi-Fi-enabled LG smart appliances feature touch controls, a refrigerator with craft ice, and an oven with built-in air frying. All kitchen appliances convey with the home! With more than $90,000 invested in improvements, nearly every corner has been updated! Refinished hardwood floors, brand-new tile, new carpet, fresh paint, updated lighting, refreshed bathrooms, and replaced windows create a timeless, move-in-ready home. Outside, enjoy a private, fully fenced backyard and beautifully refinished deck—an inviting space for cookouts, entertaining, or quiet evenings. The lifestyle is just as impressive! Forrest Crossing offers a neighborhood swimming pool, swim team, tennis courts, and pickleball courts—all with HOA dues of just $68 per month! And just steps away, Franklin Bridge Golf Club offers a spectacular driving range, a beautiful course for a round of golf, and a neighborhood pub where you can grab a bite and unwind with friends. Beautifully updated, ideally located, and surrounded by exceptional amenities, 616 Hampton Court offers the Franklin lifestyle you've been waiting for!
| yesterday | Listing first seen on site | |
| yesterday | Listing updated with changes from the MLS |
Listings courtesy of Realtracs as distributed by MLS GRID

Based on information submitted to the MLS GRID as of 2026-11-06 08:01 PM UTC. All data is obtained from various sources and may not have been verified by broker or MLS GRID. Supplied Open House Information is subject to change without notice. All information should be independently reviewed and verified for accuracy. Properties may or may not be listed by the office/agent presenting the information.
The Digital Millennium Copyright Act of 1998, 17 U.S.C. § 512 (the “DMCA”) provides recourse for copyright owners who believe that material appearing on the Internet infringes their rights under U.S. copyright law. If you believe in good faith that any content or material made available in connection with our website or services infringes your copyright, you (or your agent) may send us a notice requesting that the content or material be removed, or access to it blocked. Notices must be sent in writing by email to [email protected].
The DMCA requires that your notice of alleged copyright infringement include the following information: (1) description of the copyrighted work that is the subject of claimed infringement; (2) description of the alleged infringing content and information sufficient to permit us to locate the content; (3) contact information for you, including your address, telephone number and email address; (4) a statement by you that you have a good faith belief that the content in the manner complained of is not authorized by the copyright owner, or its agent, or by the operation of any law; (5) a statement by you, signed under penalty of perjury, that the information in the notification is accurate and that you have the authority to enforce the copyrights that are claimed to be infringed; and (6) a physical or electronic signature of the copyright owner or a person authorized to act on the copyright owner’s behalf. Failure to include all of the above information may result in the delay of the processing of your complaint.