
Save
Ask
Tour
Hide
$277,900
1 Day On Site
3535 Bell Rd 107Nashville, TN 37214
For Sale|Townhouse|Active
2
Beds
3
Total Baths
2
Full Baths
1
Partial Bath
1,116
SqFt
$249
/SqFt
2003
Built
Subdivision:
Williams Bend Townhomes
County:
Davidson
Call Now: (615) 444-0072
Is this the listing for you? We can help make it yours.
(615) 444-0072Upcoming Open Houses
Sat, Nov 7, 12:00 PM - 2:00 PM
Save
Ask
Tour
Hide
Mortgage Calculator
Monthly Payment (Est.)
Enter an interest rate to see your estimated monthly payment.Calculator powered by Showcase IDX, a Constellation1 Company. Copyright ©2026 Information is deemed reliable but not guaranteed.
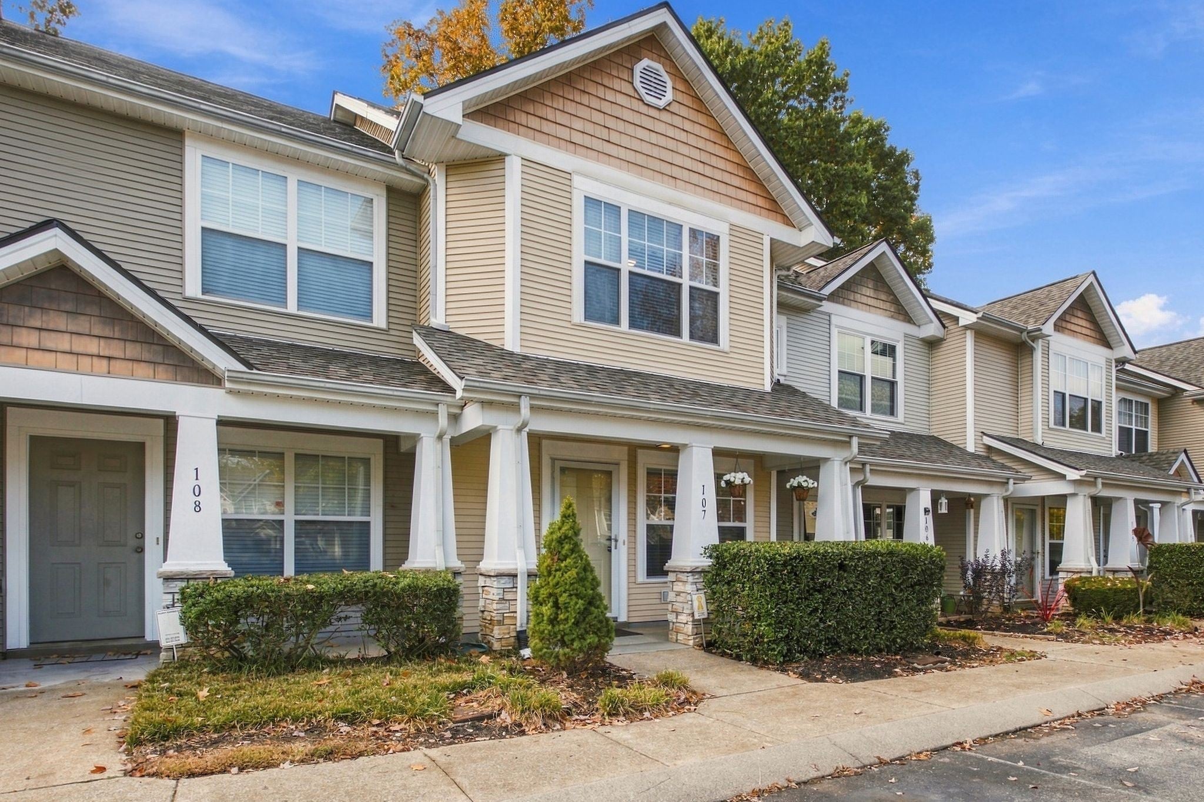
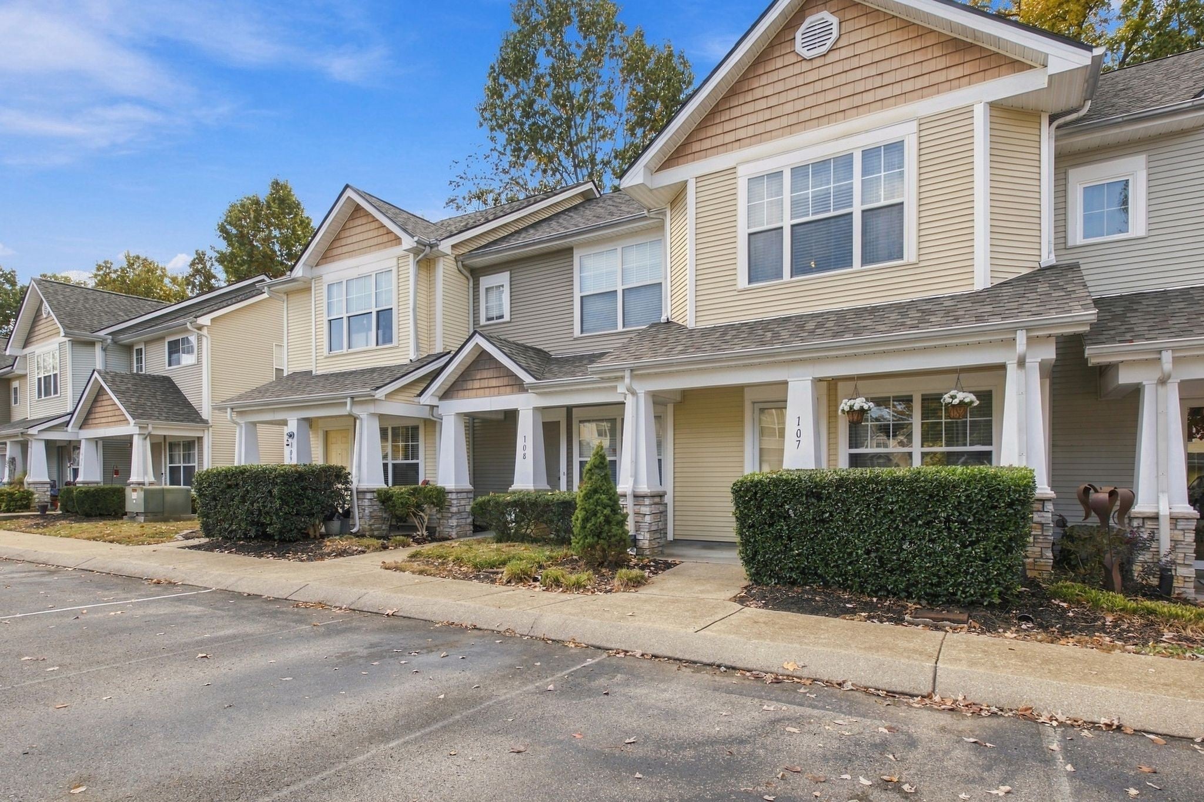
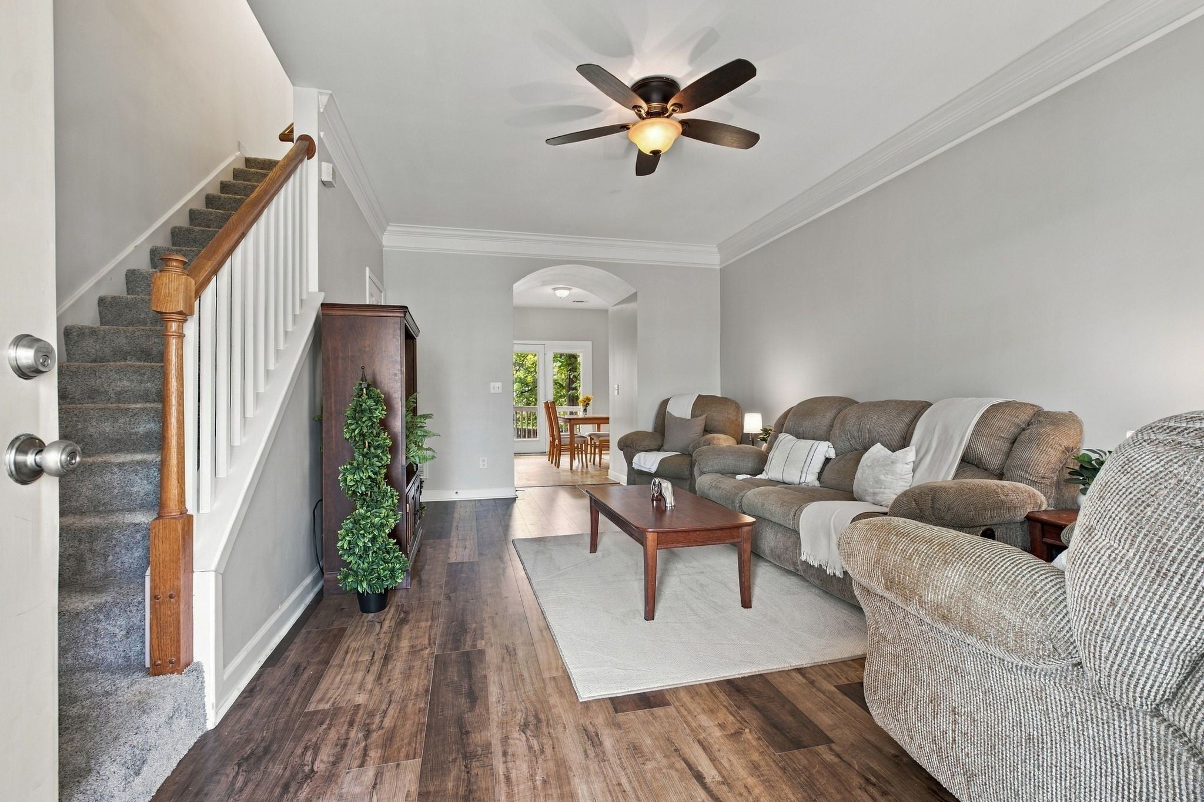
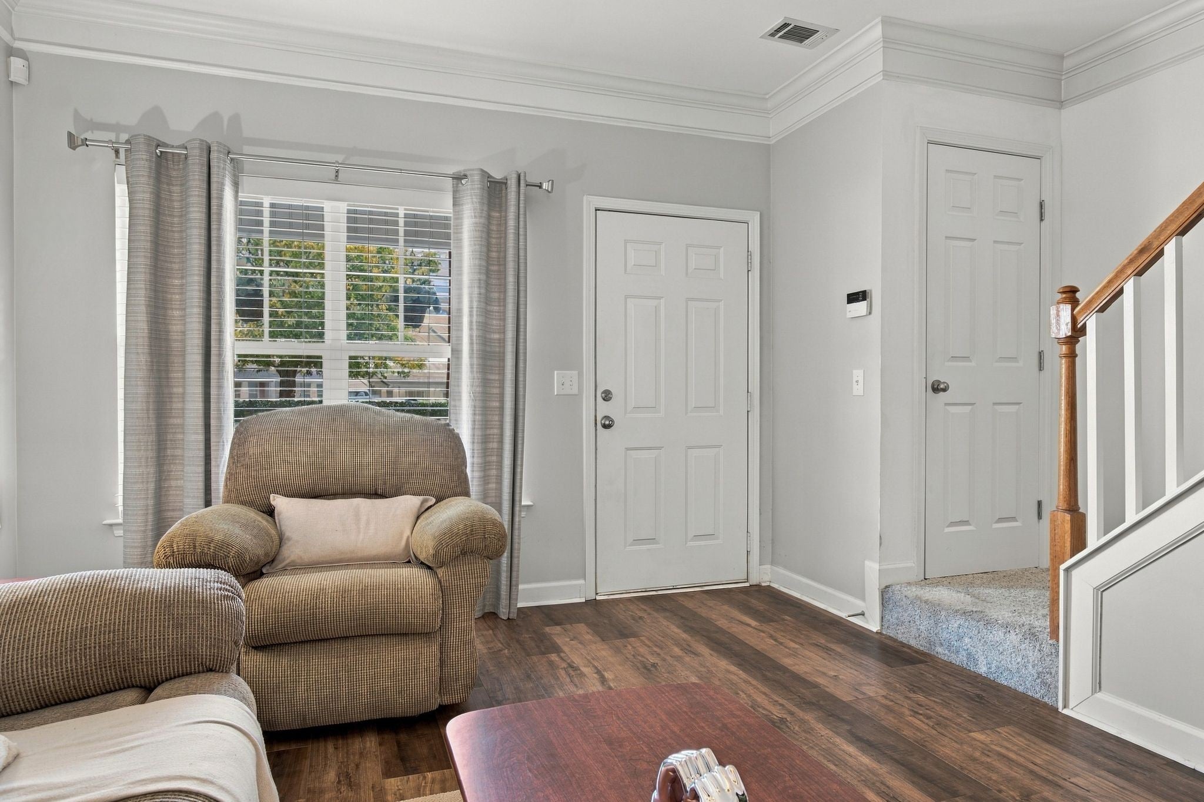
MOVE-IN READY + MAJOR UPGRADES + FURNITURE INCENTIVE! Welcome to this beautifully updated Williams Bend townhome! Enjoy a NEW ROOF (June 2026), newer A/C and water heater, updated bathrooms, new flooring and carpet, fresh paint, updated lighting, and a NEW PRIVATE REAR DECK! WASHER & DRYER INCLUDED! Even better, the seller is offering the primary bedroom suite with a new Serta mattress, living room furniture, dining set, and office desk AT NO ADDITIONAL COST WITH AN ACCEPTABLE OFFER! Furniture inclusion subject to purchase agreement. Low HOA dues and convenient access to BNA Airport, Percy Priest Lake, shopping, and dining. Schedule your showing today!
Save
Ask
Tour
Hide
Listing Snapshot
Price
$277,900
Days On Site
1 Day
Bedrooms
2
Inside Area (SqFt)
1,116 sqft
Total Baths
3
Full Baths
2
Partial Baths
1
Lot Size
0.01 Acres
Year Built
2003
MLS Number
3632525
Status
Active
Property Tax
$1,928
HOA/Condo/Coop Fees
$162 monthly
Sq Ft Source
Assessor
Friends & Family
Recent Activity
| yesterday | Listing first seen on site | |
| yesterday | Listing updated with changes from the MLS |
General Features
Acres
0.01
Foundation
Slab
Levels
Two
Number Of Stories
2
Parking
Asphalt
Parking Spaces
2
Pets
Yes
Property Sub Type
Townhouse
Security
Security SystemSmoke Detector(s)
Sewer
Public Sewer
Special Circumstances
Standard
SqFt Above
1116
SqFt Total
1116
Style
Traditional
Utilities
Water AvailableCable Connected
Water Source
Public
Interior Features
Appliances
Electric OvenElectric RangeDishwasherDisposalDryerMicrowaveRefrigeratorWasher
Basement
None
Cooling
Ceiling Fan(s)Central Air
Flooring
CarpetLaminate
Heating
Central
Interior
Ceiling Fan(s)High CeilingsOpen FloorplanWalk-In Closet(s)High Speed Internet
Bedroom 1
Dimensions - 13x12Features - Walk-In Closet(s)
Bedroom 2
Dimensions - 12x12
Kitchen
Dimensions - 16x12Features - Eat-in Kitchen
Living Room
Dimensions - 20x12
Master Bathroom
Save
Ask
Tour
Hide
Exterior Features
Construction Details
Vinyl Siding
Fencing
Back Yard
Lot Features
LevelZero Lot Line
Patio And Porch
PorchCoveredDeck
Roof
Shingle
Community Features
Association Amenities
Trail(s)
Association Fee
$162.0
Association Fee Frequency
Monthly
Community Features
Sidewalks
Schools
School District
Unknown
Elementary School
Ruby Major Elementary
Middle School
Donelson Middle
High School
McGavock Comp High School
Listing courtesy of EXIT Real Estate Experts South Shanae Edwards
Listings courtesy of Realtracs as distributed by MLS GRID

Based on information submitted to the MLS GRID as of 2026-11-06 07:56 PM UTC. All data is obtained from various sources and may not have been verified by broker or MLS GRID. Supplied Open House Information is subject to change without notice. All information should be independently reviewed and verified for accuracy. Properties may or may not be listed by the office/agent presenting the information.
The Digital Millennium Copyright Act of 1998, 17 U.S.C. § 512 (the “DMCA”) provides recourse for copyright owners who believe that material appearing on the Internet infringes their rights under U.S. copyright law. If you believe in good faith that any content or material made available in connection with our website or services infringes your copyright, you (or your agent) may send us a notice requesting that the content or material be removed, or access to it blocked. Notices must be sent in writing by email to [email protected].
The DMCA requires that your notice of alleged copyright infringement include the following information: (1) description of the copyrighted work that is the subject of claimed infringement; (2) description of the alleged infringing content and information sufficient to permit us to locate the content; (3) contact information for you, including your address, telephone number and email address; (4) a statement by you that you have a good faith belief that the content in the manner complained of is not authorized by the copyright owner, or its agent, or by the operation of any law; (5) a statement by you, signed under penalty of perjury, that the information in the notification is accurate and that you have the authority to enforce the copyrights that are claimed to be infringed; and (6) a physical or electronic signature of the copyright owner or a person authorized to act on the copyright owner’s behalf. Failure to include all of the above information may result in the delay of the processing of your complaint.
Listings courtesy of Realtracs as distributed by MLS GRID
Based on information submitted to the MLS GRID as of 2026-11-06 07:56 PM UTC. All data is obtained from various sources and may not have been verified by broker or MLS GRID. Supplied Open House Information is subject to change without notice. All information should be independently reviewed and verified for accuracy. Properties may or may not be listed by the office/agent presenting the information.
The Digital Millennium Copyright Act of 1998, 17 U.S.C. § 512 (the “DMCA”) provides recourse for copyright owners who believe that material appearing on the Internet infringes their rights under U.S. copyright law. If you believe in good faith that any content or material made available in connection with our website or services infringes your copyright, you (or your agent) may send us a notice requesting that the content or material be removed, or access to it blocked. Notices must be sent in writing by email to [email protected].
The DMCA requires that your notice of alleged copyright infringement include the following information: (1) description of the copyrighted work that is the subject of claimed infringement; (2) description of the alleged infringing content and information sufficient to permit us to locate the content; (3) contact information for you, including your address, telephone number and email address; (4) a statement by you that you have a good faith belief that the content in the manner complained of is not authorized by the copyright owner, or its agent, or by the operation of any law; (5) a statement by you, signed under penalty of perjury, that the information in the notification is accurate and that you have the authority to enforce the copyrights that are claimed to be infringed; and (6) a physical or electronic signature of the copyright owner or a person authorized to act on the copyright owner’s behalf. Failure to include all of the above information may result in the delay of the processing of your complaint.
Neighborhood & Commute
Source: Walkscore
Disclosure: Community information and market data powered by Constellation Data Labs. Information is deemed reliable but not guaranteed.
Save
Ask
Tour
Hide