
155 W HarborHendersonville, TN 37075
Mortgage Calculator
Monthly Payment (Est.)
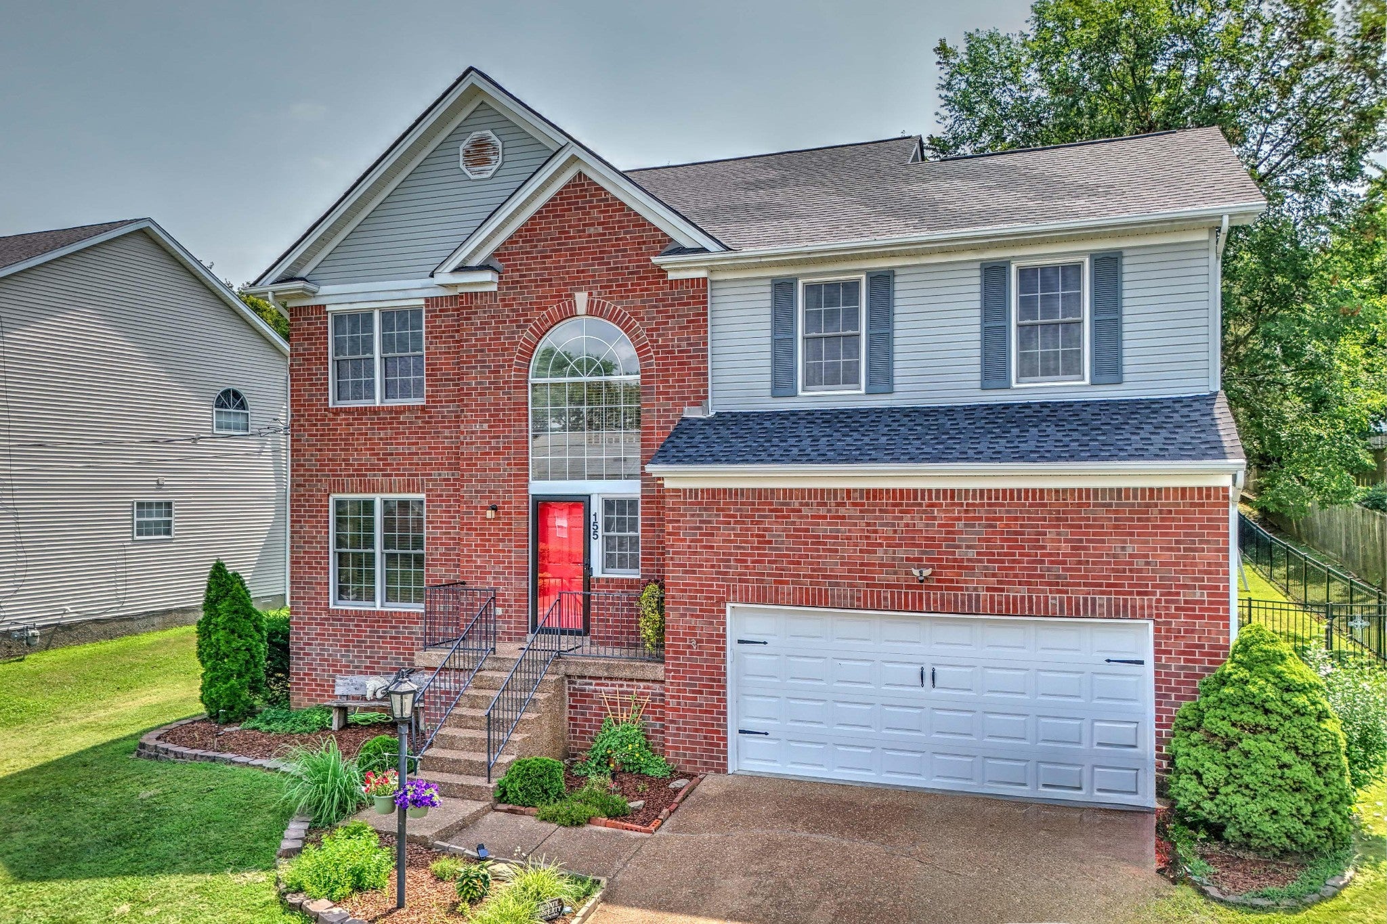
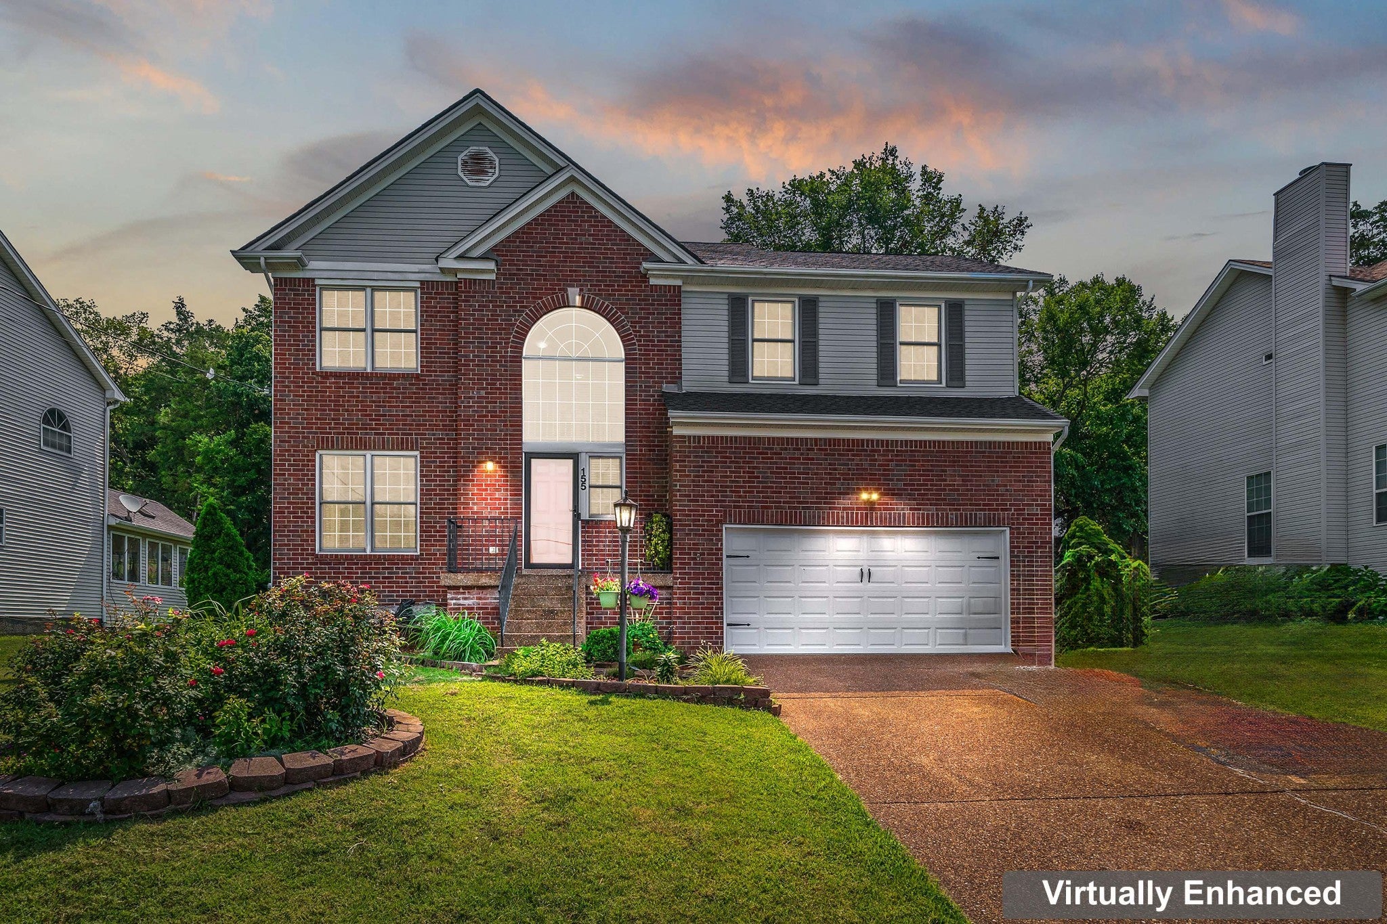
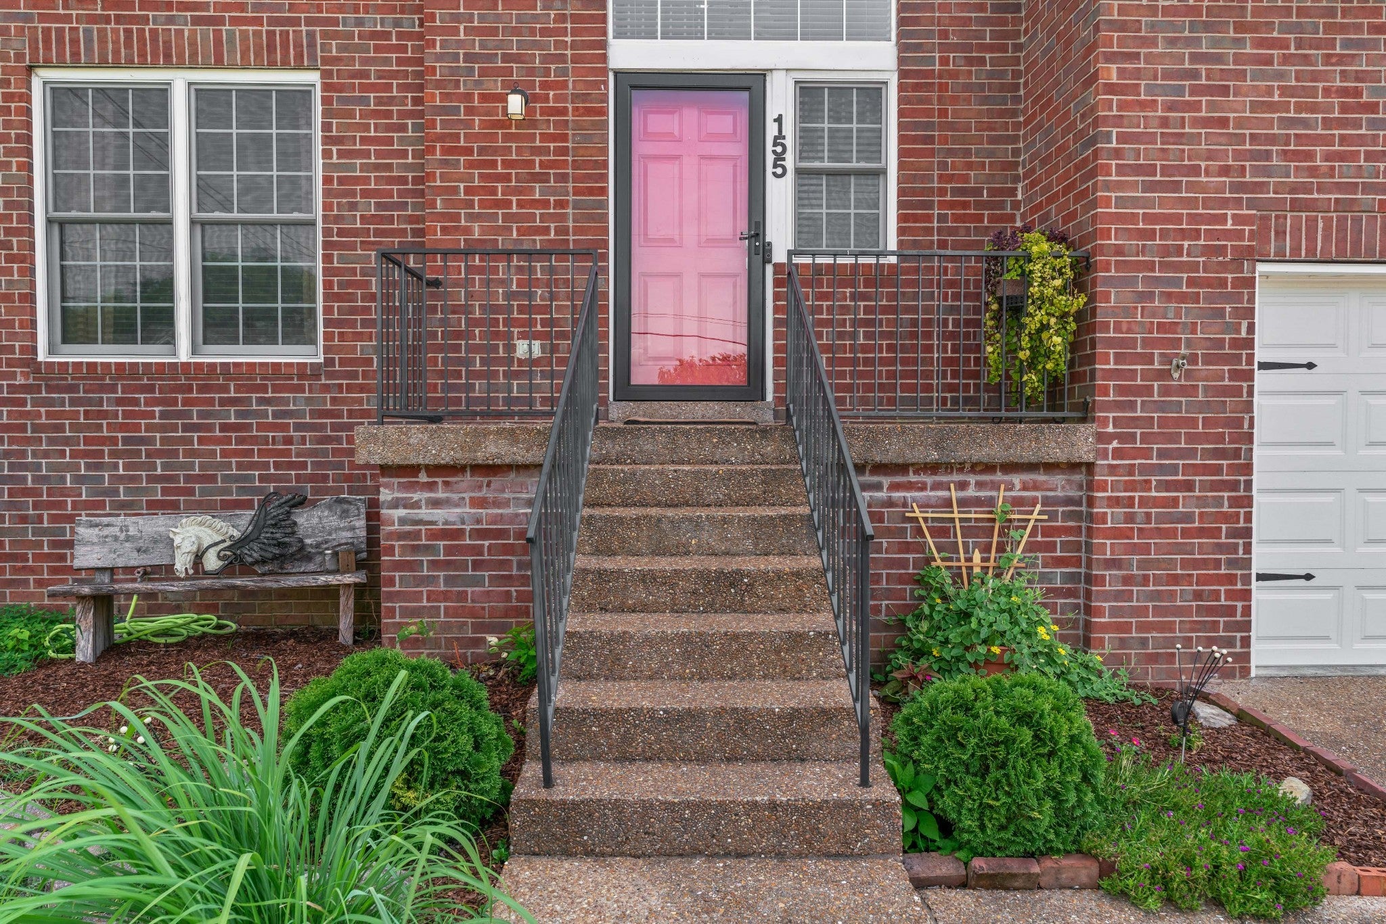
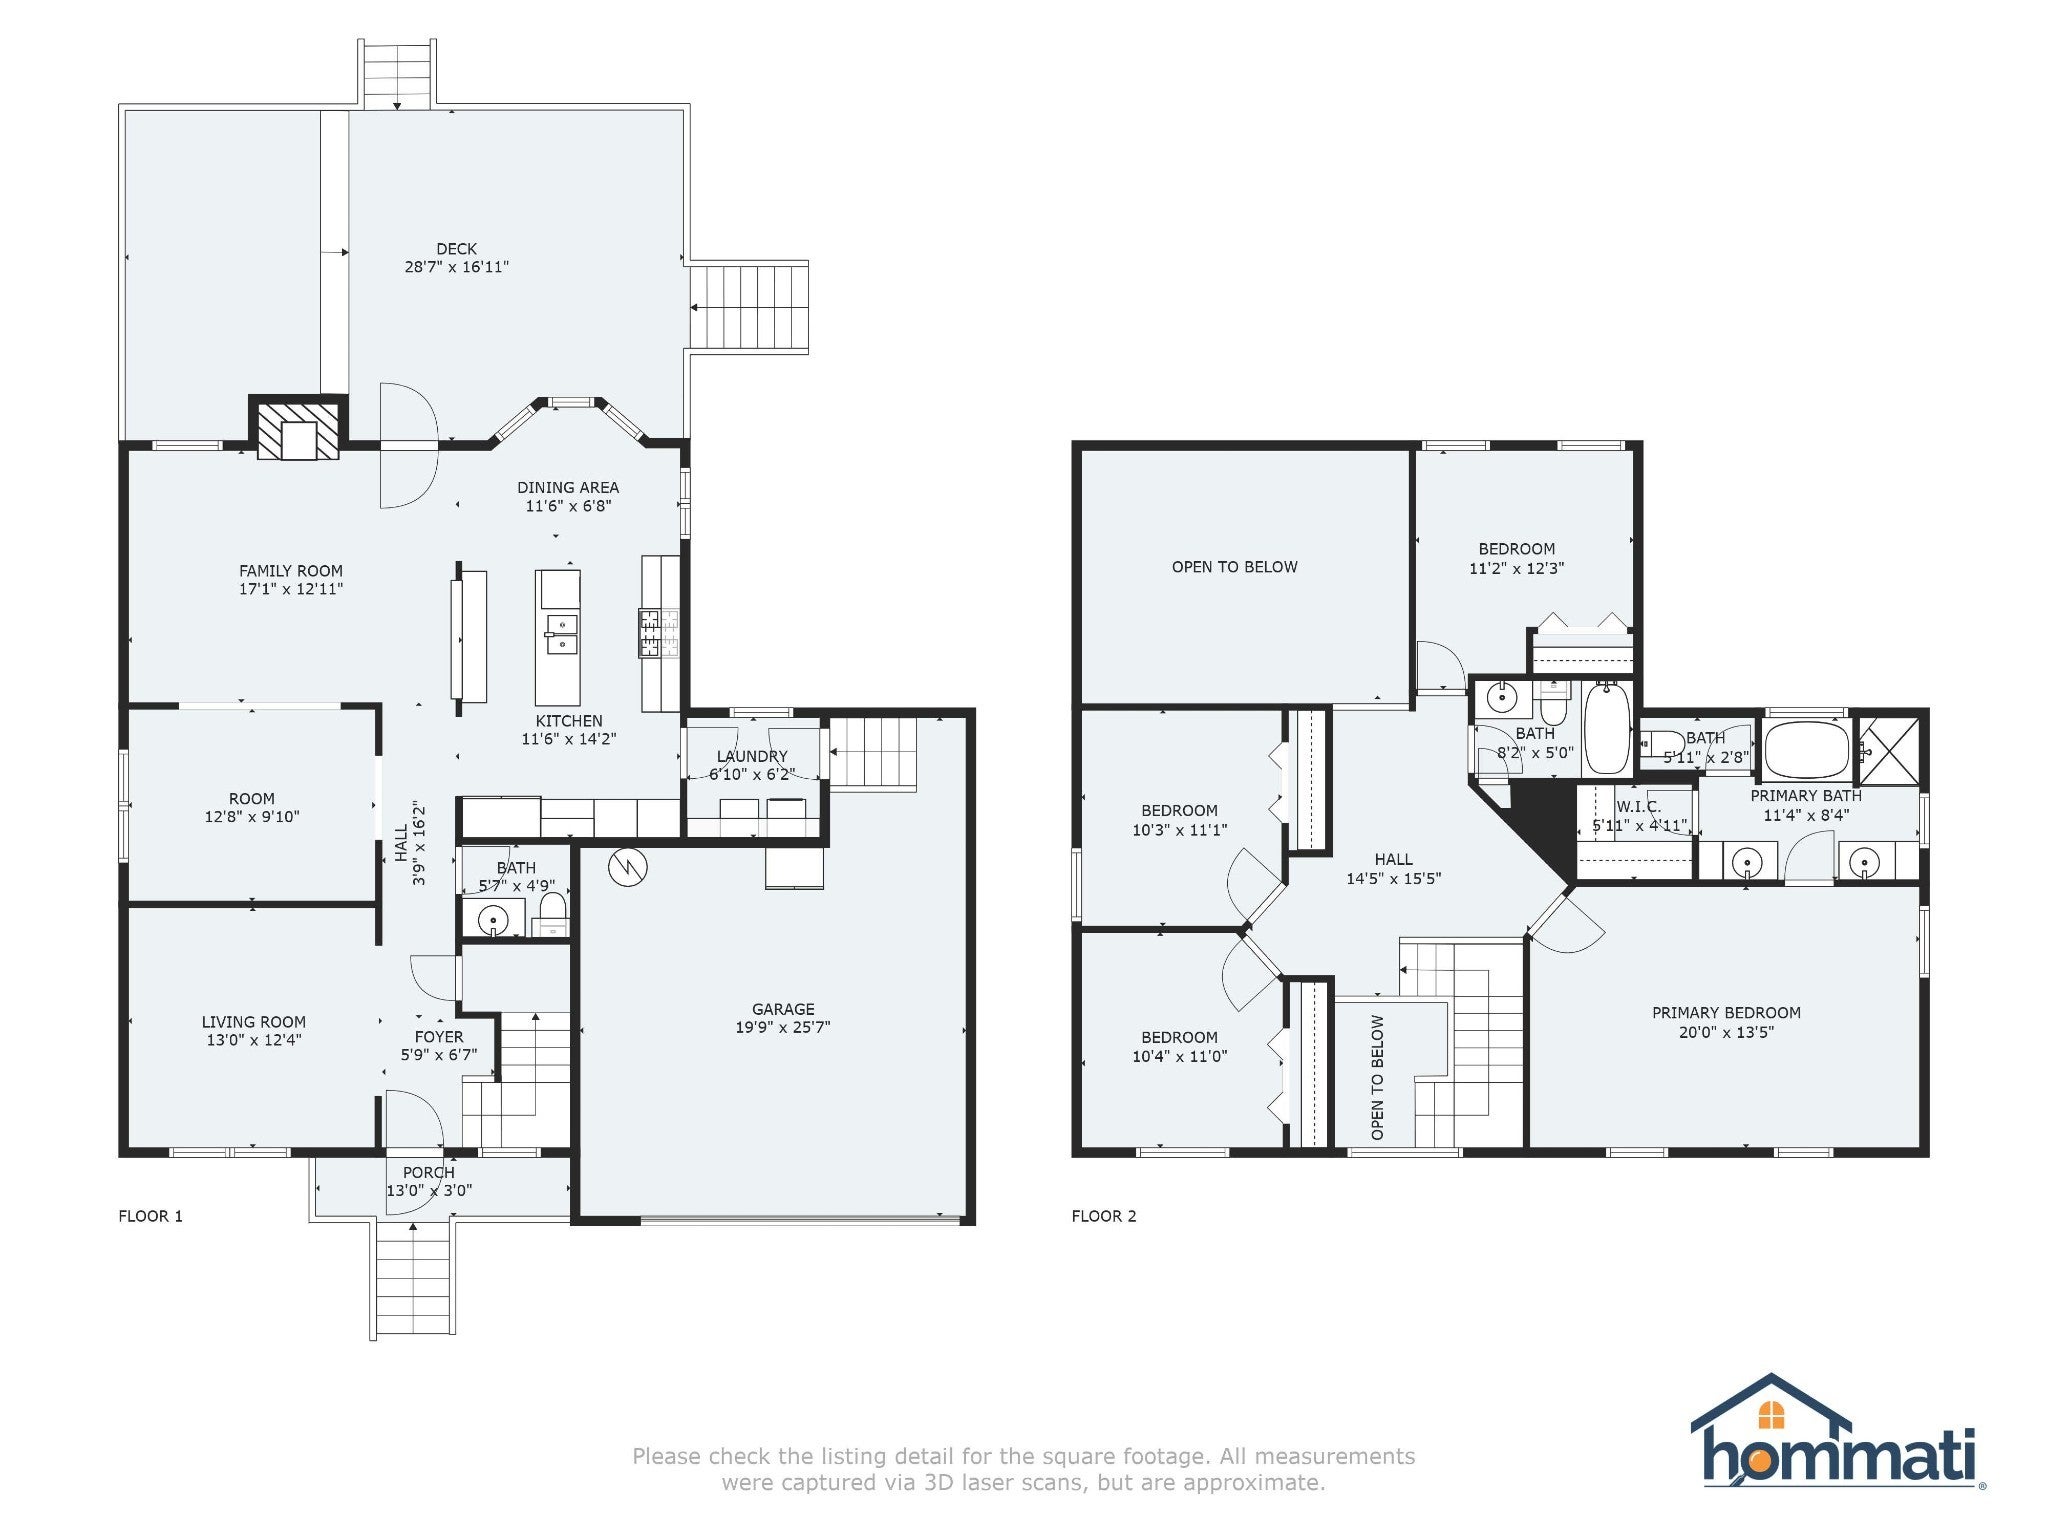
Enter an interest rate to see your estimated monthly payment.Ask about $5.000 Lender Credit and FREE appraisal! Conveniently located just minutes from everything Hendersonville has to offer and only 17 miles to Nashville, this beautiful 4 bedroom, 2.5 bathroom home has so much to offer! Curb appeal for days, leads to a vaulted entry way. Downstairs offers two flex spaces, built in book cases, shiplap, soaring living room ceilings with stacked stone fireplace, open floor plan, custom cabinets with pull out pantry shelving, solid surface counter tops, stainless appliances, gas range, gorgeous outdoor space with two tier deck, pergola, and forever decking! Upstairs offers 4 bedrooms and an open loft space, and lake views! Primary suite is HUGE and features the same custom pull out cabinetry you find in the kitchen, with separate, shower, soaking tub, and water closet. Spacious 2 car garage has added attic storage! This desirable neighborhood also offers a community pool, basketball and tennis courts, and a walking trail leading to Old Hickory Lake!
| yesterday | Status changed to Active | |
| yesterday | Listing updated with changes from the MLS | |
| 4 days ago | Listing first seen on site |
Listings courtesy of Realtracs as distributed by MLS GRID

Based on information submitted to the MLS GRID as of 2026-11-06 08:36 PM UTC. All data is obtained from various sources and may not have been verified by broker or MLS GRID. Supplied Open House Information is subject to change without notice. All information should be independently reviewed and verified for accuracy. Properties may or may not be listed by the office/agent presenting the information.
The Digital Millennium Copyright Act of 1998, 17 U.S.C. § 512 (the “DMCA”) provides recourse for copyright owners who believe that material appearing on the Internet infringes their rights under U.S. copyright law. If you believe in good faith that any content or material made available in connection with our website or services infringes your copyright, you (or your agent) may send us a notice requesting that the content or material be removed, or access to it blocked. Notices must be sent in writing by email to [email protected].
The DMCA requires that your notice of alleged copyright infringement include the following information: (1) description of the copyrighted work that is the subject of claimed infringement; (2) description of the alleged infringing content and information sufficient to permit us to locate the content; (3) contact information for you, including your address, telephone number and email address; (4) a statement by you that you have a good faith belief that the content in the manner complained of is not authorized by the copyright owner, or its agent, or by the operation of any law; (5) a statement by you, signed under penalty of perjury, that the information in the notification is accurate and that you have the authority to enforce the copyrights that are claimed to be infringed; and (6) a physical or electronic signature of the copyright owner or a person authorized to act on the copyright owner’s behalf. Failure to include all of the above information may result in the delay of the processing of your complaint.