
7414 Swindon BlvdFairview, TN 37062

Mortgage Calculator
Monthly Payment (Est.)
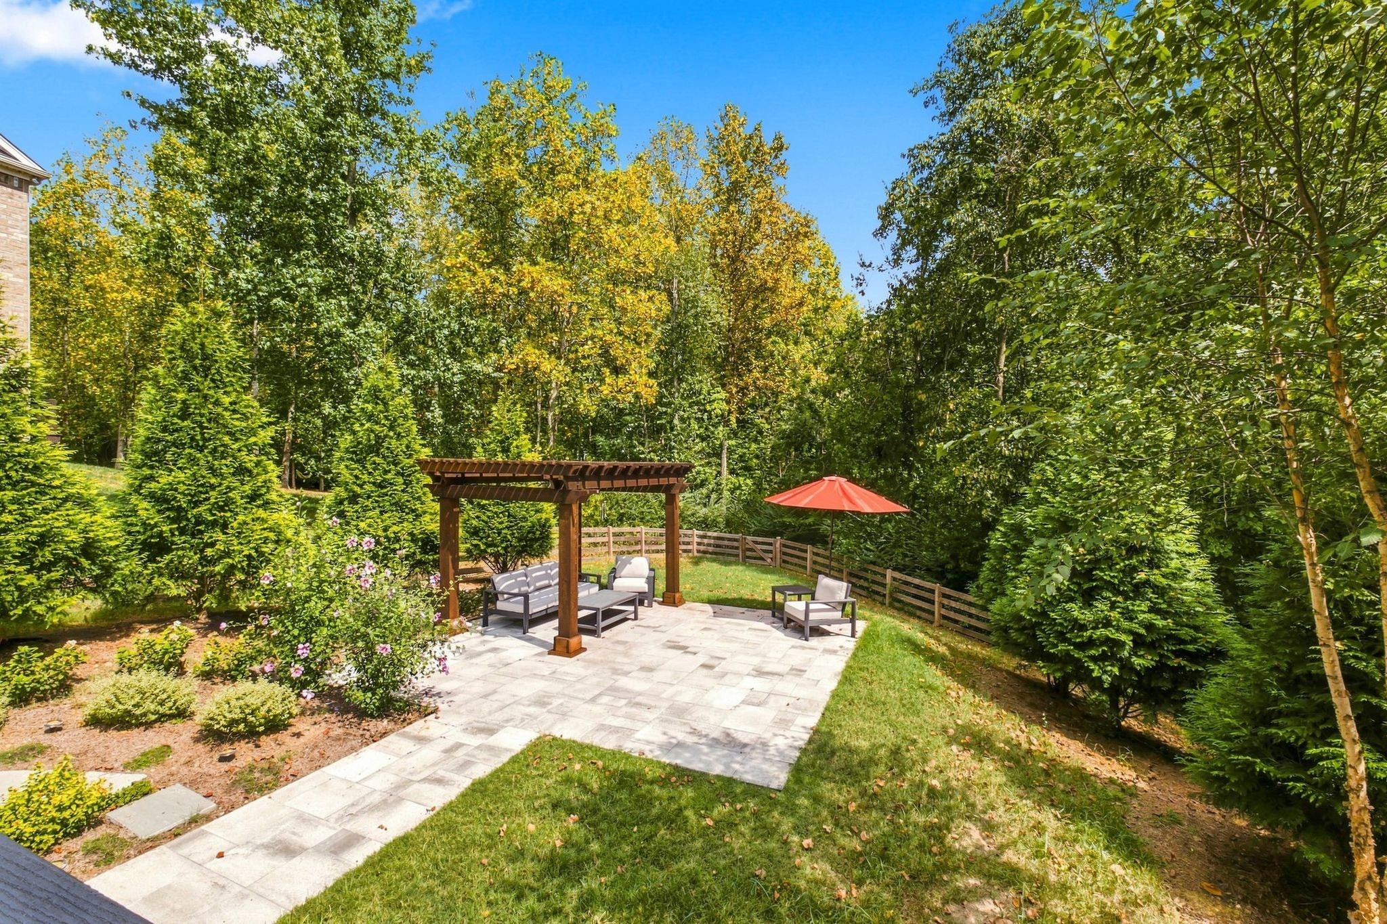
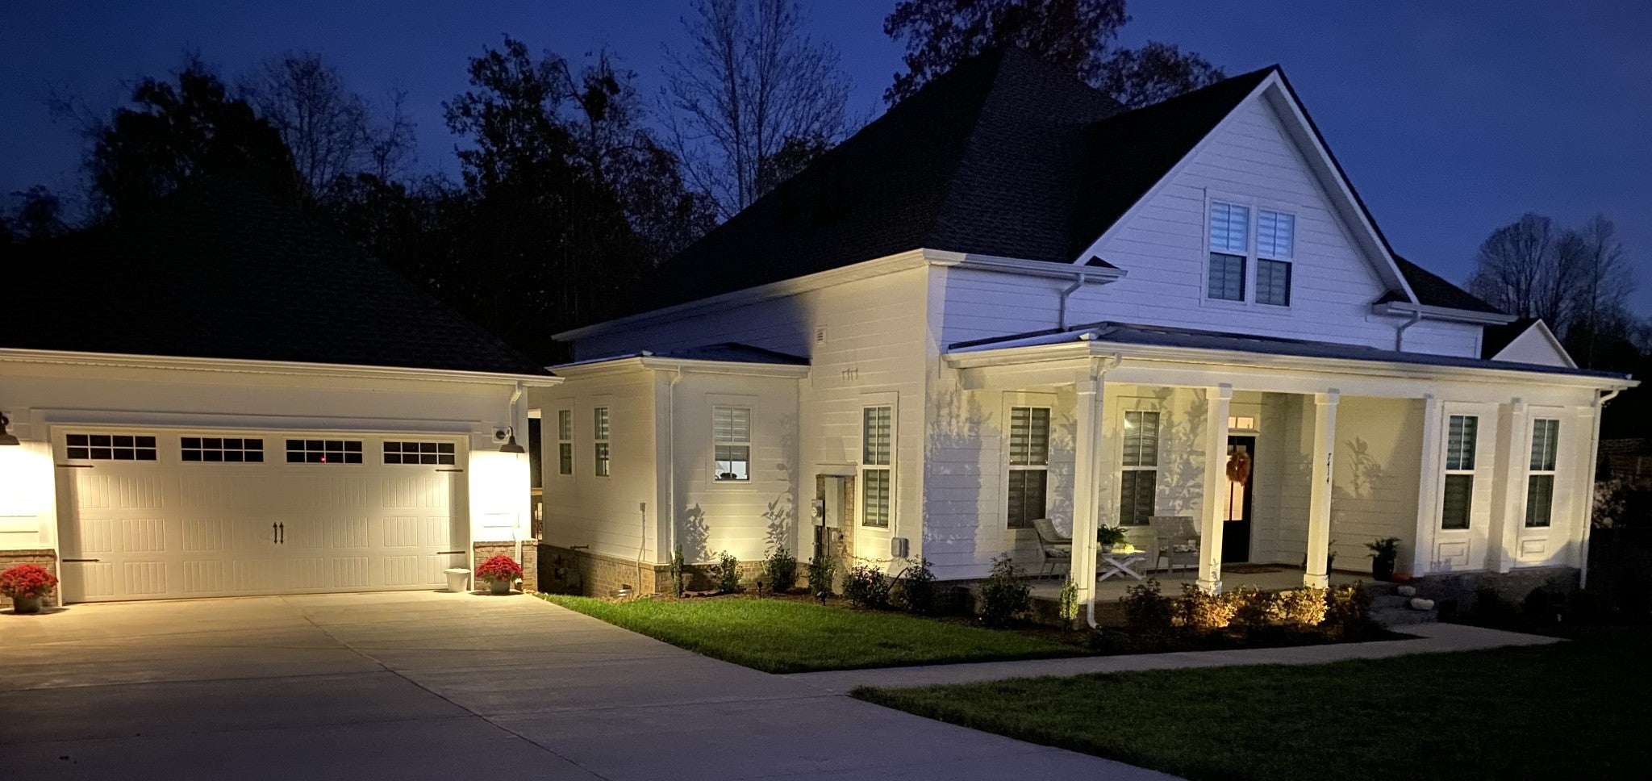
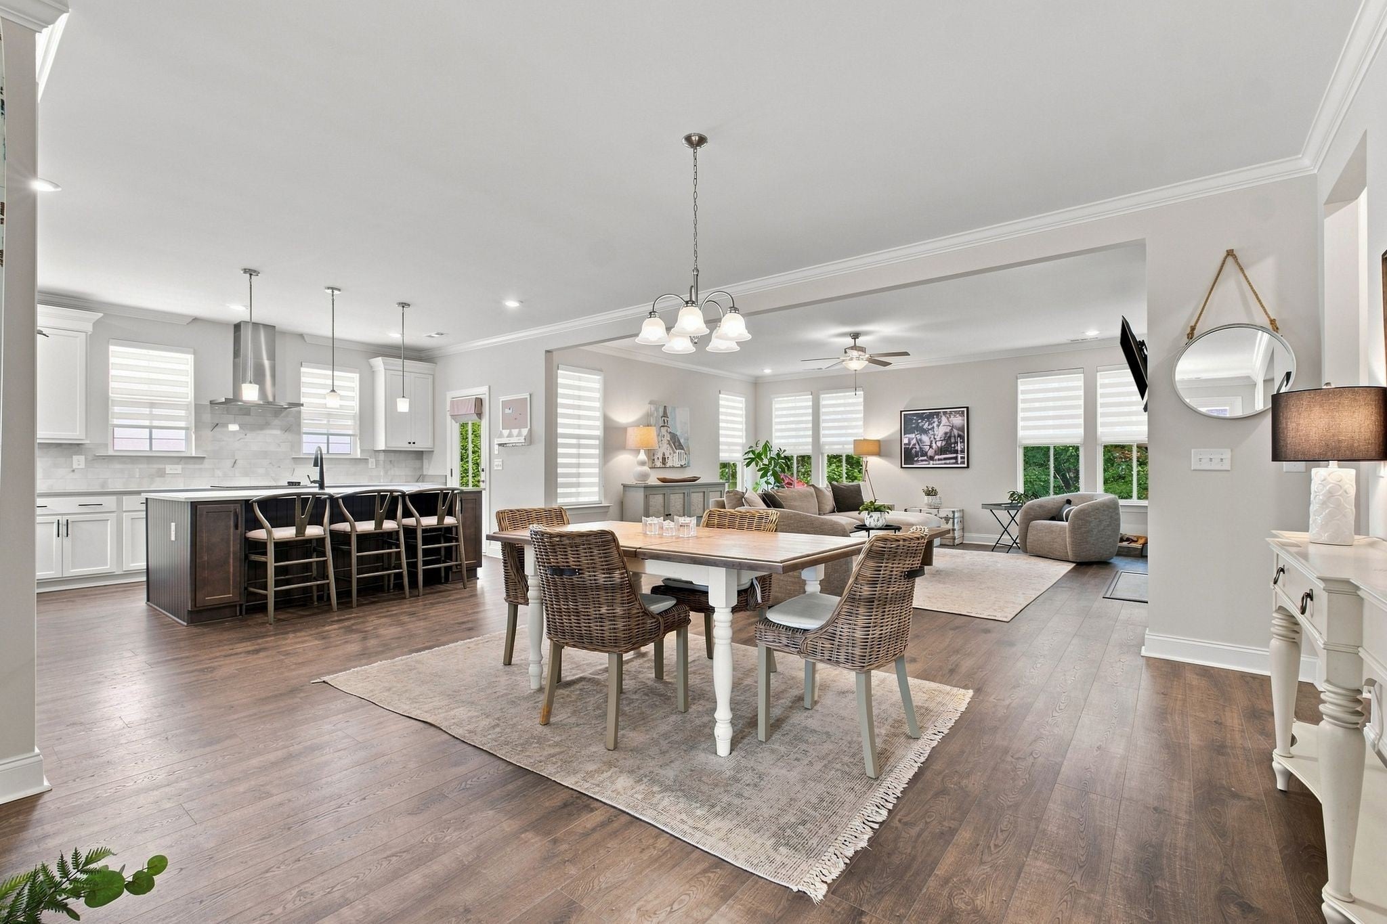
Enter an interest rate to see your estimated monthly payment.COUNTRY LIVING MEETS MODERN CONVENIENCE! NEWER CONSTRUCTION WITHOUT THE WAIT! Discover exceptional value in Otter Creek Springs, ideally situated at the gateway to Fairview, Tennessee, with convenient access to Franklin, Nashville and Middle Tennessee amenities. This beautifully upgraded 4-bedroom home offers 2,906 sq. ft. of living space on a generous 0.49-acre lot, combining peaceful country surroundings with modern comfort and low HOA fees. PROPERTY HIGHLIGHTS: • NEARLY HALF-ACRE LOT: Beautifully landscaped with mature trees, lush gardens, butterfly bushes and charming pergola seating. • FULLY FENCED BACKYARD: Attractive 4-board farm-style wood fencing with no-climb wire, offering an ideal outdoor space for pets, play and entertaining. • OUTDOOR LIVING: Inviting front and back porches, expansive lawn and a peaceful backyard retreat. • MAIN-LEVEL LIVING: Spacious primary suite plus two additional bedrooms conveniently located on the first floor. • FLEXIBLE FLOOR PLAN: Oversized upstairs bonus/playroom and fourth bedroom, ideal for guests, a home office or additional living space. • NEWER CONSTRUCTION: Built less than four years ago with numerous upgrades already completed. Move right in without construction delays! • DESIRABLE COMMUNITY: Sidewalks for walking and biking, beautiful surroundings and low HOA fees. PRICED TO SELL! Enjoy the space and tranquility of country living without sacrificing access to Nashville, Franklin, shopping, dining and everyday conveniences. MORE LAND. MORE SPACE. MORE VALUE. WELCOME HOME TO FAIRVIEW, TENNESSEE!
| 6 days ago | Listing first seen on site | |
| 6 days ago | Listing updated with changes from the MLS |
Listings courtesy of Realtracs as distributed by MLS GRID

Based on information submitted to the MLS GRID as of 2026-11-06 08:01 PM UTC. All data is obtained from various sources and may not have been verified by broker or MLS GRID. Supplied Open House Information is subject to change without notice. All information should be independently reviewed and verified for accuracy. Properties may or may not be listed by the office/agent presenting the information.
The Digital Millennium Copyright Act of 1998, 17 U.S.C. § 512 (the “DMCA”) provides recourse for copyright owners who believe that material appearing on the Internet infringes their rights under U.S. copyright law. If you believe in good faith that any content or material made available in connection with our website or services infringes your copyright, you (or your agent) may send us a notice requesting that the content or material be removed, or access to it blocked. Notices must be sent in writing by email to [email protected].
The DMCA requires that your notice of alleged copyright infringement include the following information: (1) description of the copyrighted work that is the subject of claimed infringement; (2) description of the alleged infringing content and information sufficient to permit us to locate the content; (3) contact information for you, including your address, telephone number and email address; (4) a statement by you that you have a good faith belief that the content in the manner complained of is not authorized by the copyright owner, or its agent, or by the operation of any law; (5) a statement by you, signed under penalty of perjury, that the information in the notification is accurate and that you have the authority to enforce the copyrights that are claimed to be infringed; and (6) a physical or electronic signature of the copyright owner or a person authorized to act on the copyright owner’s behalf. Failure to include all of the above information may result in the delay of the processing of your complaint.