
1135 Oak Chase BlvdLenoir City, TN 37772
Mortgage Calculator
Monthly Payment (Est.)
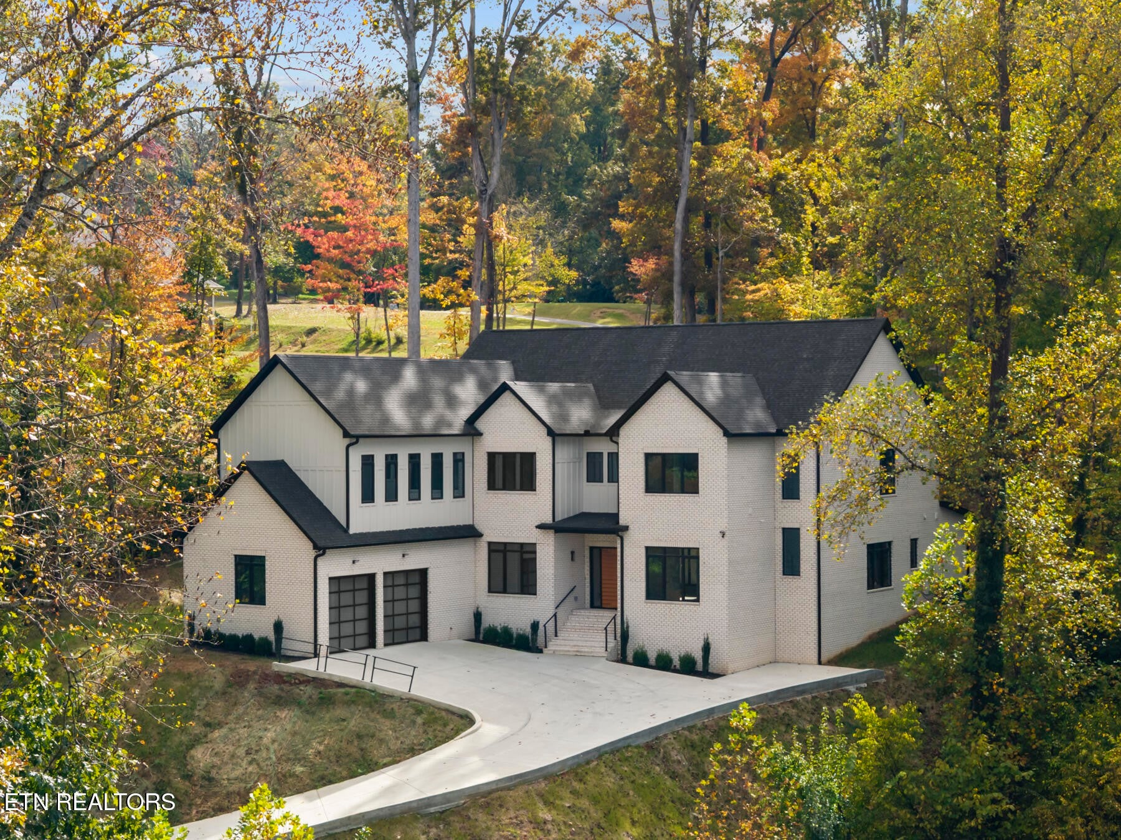
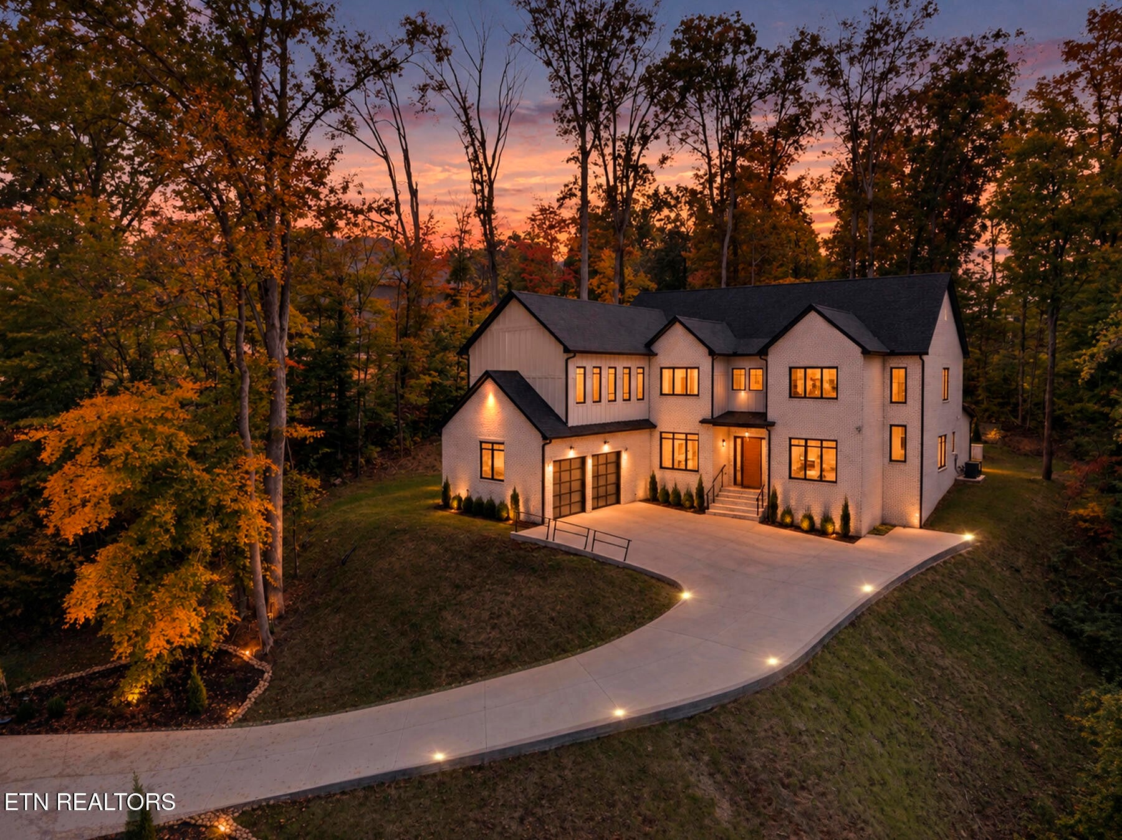
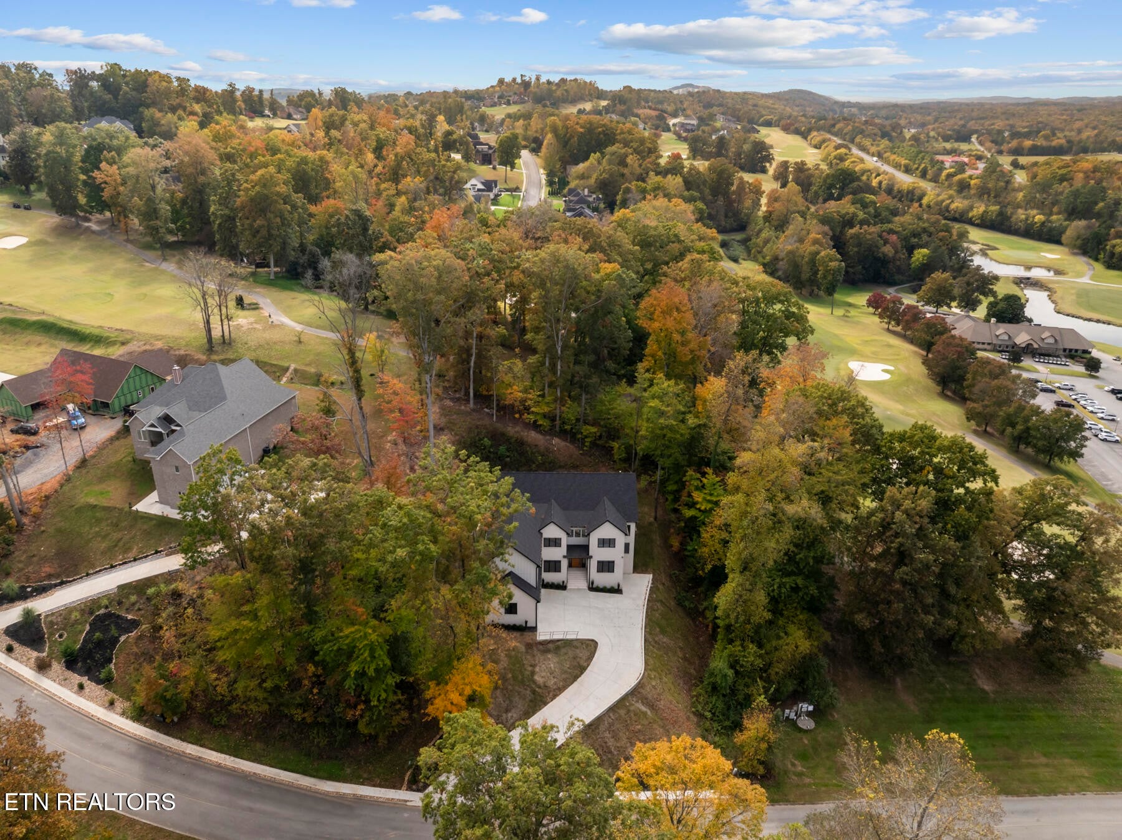
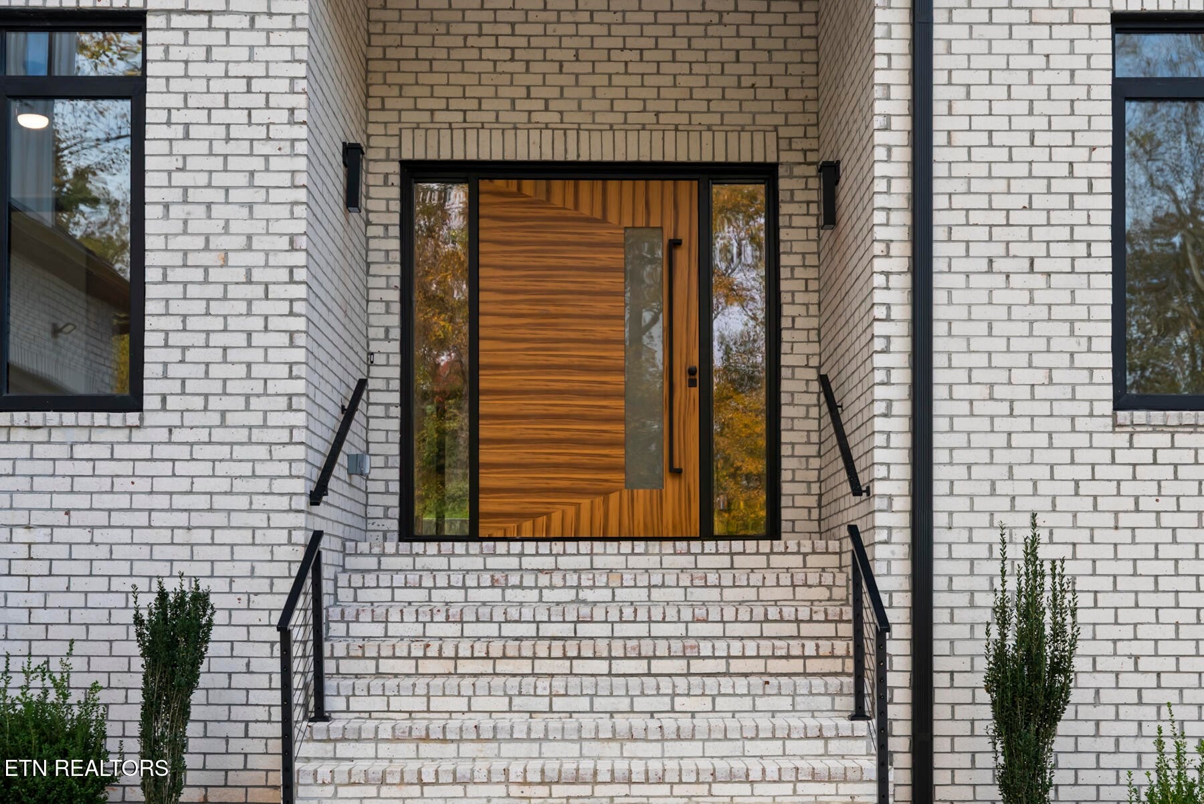
Enter an interest rate to see your estimated monthly payment.EXPERIENCE LOCATION, LIFESTYLE & LUXURY! Timeless elegance meets modern luxury in this magnificent 2026 custom-built home in the beautiful Avalon golf community! Convenient to I-75, I-40, Farragut shopping, dining, and entertainment, this all-brick residence offers over 5,000 square feet of exceptional craftsmanship and thoughtfully designed living space. A grand foyer welcomes you into a breathtaking two-story great room with soaring ceilings, a beautiful fireplace, abundant natural light, and expansive pocket sliding doors that connect indoor and outdoor living. The beautifully designed kitchen blends sophistication and functionality, complemented by a butler’s pantry and an effortless flow into the dining and entertaining areas. From quiet dinners to unforgettable celebrations, this home is designed to bring people together! The main level features a spacious primary suite with a luxurious private bath, a second bedroom with its own ensuite, a dedicated office, laundry room, and oversized two-car garage. Upstairs, discover three additional bedrooms, each with a private ensuite bathroom—giving all five bedrooms exceptional comfort and privacy! A second laundry room adds convenience, while the expansive bonus room offers space for a home theater, game room, fitness studio, or additional retreat. With striking architecture, sophisticated finishes, and a versatile floor plan, this extraordinary home delivers space, style, and comfort at every turn. WHY WAIT TO BUILD WHEN YOUR DREAM HOME IS READY NOW? Call today to schedule your private tour and make it yours!
| 7 days ago | Listing first seen on site | |
| 7 days ago | Listing updated with changes from the MLS |
Listings courtesy of Realtracs as distributed by MLS GRID

Based on information submitted to the MLS GRID as of 2026-11-06 08:16 PM UTC. All data is obtained from various sources and may not have been verified by broker or MLS GRID. Supplied Open House Information is subject to change without notice. All information should be independently reviewed and verified for accuracy. Properties may or may not be listed by the office/agent presenting the information.
The Digital Millennium Copyright Act of 1998, 17 U.S.C. § 512 (the “DMCA”) provides recourse for copyright owners who believe that material appearing on the Internet infringes their rights under U.S. copyright law. If you believe in good faith that any content or material made available in connection with our website or services infringes your copyright, you (or your agent) may send us a notice requesting that the content or material be removed, or access to it blocked. Notices must be sent in writing by email to [email protected].
The DMCA requires that your notice of alleged copyright infringement include the following information: (1) description of the copyrighted work that is the subject of claimed infringement; (2) description of the alleged infringing content and information sufficient to permit us to locate the content; (3) contact information for you, including your address, telephone number and email address; (4) a statement by you that you have a good faith belief that the content in the manner complained of is not authorized by the copyright owner, or its agent, or by the operation of any law; (5) a statement by you, signed under penalty of perjury, that the information in the notification is accurate and that you have the authority to enforce the copyrights that are claimed to be infringed; and (6) a physical or electronic signature of the copyright owner or a person authorized to act on the copyright owner’s behalf. Failure to include all of the above information may result in the delay of the processing of your complaint.