
1018 Pasadena DrBrentwood, TN 37027
Mortgage Calculator
Monthly Payment (Est.)
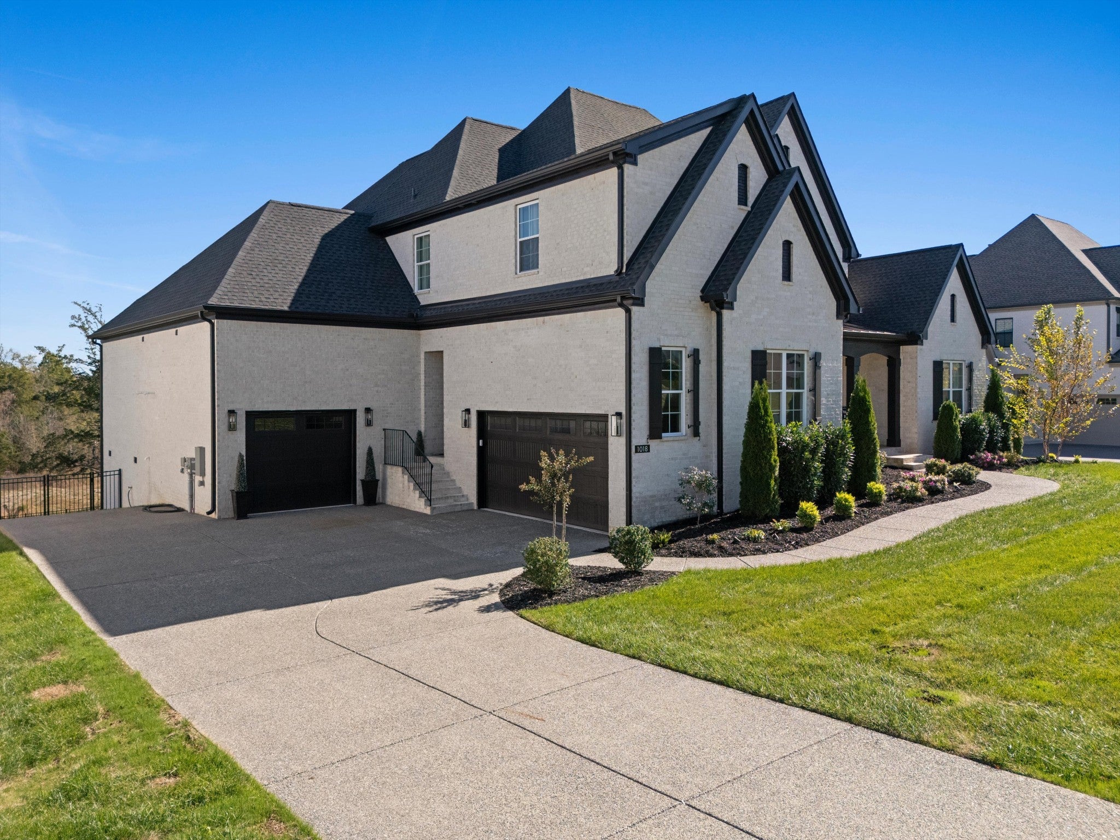
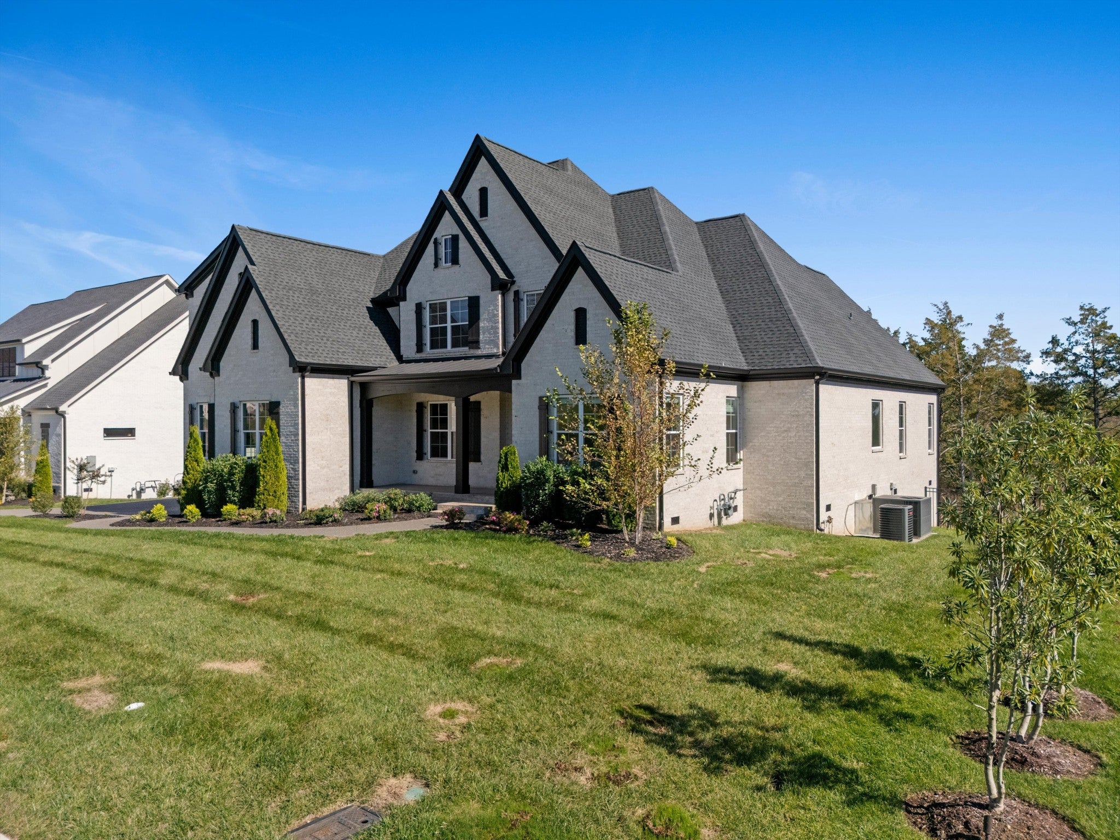
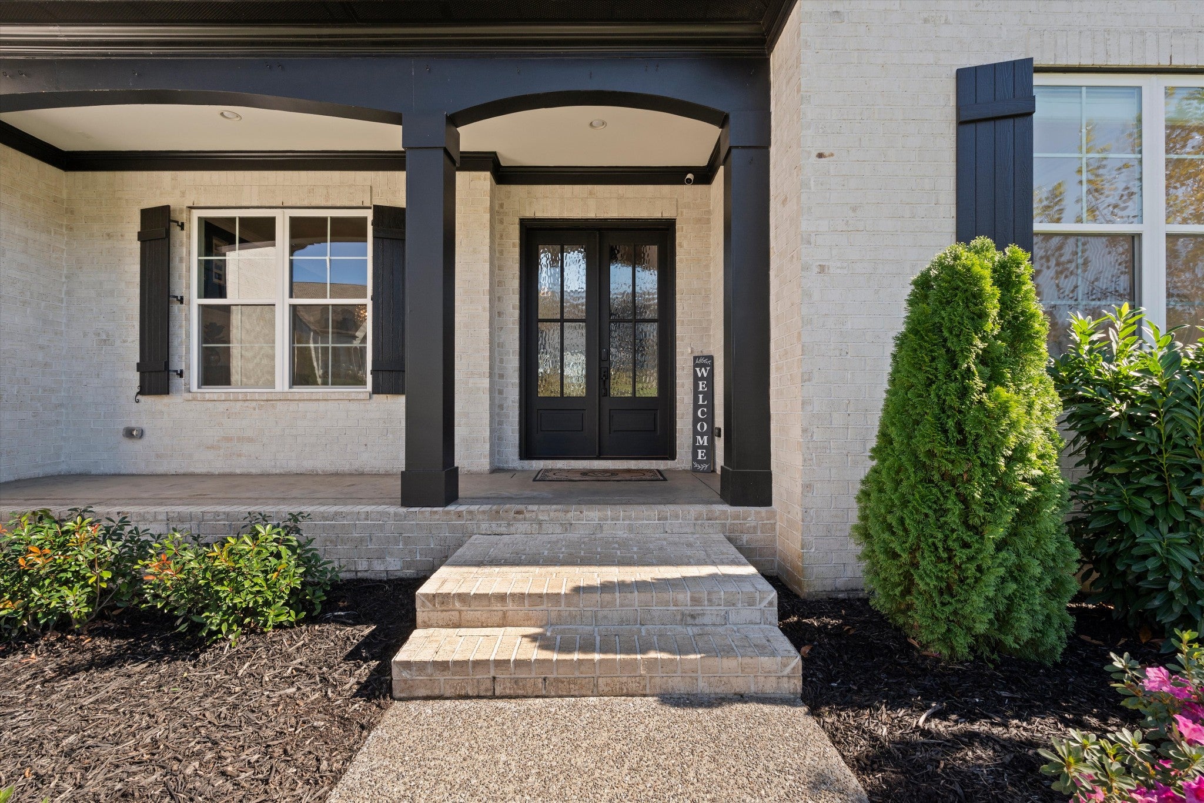
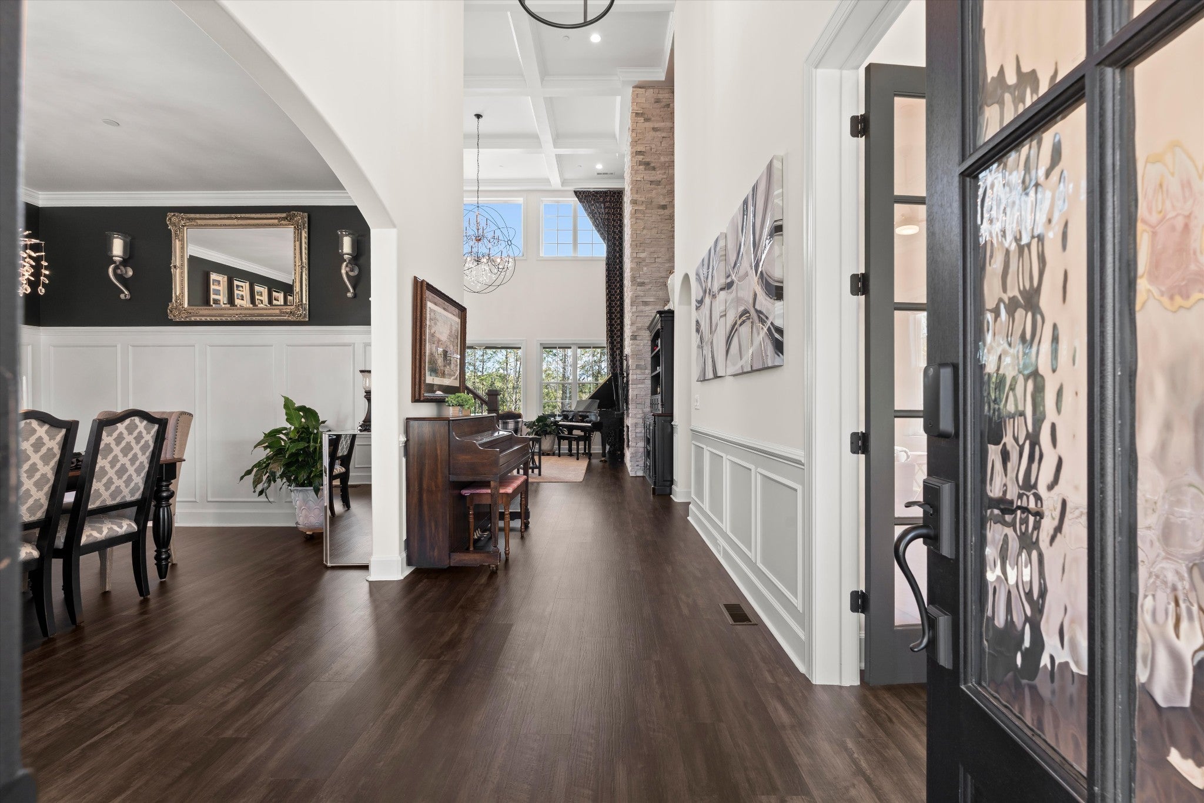
Enter an interest rate to see your estimated monthly payment.Set in Pasadena, a Brentwood community of only 42 luxury homesites, this residence pairs the ease of new construction with the feel of an established property. Built by Turnberry Homes in 2024 and improved with more than $100,000 in owner upgrades, it sits on just under half an acre, one of the few lots where the mature trees were kept, so the privacy is already grown in. Wrapped in brick on all four sides, the home opens through a double-height foyer to a great room where coffered ceilings rise past 25 feet, upper windows pour in light, and a stone fireplace anchors the space. The kitchen is made for gathering, with cabinetry to the ceiling, stainless appliances, a full backsplash, and both a butler’s pantry and a walk-in pantry to keep the practical details out of sight. The upgrades show in the details: added trim and molding throughout, extra windows in the primary suite, and a primary bath taken beyond the builder’s plan with an oversized shower, freestanding tub, and added cabinetry. The office offers a quiet place to focus, with its own coffered ceiling, walls of windows, and arched openings to the dining room. The main level also holds a guest bedroom with its own bath and an oversized laundry room with a sink. Upstairs, three more bedrooms include two sharing a Jack-and-Jill bath and one with its own, plus a theatre room that easily becomes a bonus or bunk room. Outside, the covered porch has its own fireplace, as suited to morning coffee as to a fire on a cool evening. It overlooks a stamped patio and fire pit, the fenced backyard, and a backyard ready for a pool. The sun rises over the back porch and sets over the front. Minutes to downtown Nolensville, close to Brentwood and Cool Springs, and about 30 minutes to the airport and Broadway. Built new and shaded by trees that took decades to grow, this home is ready for whatever comes next.
| 3 days ago | Listing first seen on site | |
| 3 days ago | Listing updated with changes from the MLS |
Listings courtesy of Realtracs as distributed by MLS GRID

Based on information submitted to the MLS GRID as of 2026-11-06 09:07 PM UTC. All data is obtained from various sources and may not have been verified by broker or MLS GRID. Supplied Open House Information is subject to change without notice. All information should be independently reviewed and verified for accuracy. Properties may or may not be listed by the office/agent presenting the information.
The Digital Millennium Copyright Act of 1998, 17 U.S.C. § 512 (the “DMCA”) provides recourse for copyright owners who believe that material appearing on the Internet infringes their rights under U.S. copyright law. If you believe in good faith that any content or material made available in connection with our website or services infringes your copyright, you (or your agent) may send us a notice requesting that the content or material be removed, or access to it blocked. Notices must be sent in writing by email to [email protected].
The DMCA requires that your notice of alleged copyright infringement include the following information: (1) description of the copyrighted work that is the subject of claimed infringement; (2) description of the alleged infringing content and information sufficient to permit us to locate the content; (3) contact information for you, including your address, telephone number and email address; (4) a statement by you that you have a good faith belief that the content in the manner complained of is not authorized by the copyright owner, or its agent, or by the operation of any law; (5) a statement by you, signed under penalty of perjury, that the information in the notification is accurate and that you have the authority to enforce the copyrights that are claimed to be infringed; and (6) a physical or electronic signature of the copyright owner or a person authorized to act on the copyright owner’s behalf. Failure to include all of the above information may result in the delay of the processing of your complaint.