
112 Kebu RdMount Juliet, TN 37122
Mortgage Calculator
Monthly Payment (Est.)
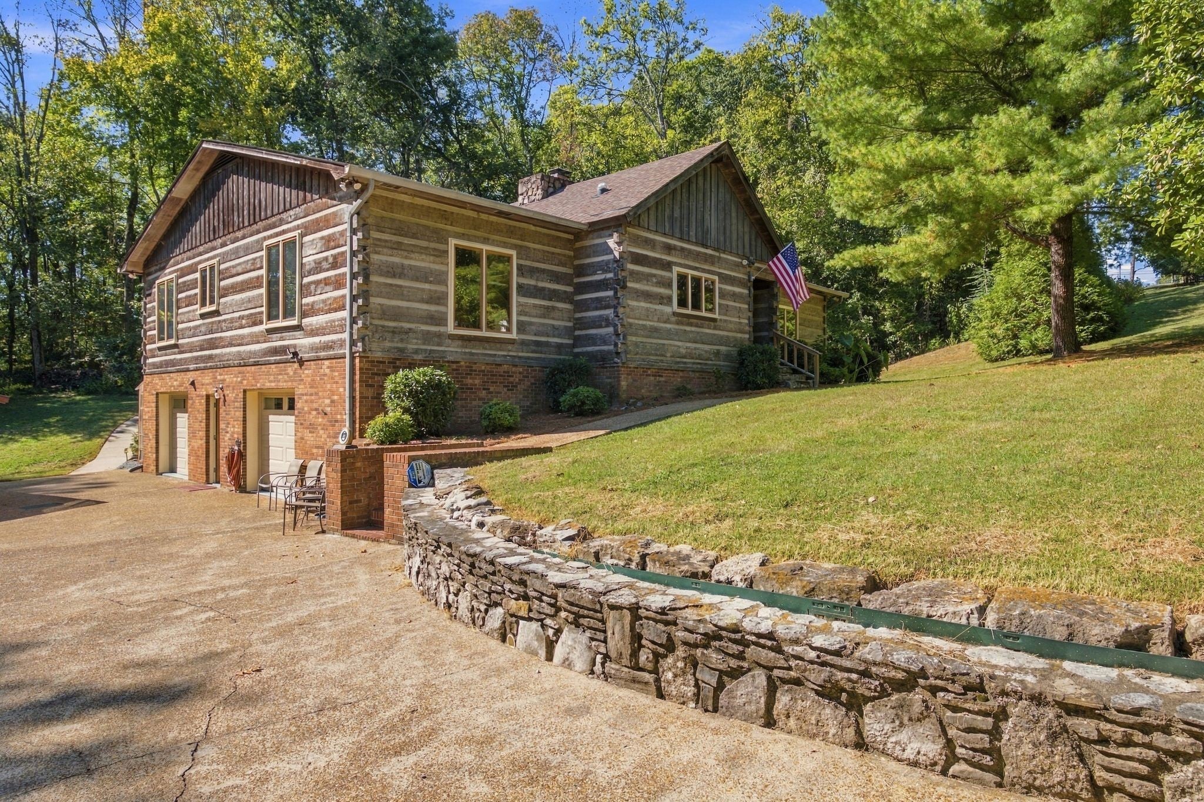
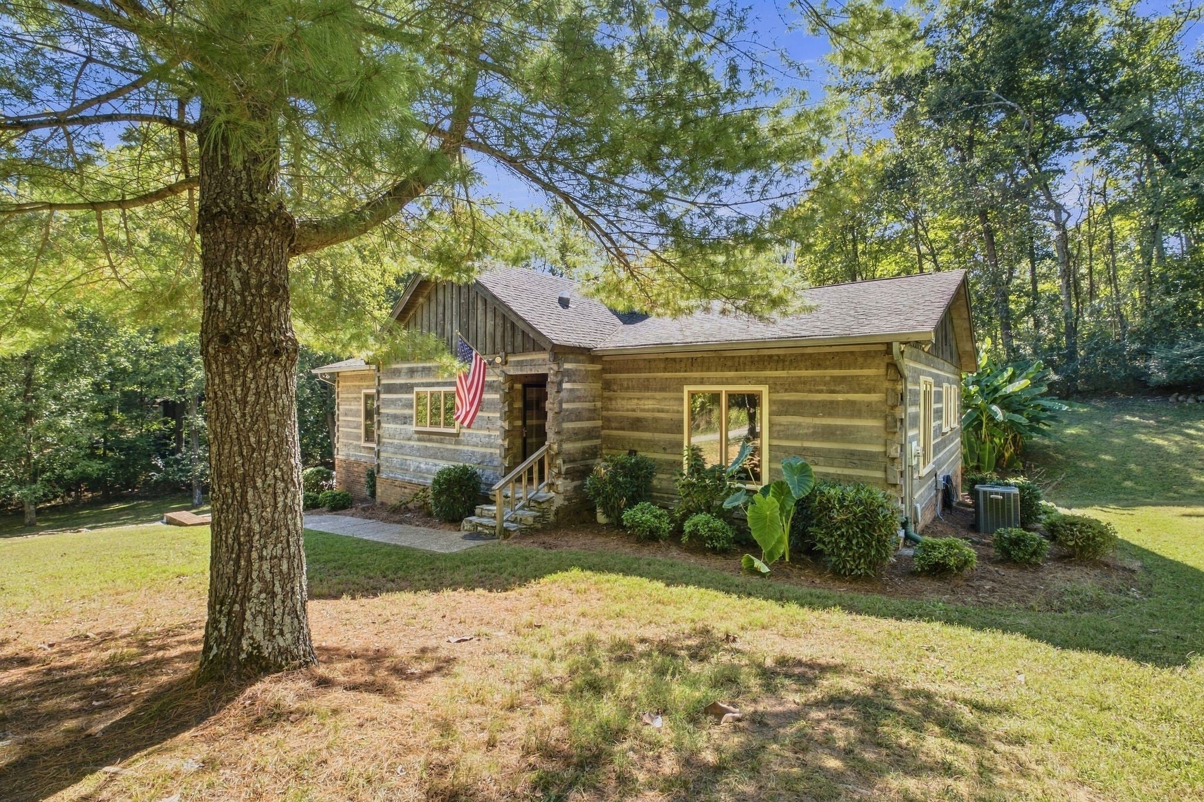
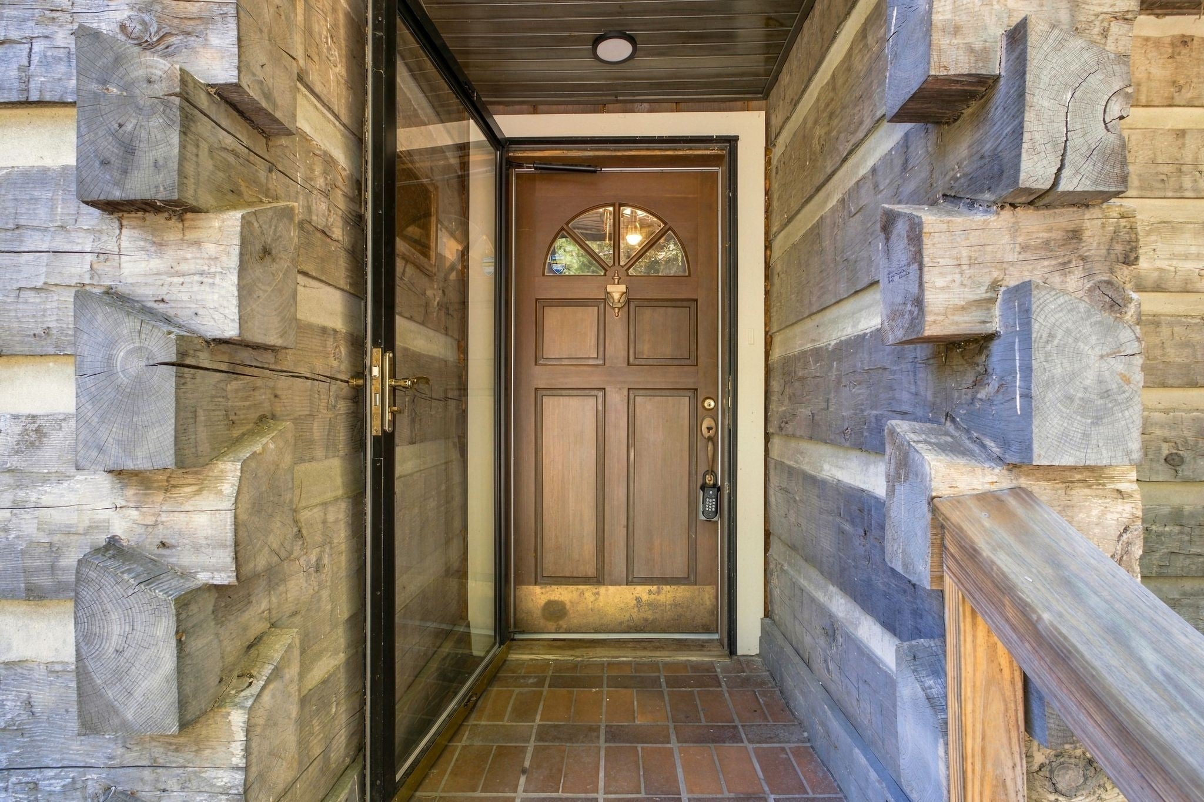
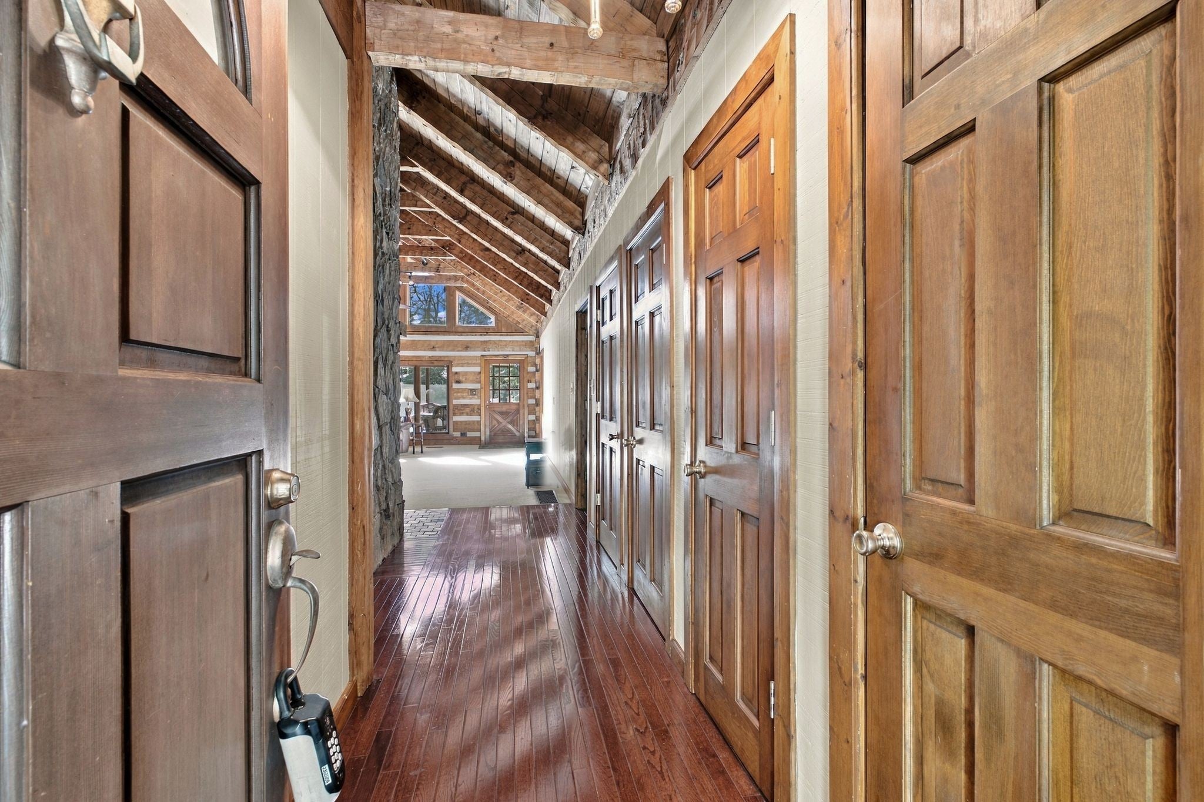
Enter an interest rate to see your estimated monthly payment.Canadian hemlock log home on approximately 1.15 acres in a private setting on a quiet dead-end street, just seconds from Old Hickory Lake, with seasonal lake views! This home offers 3 bedrooms with potential for a 4th and 5th, vaulted ceilings, unique trapezoid windows, and a stone fireplace in the great room. A large formal dining room provides plenty of space for gatherings. The upstairs kitchen retains its original cherry cabinets, solid 3/4-inch oak floors stained cherry, and a large island seating six with storage, plus added counter space with two drawers, two cabinet doors, and shelving. Brick paver floors in two upstairs bathrooms add character. The finished basement features a remodeled kitchenette and convertible bar top seating two or four, with potential for a studio, mother-in-law quarters, or short-term rental subject to applicable requirements. Enjoy the screened porch, deck, greenhouse, and peaceful yard. Updates include fresh interior/exterior paint, new basement windows, and two single garage doors replaced approximately 2.5 months ago. Recent flooring updates include new carpet in the upstairs primary bedroom, new laminate in the primary bath and one downstairs room, and carpet in the other downstairs room updated in 2018. Features include whole-house water filtration, water softener, two-car garage, carport, and downstairs laundry. Appliances include 3 refrigerators, 2 ranges, and 2 microwaves. Upstairs couch and recliner remain. If desired, downstairs furnishings include a matching loveseat, bar stools, wall-mounted TV, and Amish-crafted TV stand, coffee and end tables from Shipshewana, Indiana. The downstairs bonus room's wall-mounted TV also remains. Located in the Wilson County school district near the marina, parks, shopping, and dining, with convenient access to downtown Nashville and BNA! 1% lender credit with use of preferred lender.
| 12 hours ago | Status changed to Active | |
| 12 hours ago | Listing updated with changes from the MLS | |
| 20 hours ago | Listing first seen on site |
Listings courtesy of Realtracs as distributed by MLS GRID

Based on information submitted to the MLS GRID as of 2026-10-24 05:13 PM UTC. All data is obtained from various sources and may not have been verified by broker or MLS GRID. Supplied Open House Information is subject to change without notice. All information should be independently reviewed and verified for accuracy. Properties may or may not be listed by the office/agent presenting the information.
The Digital Millennium Copyright Act of 1998, 17 U.S.C. § 512 (the “DMCA”) provides recourse for copyright owners who believe that material appearing on the Internet infringes their rights under U.S. copyright law. If you believe in good faith that any content or material made available in connection with our website or services infringes your copyright, you (or your agent) may send us a notice requesting that the content or material be removed, or access to it blocked. Notices must be sent in writing by email to [email protected].
The DMCA requires that your notice of alleged copyright infringement include the following information: (1) description of the copyrighted work that is the subject of claimed infringement; (2) description of the alleged infringing content and information sufficient to permit us to locate the content; (3) contact information for you, including your address, telephone number and email address; (4) a statement by you that you have a good faith belief that the content in the manner complained of is not authorized by the copyright owner, or its agent, or by the operation of any law; (5) a statement by you, signed under penalty of perjury, that the information in the notification is accurate and that you have the authority to enforce the copyrights that are claimed to be infringed; and (6) a physical or electronic signature of the copyright owner or a person authorized to act on the copyright owner’s behalf. Failure to include all of the above information may result in the delay of the processing of your complaint.