
205 Hicks RdNashville, TN 37221
Mortgage Calculator
Monthly Payment (Est.)
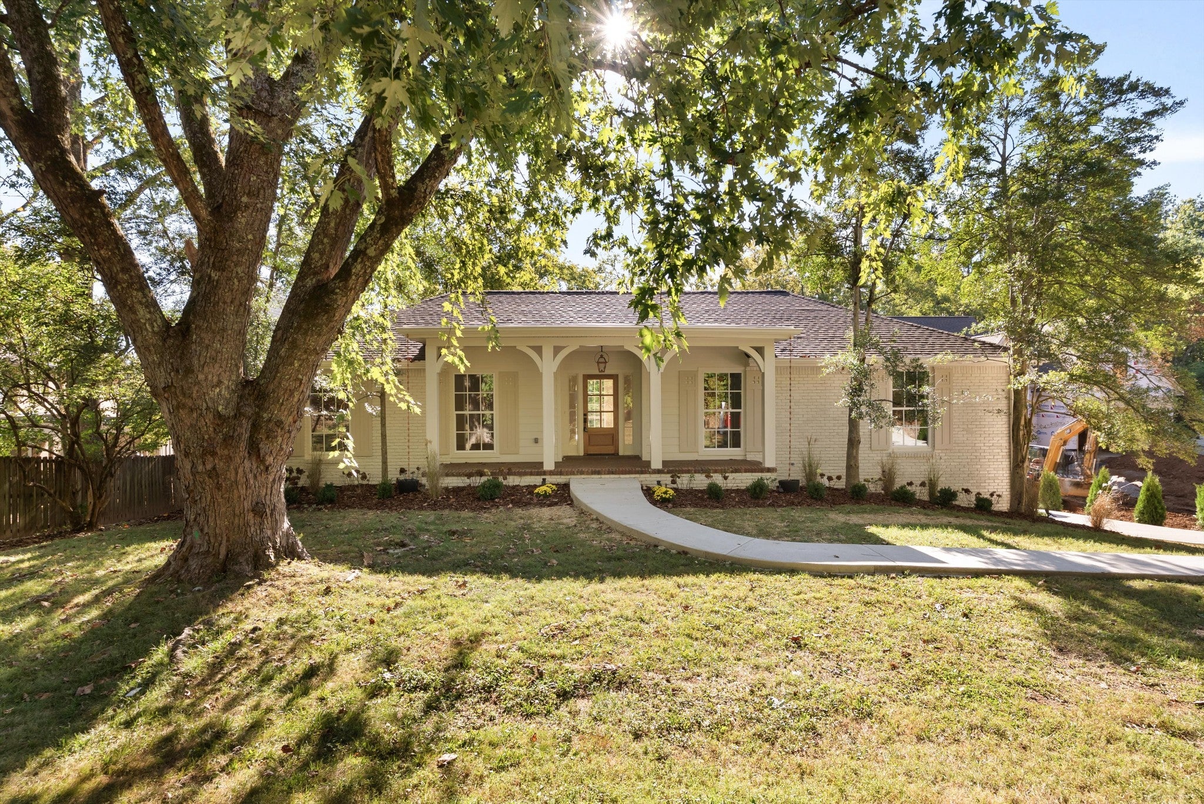
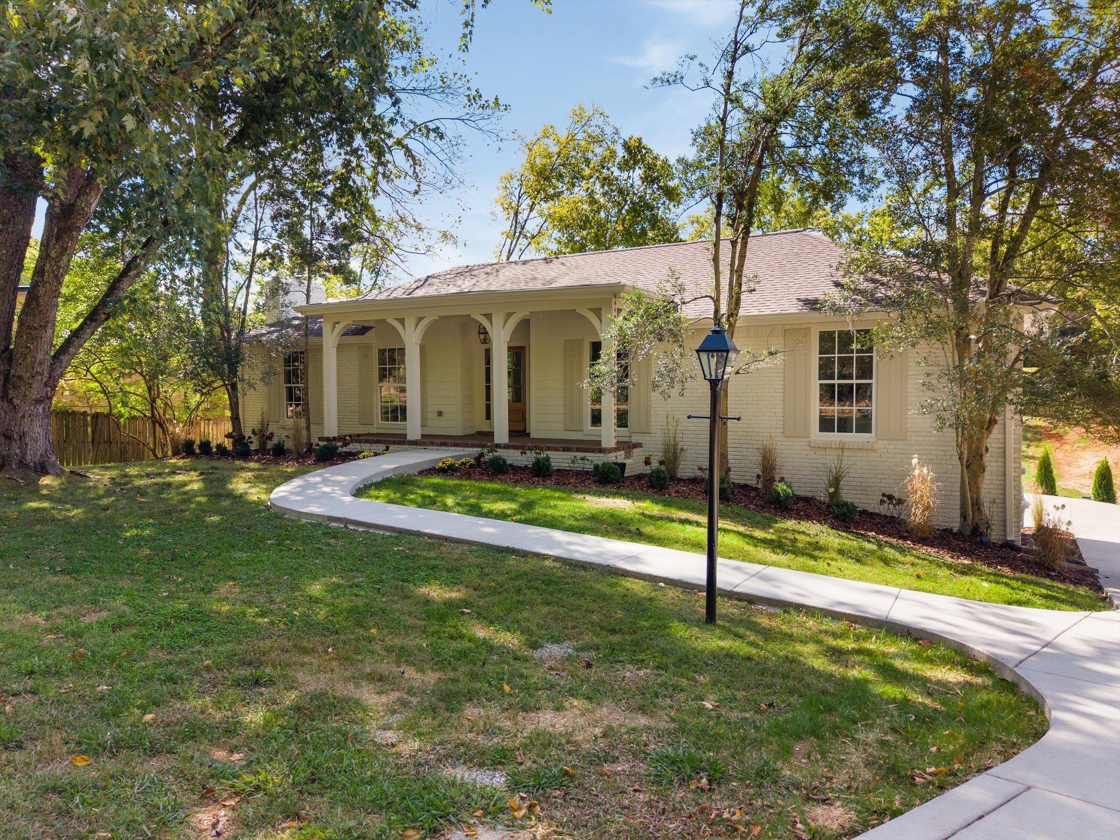
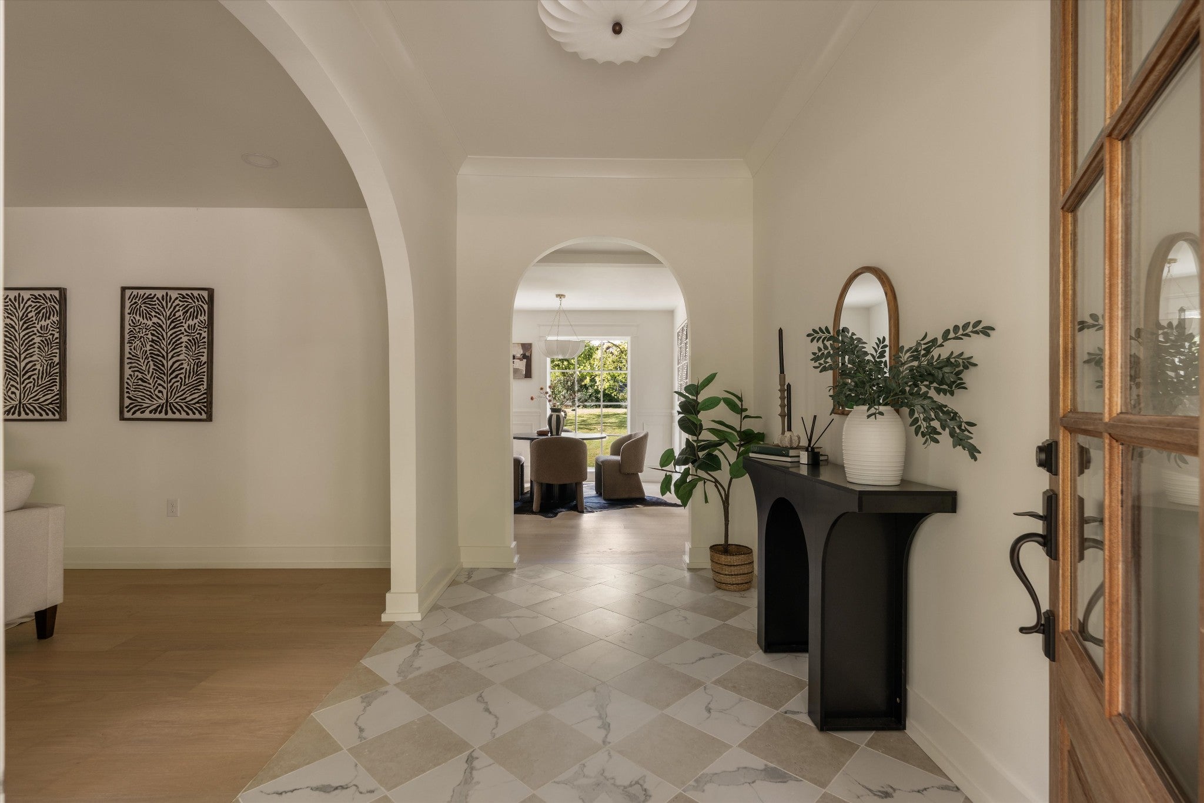
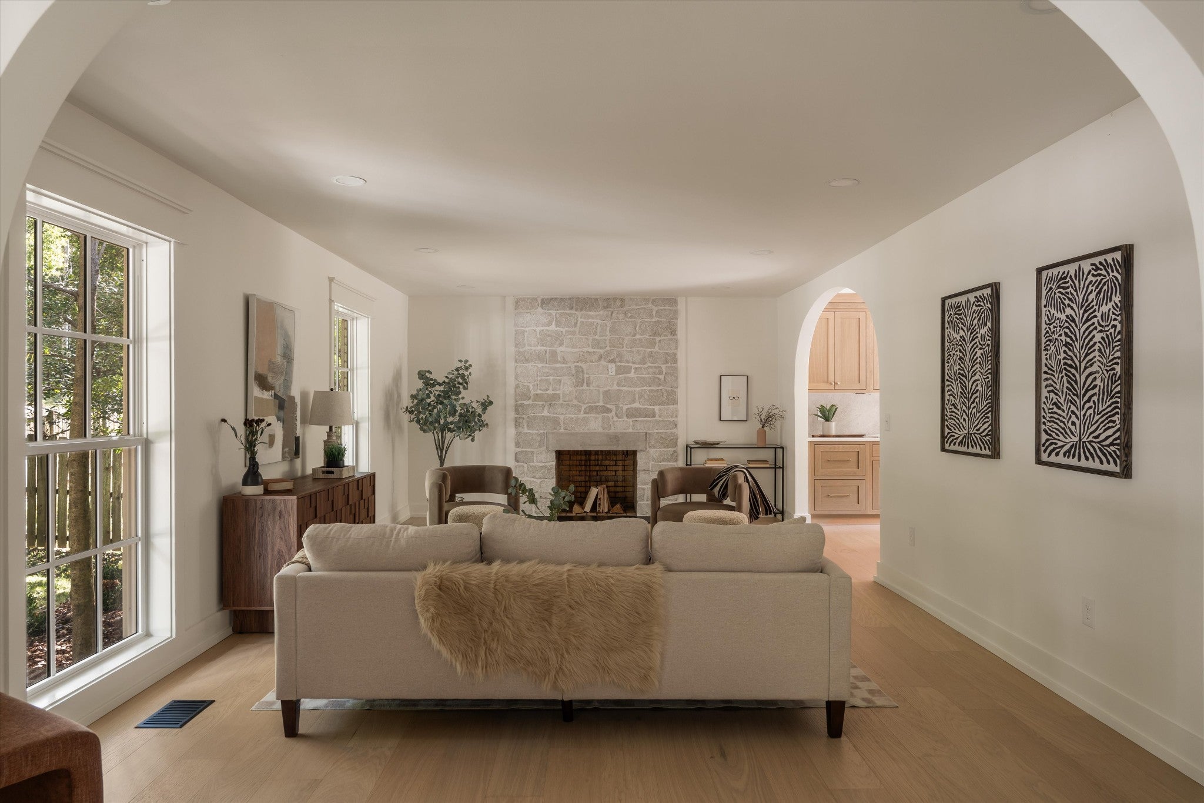
Enter an interest rate to see your estimated monthly payment.Contracted pre Market multiple offers!! This stunning 4-bed, 3-bath Bellevue home is the kind of renovation that makes you fall in love with every little detail. Blending timeless architecture, warm natural finishes, and thoughtfully curated design, this home feels both elevated and effortlessly inviting from the moment you arrive. A charming covered front porch, painted brick exterior, beautiful wood front door, and mature trees create an unforgettable first impression. Inside, natural light pours through oversized windows, highlighting gorgeous light wood flooring, graceful arched openings, custom millwork, and statement lighting that give every room its own personality. At the heart of the home, the beautifully redesigned kitchen is a true showstopper. Warm wood cabinetry, stone countertops and backsplash, an oversized island with farmhouse sink, designer pendant lighting, stainless steel appliances, and a statement range hood come together to create a space that feels straight out of a design magazine. Thoughtful touches like open shelving, brass accents, and a walk-in pantry with custom shelving make the space as functional as it is beautiful. The primary suite is equally impressive, offering a spacious retreat with a custom walk-in closet and a spa-inspired bathroom that deserves a moment of its own. A freestanding soaking tub, oversized walk-in shower with dramatic stone-look tile, double vanity with warm wood cabinetry, and beautiful brass fixtures create a luxurious, serene escape. And just when you think you've seen it all, the finished lower level delivers an entirely different atmosphere. Moody walls, custom trim details, a beautiful brick fireplace, built-in shelving, a wet bar with beverage refrigerator, and generous living space. Outside, the living space continues with an elevated deck overlooking the tree-lined backyard, plus a spacious covered patio below complete with a ceiling fan and privacy screening.
| 8 hours ago | Listing first seen on site | |
| 8 hours ago | Listing updated with changes from the MLS |
Listings courtesy of Realtracs as distributed by MLS GRID

Based on information submitted to the MLS GRID as of 2026-10-23 01:48 AM UTC. All data is obtained from various sources and may not have been verified by broker or MLS GRID. Supplied Open House Information is subject to change without notice. All information should be independently reviewed and verified for accuracy. Properties may or may not be listed by the office/agent presenting the information.
The Digital Millennium Copyright Act of 1998, 17 U.S.C. § 512 (the “DMCA”) provides recourse for copyright owners who believe that material appearing on the Internet infringes their rights under U.S. copyright law. If you believe in good faith that any content or material made available in connection with our website or services infringes your copyright, you (or your agent) may send us a notice requesting that the content or material be removed, or access to it blocked. Notices must be sent in writing by email to [email protected].
The DMCA requires that your notice of alleged copyright infringement include the following information: (1) description of the copyrighted work that is the subject of claimed infringement; (2) description of the alleged infringing content and information sufficient to permit us to locate the content; (3) contact information for you, including your address, telephone number and email address; (4) a statement by you that you have a good faith belief that the content in the manner complained of is not authorized by the copyright owner, or its agent, or by the operation of any law; (5) a statement by you, signed under penalty of perjury, that the information in the notification is accurate and that you have the authority to enforce the copyrights that are claimed to be infringed; and (6) a physical or electronic signature of the copyright owner or a person authorized to act on the copyright owner’s behalf. Failure to include all of the above information may result in the delay of the processing of your complaint.