
1518 Indian Springs RdPegram, TN 37143
Mortgage Calculator
Monthly Payment (Est.)
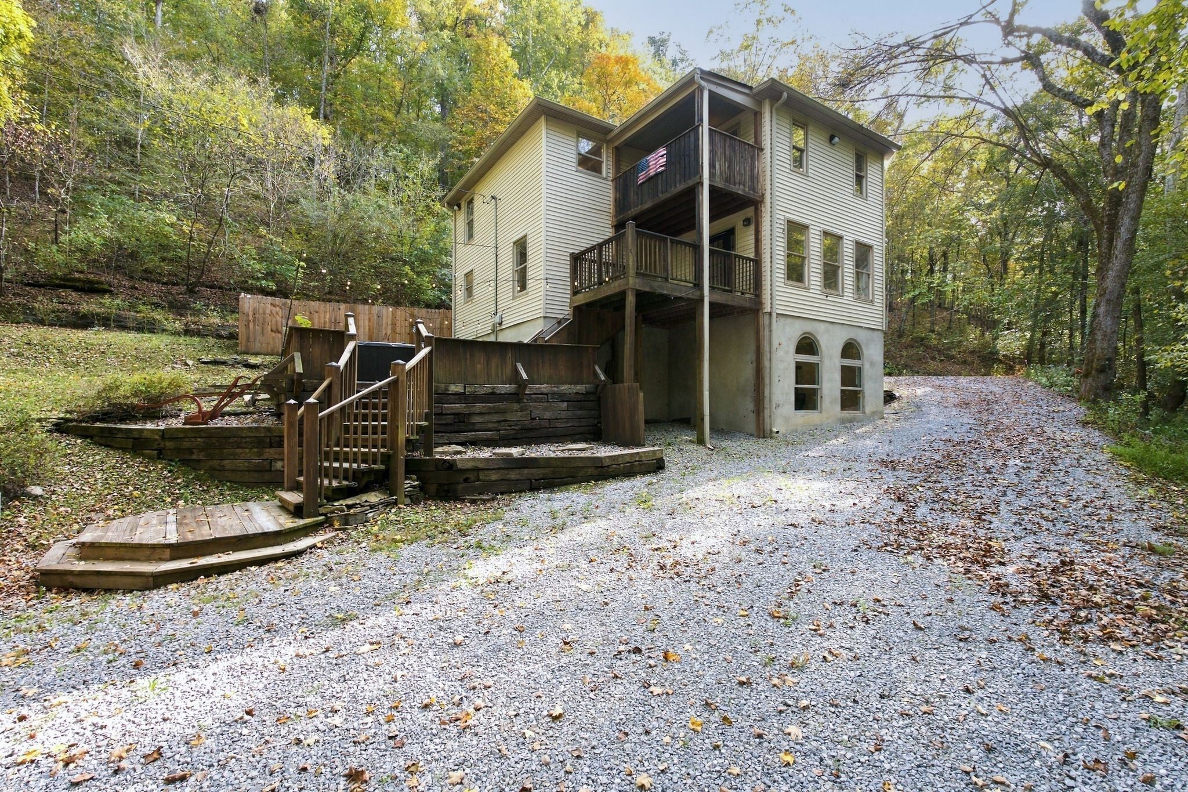
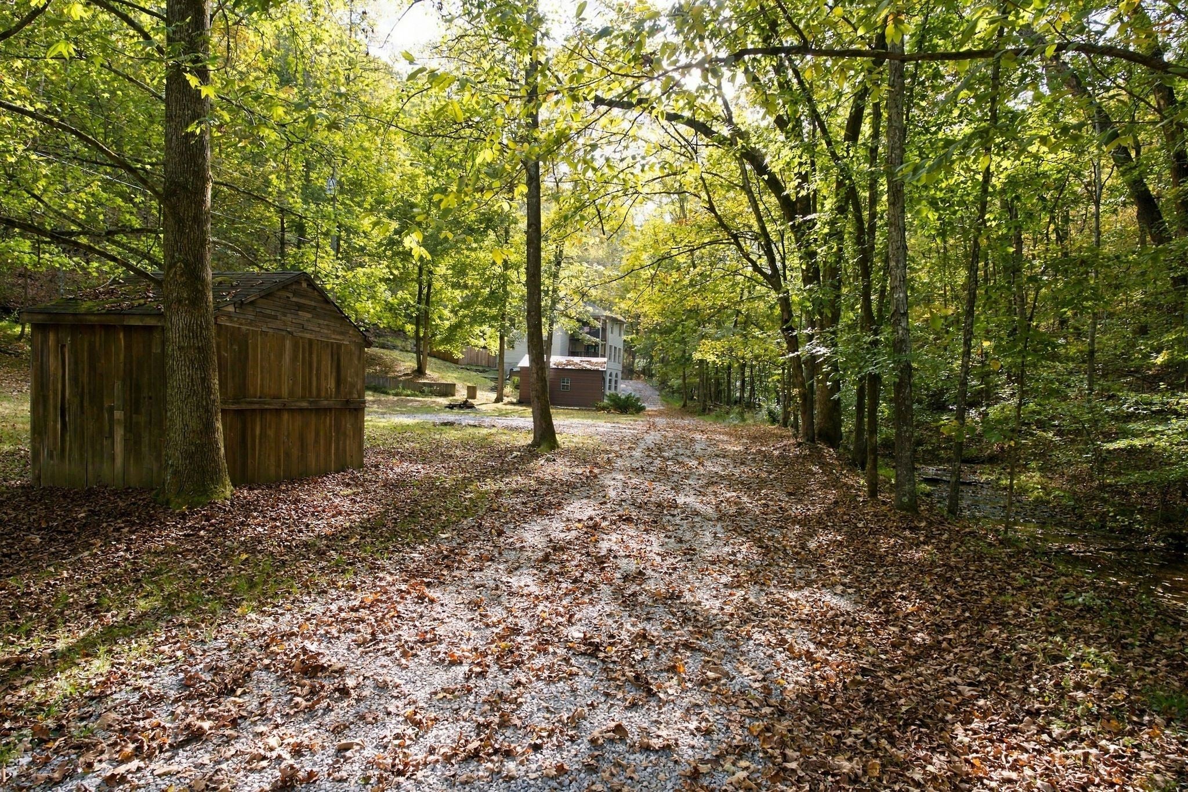
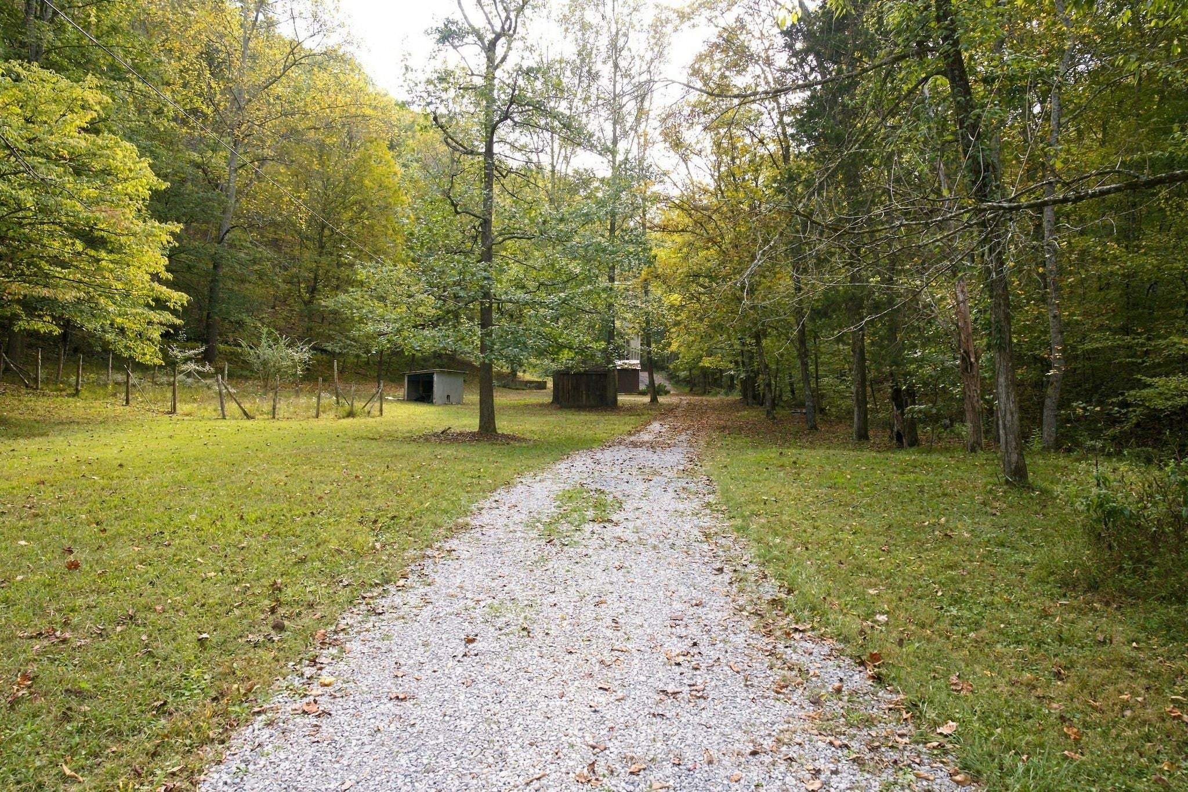
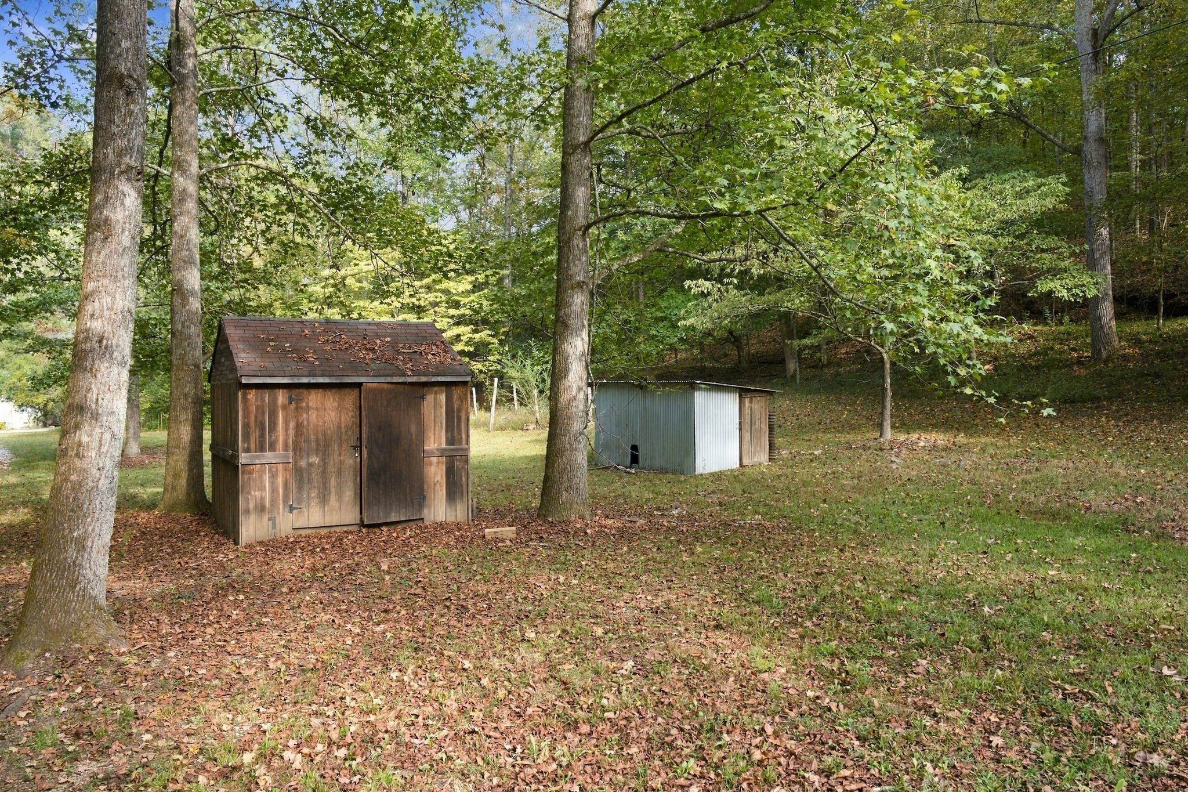
Enter an interest rate to see your estimated monthly payment.A rare financing opportunity: qualified buyers may be able to assume the seller’s approximately $695,000 VA loan at 5.625%, with additional financing potentially available for the remaining purchase-price gap. VA and non-VA buyers may be eligible, subject to servicer, VA, and lender approval. Beyond the financing advantage, this private 5.18-acre wooded retreat offers a year-round creek, multiple outdoor living spaces, and room to enjoy the quiet side of Pegram. The 3-bedroom, 2-full/2-half-bath contemporary home provides approximately 3,300 square feet across three levels, including a finished walk-out basement with flexible space for recreation, work, guests, and storage. One of the home’s most memorable features greets you at the front door: distinctive reclaimed horse-barn wood flooring, naturally aged and reported to be approximately 200 years old. The wood was gathered and milled by craftsman Mr. Peach, creating a rich, one-of-a-kind finish that carries warmth and character throughout the home. In the dining room, an original Edison-bulb light sculpture provides the perfect backdrop for showcasing the flooring’s natural tones and texture. The spacious primary suite opens to a private balcony overlooking the ridge and creek. A second upper-level bedroom enjoys wooded views, while the third bedroom includes a Murphy bed, allowing it to serve as an office, nursery, library, or guest room. Outside, enjoy covered decks, a secluded hot tub, a fenced garden or pet area, a detached 2-car garage, a separate cabin-style outbuilding, and a level driveway with a delivery-truck turnaround. Additional features include foam insulation, two newer HVAC systems, newer kitchen appliances, updated septic lines, LeafFilter gutter protection, high-speed fiber internet, and abundant storage.
| an hour ago | Listing first seen on site | |
| an hour ago | Listing updated with changes from the MLS® |
Listings courtesy of Realtracs as distributed by MLS GRID

Based on information submitted to the MLS GRID as of 2026-10-16 10:56 PM UTC. All data is obtained from various sources and may not have been verified by broker or MLS GRID. Supplied Open House Information is subject to change without notice. All information should be independently reviewed and verified for accuracy. Properties may or may not be listed by the office/agent presenting the information.
The Digital Millennium Copyright Act of 1998, 17 U.S.C. § 512 (the “DMCA”) provides recourse for copyright owners who believe that material appearing on the Internet infringes their rights under U.S. copyright law. If you believe in good faith that any content or material made available in connection with our website or services infringes your copyright, you (or your agent) may send us a notice requesting that the content or material be removed, or access to it blocked. Notices must be sent in writing by email to [email protected].
The DMCA requires that your notice of alleged copyright infringement include the following information: (1) description of the copyrighted work that is the subject of claimed infringement; (2) description of the alleged infringing content and information sufficient to permit us to locate the content; (3) contact information for you, including your address, telephone number and email address; (4) a statement by you that you have a good faith belief that the content in the manner complained of is not authorized by the copyright owner, or its agent, or by the operation of any law; (5) a statement by you, signed under penalty of perjury, that the information in the notification is accurate and that you have the authority to enforce the copyrights that are claimed to be infringed; and (6) a physical or electronic signature of the copyright owner or a person authorized to act on the copyright owner’s behalf. Failure to include all of the above information may result in the delay of the processing of your complaint.