
5014 Mountview PlBrentwood, TN 37027

Mortgage Calculator
Monthly Payment (Est.)
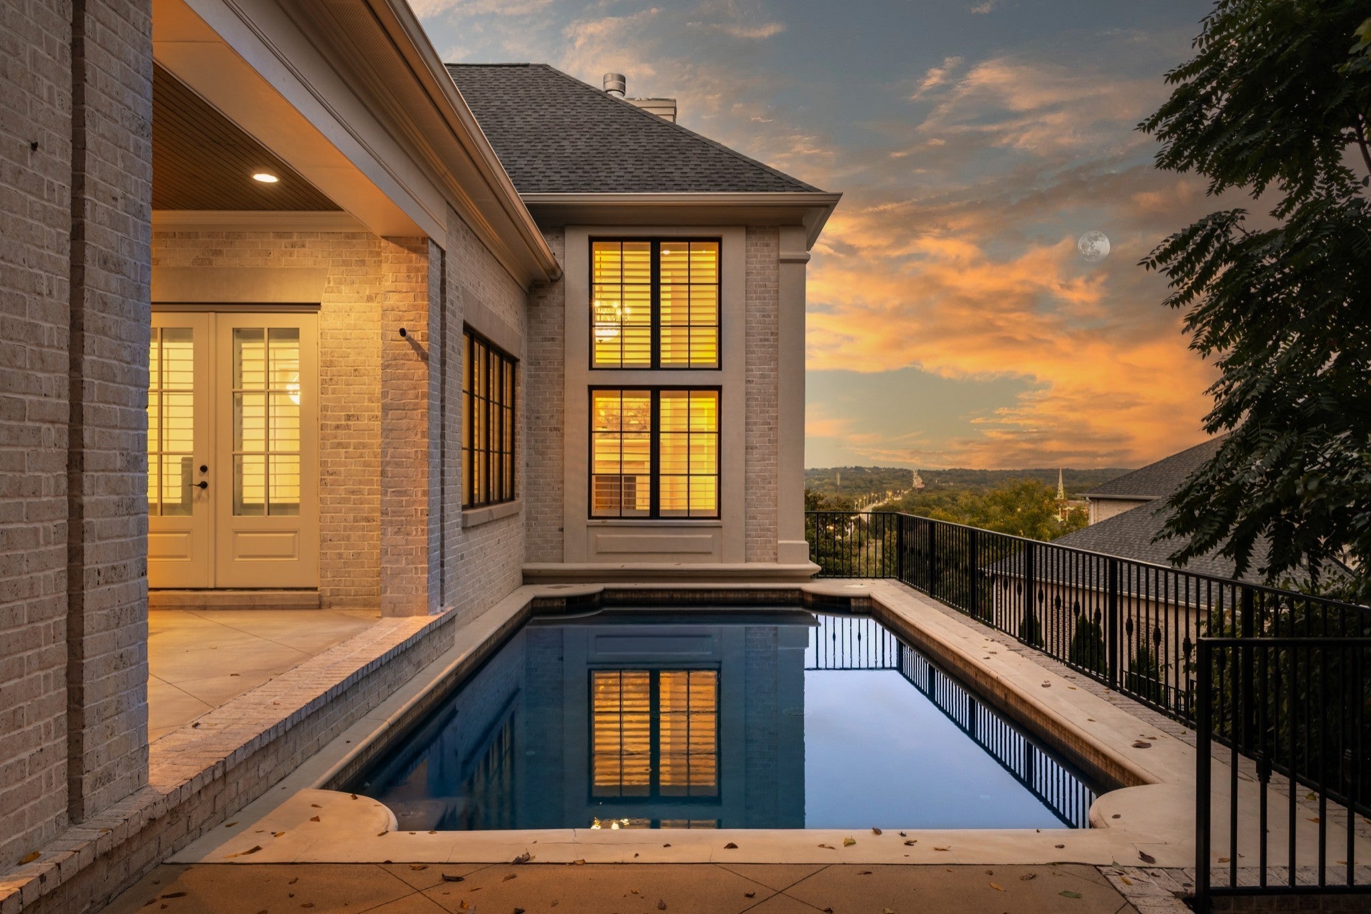
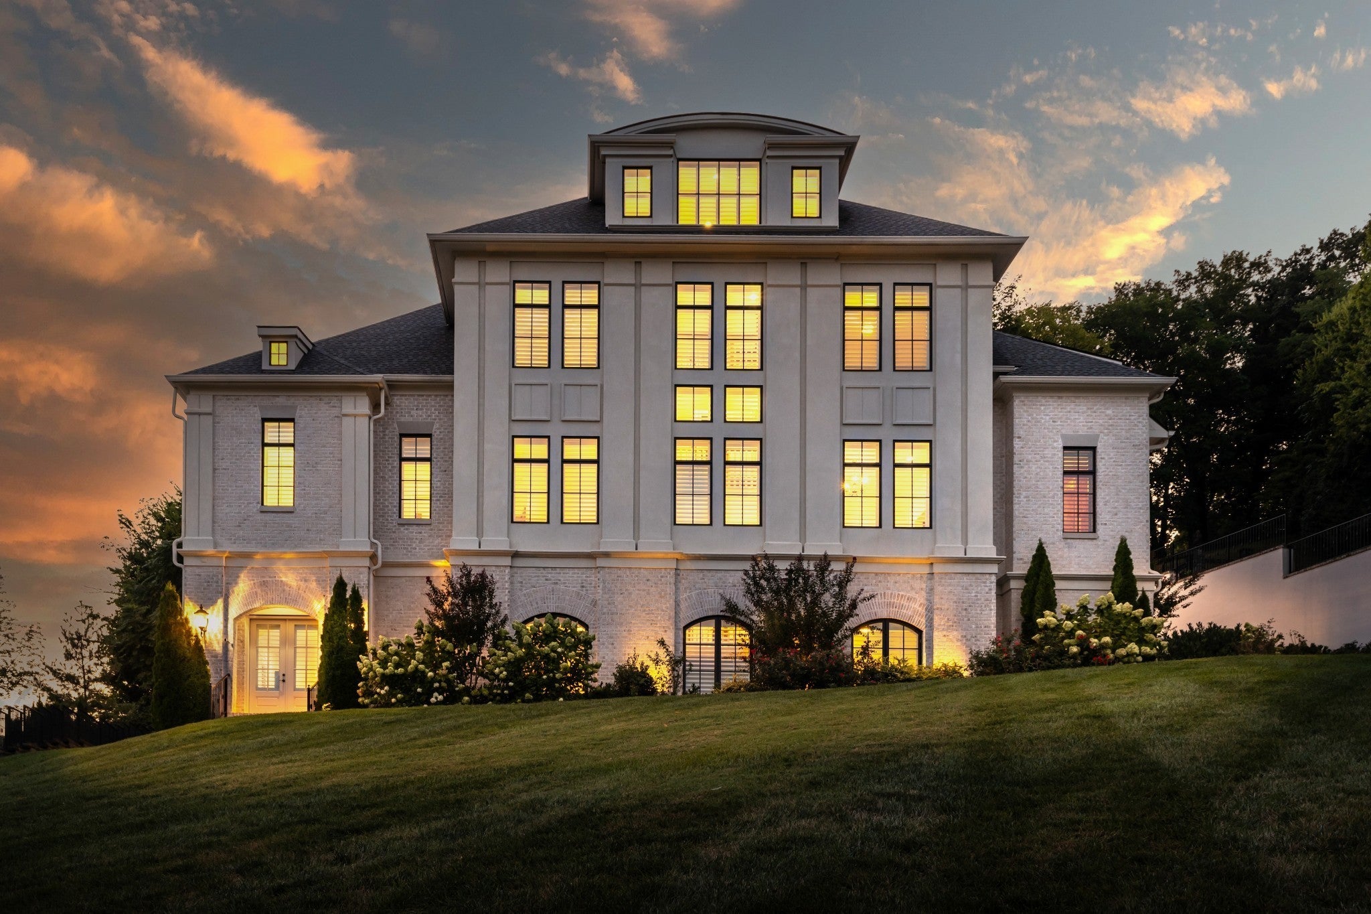
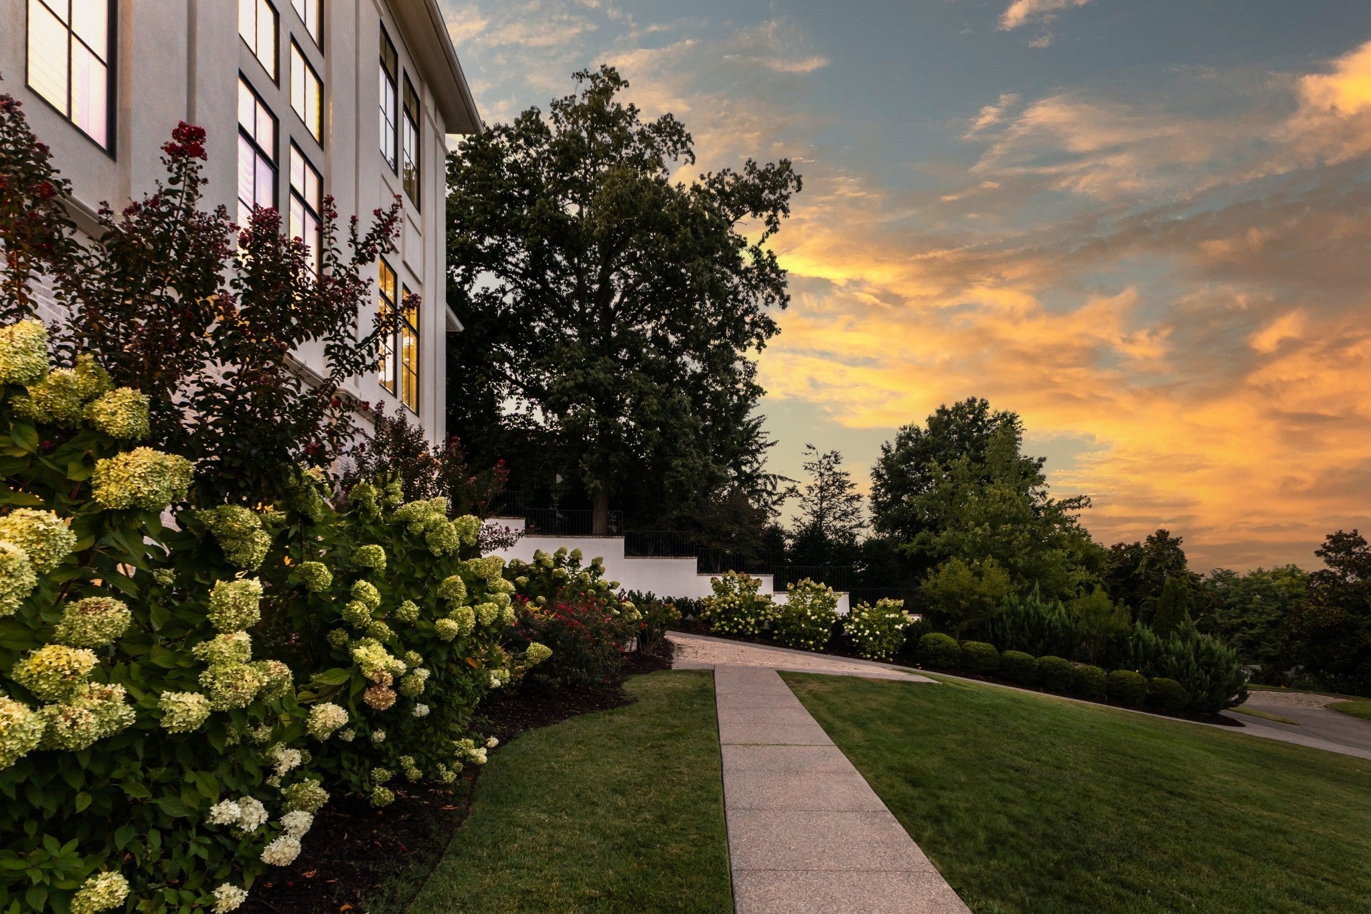
Enter an interest rate to see your estimated monthly payment.Welcome to this sophisticated estate home in the elite Mockingbird Hill neighborhood known for its spectacular Brentwood hill views. Built in 2022, this custom home exudes refined elegance and meticulous craftsmanship across every inch of its thoughtfully designed layout. From the moment you arrive through grand double doors, you’re welcomed into a world of elevated living—where soaring ceilings, gleaming hardwoods, and handcrafted millwork define each space. The gourmet kitchen is a chef’s dream, featuring Wolf and Fisher & Paykel appliances, expansive counters, a walk-in pantry, and a full butler’s working pantry equipped for seamless entertaining. The adjoining breakfast nook is a sun-filled retreat, while the formal dining room sets the stage for unforgettable evenings. Every bedroom offers its own en-suite bath, including private upper-level suites and a lower-level guest quarters with exterior access—ideal for multi-generational in-law suite living or for extended stays. The richly appointed wood-paneled library and office create an atmosphere of refinement, perfect for work or quiet library.Outdoors, escape to your own resort-style sanctuary with a sparkling in-ground pool with fabulous view, covered patio, and outdoor kitchen area..all framed by lush landscaping and mature trees. Additional highlights include a three-car garage, elegant plantation shutters, a finished third-floor bonus suite with bar and bath, and a lower-level bar and lounge perfect for entertaining. Perfectly blending traditional architecture with modern luxury, this is more than just a home—it’s an experience. Discover comfort, style, and sophistication in every detail at 5014 Mountview Place....just 5 minutes from the city of Brentwood and Cool Springs! A 6th Bedroom option could be on the top level which has a full bath but no door and in the basement room currently used as a theater room which has access to a full hall bath.See attached floorplan for layout.
| 3 hours ago | Listing first seen on site | |
| 3 hours ago | Listing updated with changes from the MLS® |
Listings courtesy of Realtracs as distributed by MLS GRID

Based on information submitted to the MLS GRID as of 2026-10-16 10:20 PM UTC. All data is obtained from various sources and may not have been verified by broker or MLS GRID. Supplied Open House Information is subject to change without notice. All information should be independently reviewed and verified for accuracy. Properties may or may not be listed by the office/agent presenting the information.
The Digital Millennium Copyright Act of 1998, 17 U.S.C. § 512 (the “DMCA”) provides recourse for copyright owners who believe that material appearing on the Internet infringes their rights under U.S. copyright law. If you believe in good faith that any content or material made available in connection with our website or services infringes your copyright, you (or your agent) may send us a notice requesting that the content or material be removed, or access to it blocked. Notices must be sent in writing by email to [email protected].
The DMCA requires that your notice of alleged copyright infringement include the following information: (1) description of the copyrighted work that is the subject of claimed infringement; (2) description of the alleged infringing content and information sufficient to permit us to locate the content; (3) contact information for you, including your address, telephone number and email address; (4) a statement by you that you have a good faith belief that the content in the manner complained of is not authorized by the copyright owner, or its agent, or by the operation of any law; (5) a statement by you, signed under penalty of perjury, that the information in the notification is accurate and that you have the authority to enforce the copyrights that are claimed to be infringed; and (6) a physical or electronic signature of the copyright owner or a person authorized to act on the copyright owner’s behalf. Failure to include all of the above information may result in the delay of the processing of your complaint.