
631 Keeton AveOld Hickory, TN 37138
Mortgage Calculator
Monthly Payment (Est.)
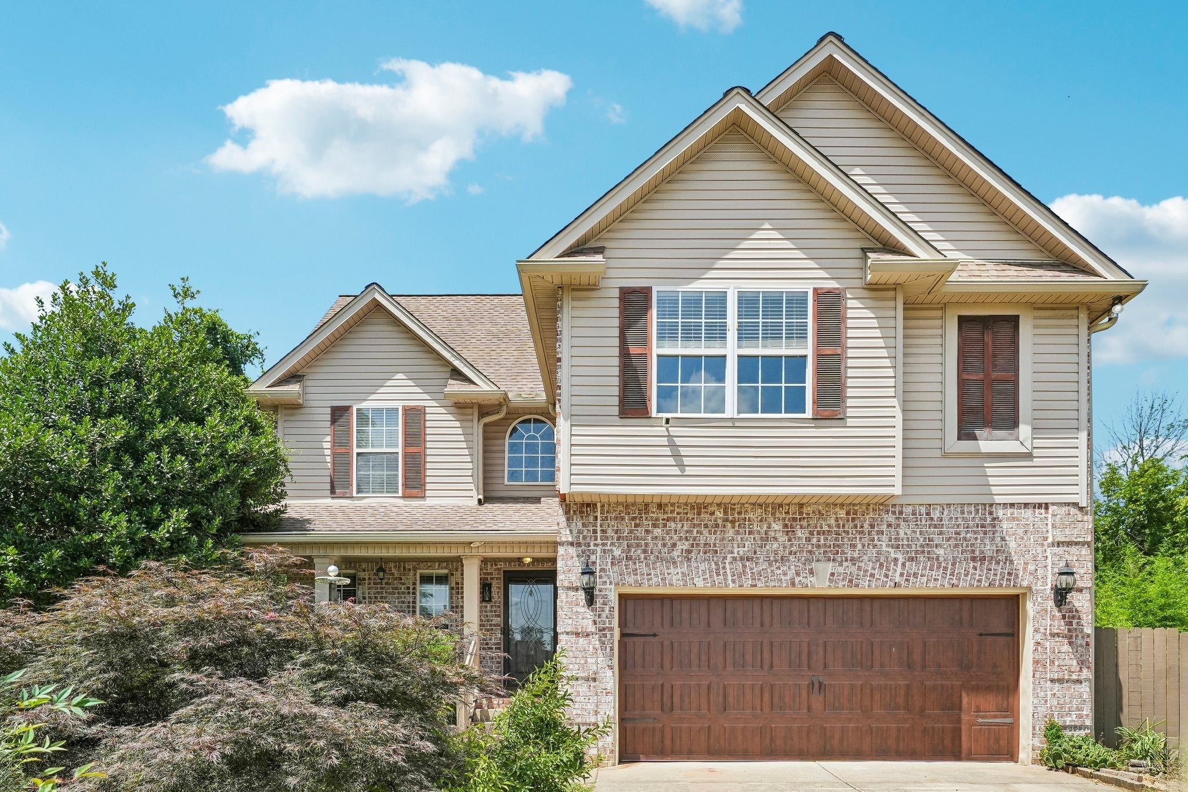
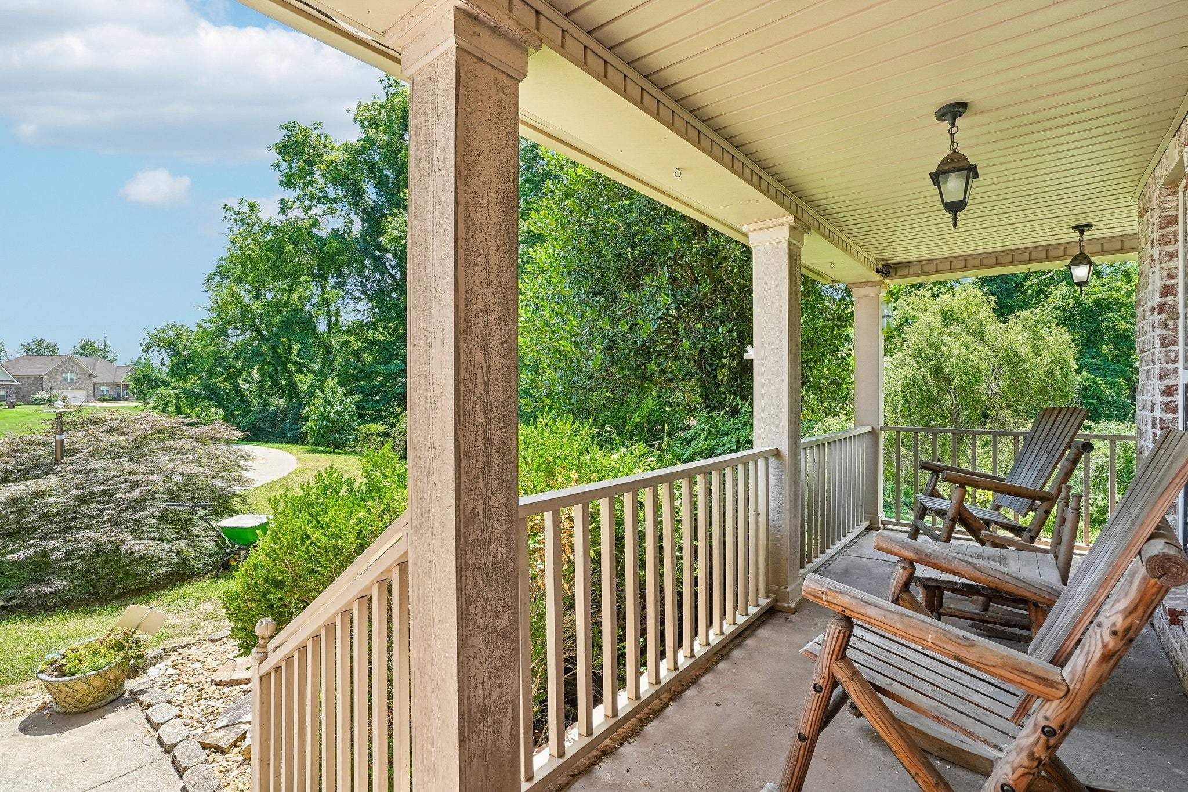
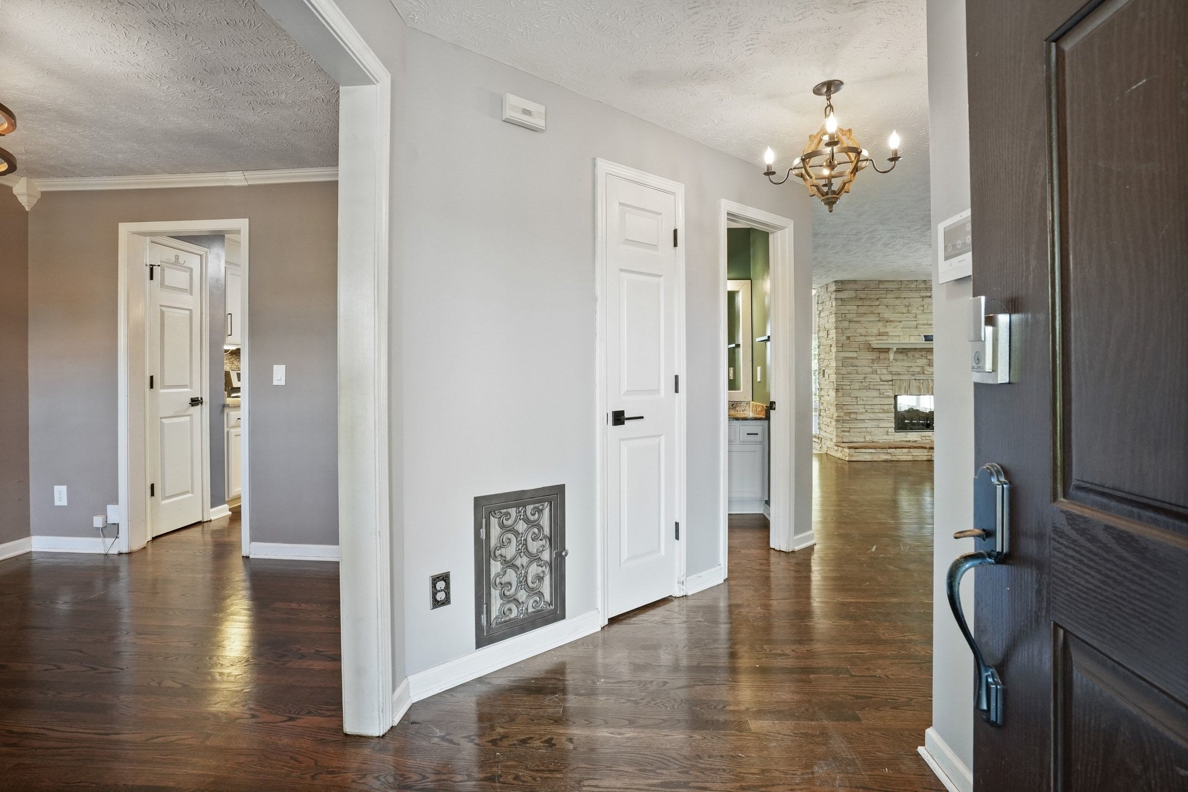
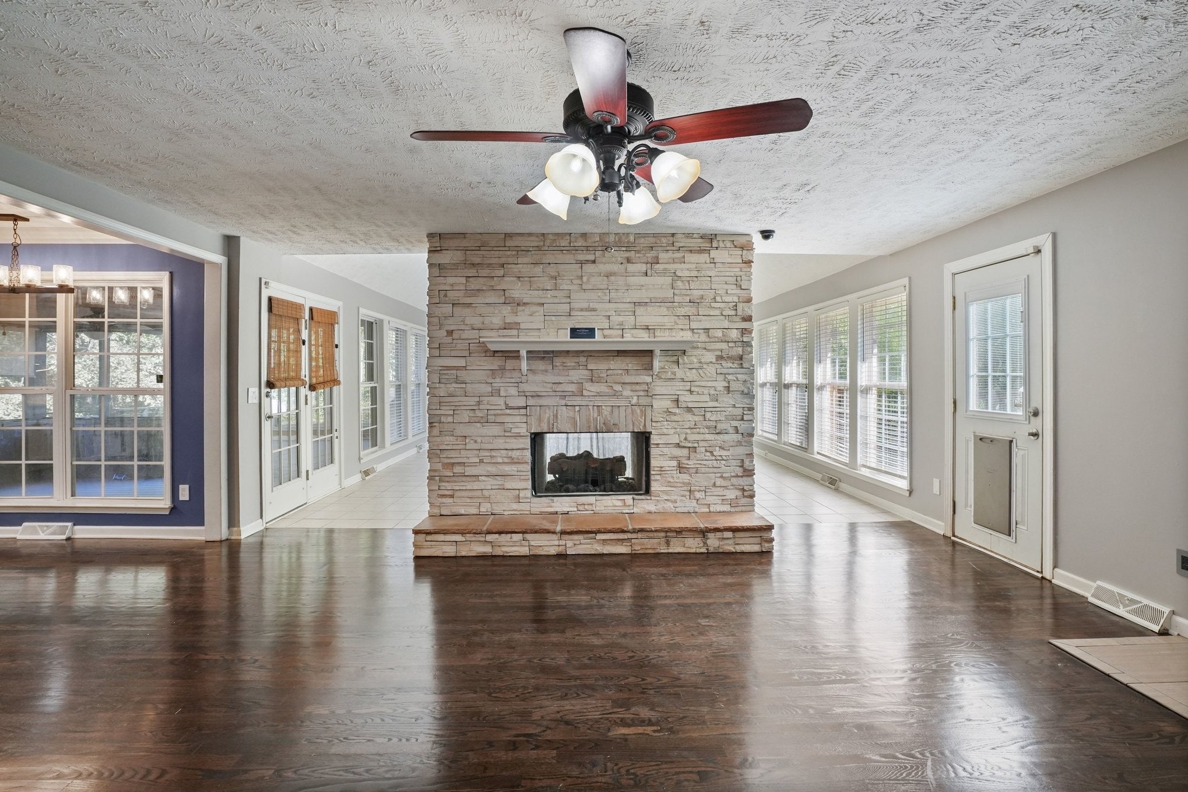
Enter an interest rate to see your estimated monthly payment.PRIVACY, HUGE SUNROOM, STREAM & WATERFALL! Tucked at the end of a quiet cul-de-sac, this beautifully updated 4-bedroom, 2.5-bath home offers over 2,600 sq ft in a setting that is hard to duplicate. Enjoy peaceful wooded views and the relaxing sound of a natural stream and waterfall from the outdoor living areas. A standout feature is the oversized sunroom/Florida room with vaulted ceilings and walls of windows, creating an inviting space for relaxing or entertaining. The renovated kitchen features custom soft-close cabinetry, granite countertops, stainless appliances, reverse-osmosis water filtration, touch-activated faucet, and pantry with slide-out shelving. The spacious primary suite includes bamboo hardwood flooring and a remodeled bath with heated tile floors and a custom stone shower with rainfall showerhead, waterfall feature, and body jets. Additional upgrades include refinished hardwood floors, renovated bathrooms, crown molding, upgraded lighting, closet shelving, Cat5 Ethernet wiring, and attic flooring for added storage. The garage offers an insulated door, built-in storage, hybrid water heater, and storm shelter. Outdoor living includes a screened porch, newer composite deck with steel cable railing, patio, fire pit, and smoker/grill conveying with the property. Major improvements include high-efficiency HVAC systems installed in 2025, GAF architectural roof with transferable warranty, crawl-space improvements completed in 2026, and gutter guards. The separately deeded adjacent parcel at 627 Keeton Ave is also available for purchase, offering the buyer of 631 additional yard space, enhanced privacy, expanded outdoor living, and future flexibility. If 627 is not purchased with the home, seller will complete any necessary boundary modifications prior to closing. This is a rare opportunity to own a beautifully updated home offering exceptional privacy, unforgettable outdoor living, and a setting truly difficult to replicate.
| 3 hours ago | Listing first seen on site | |
| 3 hours ago | Listing updated with changes from the MLS® |
Listings courtesy of Realtracs as distributed by MLS GRID

Based on information submitted to the MLS GRID as of 2026-10-16 10:20 PM UTC. All data is obtained from various sources and may not have been verified by broker or MLS GRID. Supplied Open House Information is subject to change without notice. All information should be independently reviewed and verified for accuracy. Properties may or may not be listed by the office/agent presenting the information.
The Digital Millennium Copyright Act of 1998, 17 U.S.C. § 512 (the “DMCA”) provides recourse for copyright owners who believe that material appearing on the Internet infringes their rights under U.S. copyright law. If you believe in good faith that any content or material made available in connection with our website or services infringes your copyright, you (or your agent) may send us a notice requesting that the content or material be removed, or access to it blocked. Notices must be sent in writing by email to [email protected].
The DMCA requires that your notice of alleged copyright infringement include the following information: (1) description of the copyrighted work that is the subject of claimed infringement; (2) description of the alleged infringing content and information sufficient to permit us to locate the content; (3) contact information for you, including your address, telephone number and email address; (4) a statement by you that you have a good faith belief that the content in the manner complained of is not authorized by the copyright owner, or its agent, or by the operation of any law; (5) a statement by you, signed under penalty of perjury, that the information in the notification is accurate and that you have the authority to enforce the copyrights that are claimed to be infringed; and (6) a physical or electronic signature of the copyright owner or a person authorized to act on the copyright owner’s behalf. Failure to include all of the above information may result in the delay of the processing of your complaint.