
3198 Hillsboro PikeNashville, TN 37215
Mortgage Calculator
Monthly Payment (Est.)
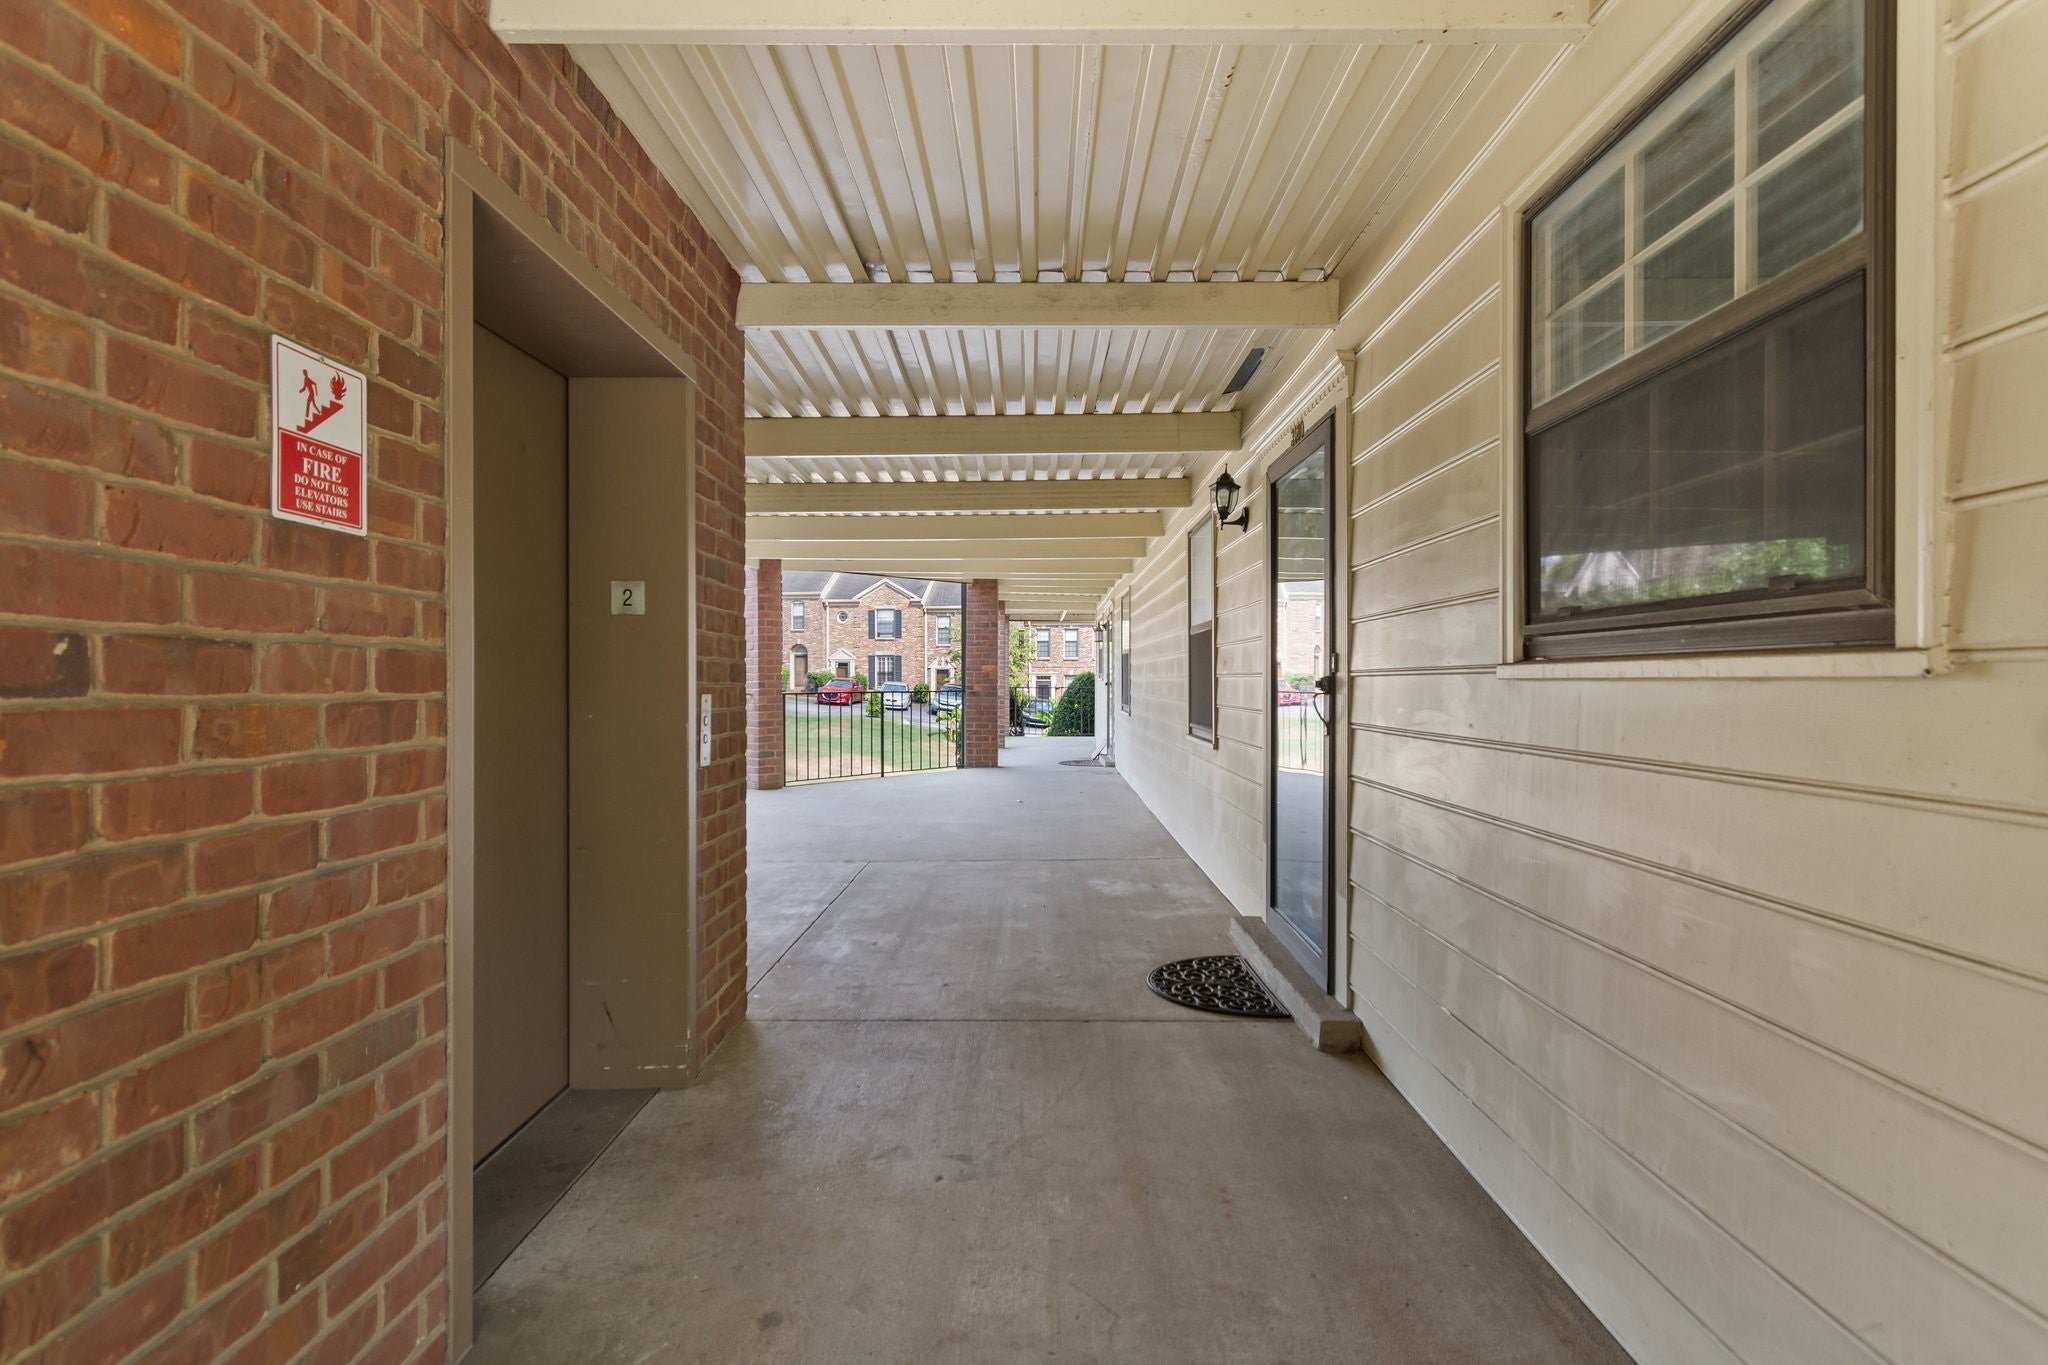
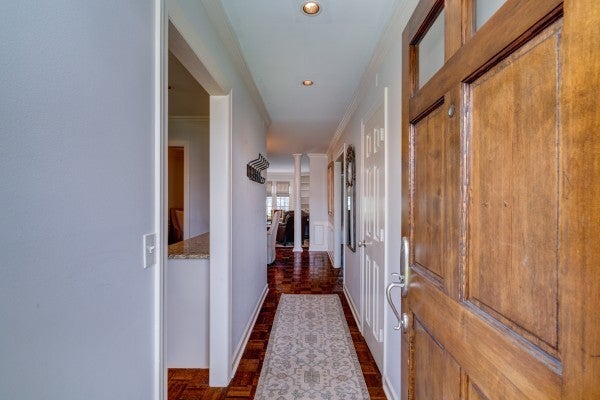
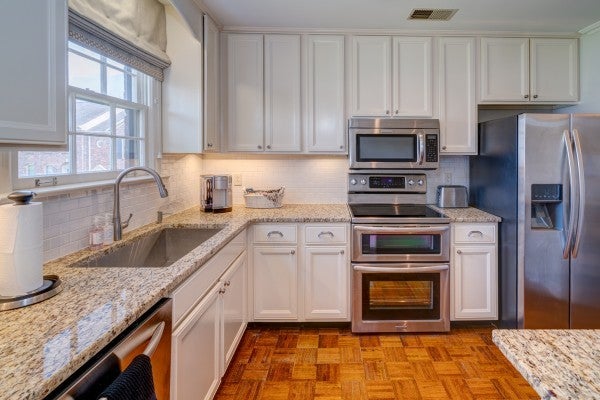
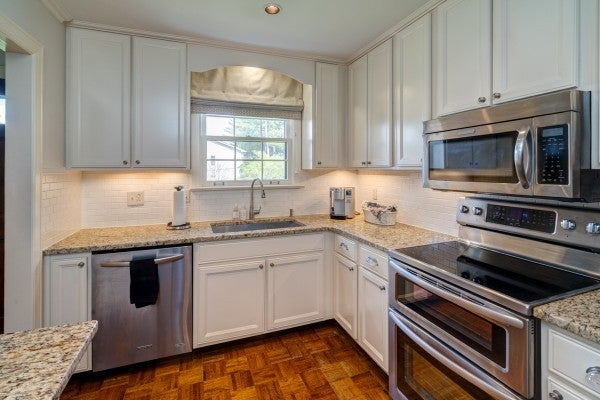
Enter an interest rate to see your estimated monthly payment.Ready for a new owner * Premier location in the heartbeat of Nashville * In five minutes you can be at Green Hills, Vanderbilt, Hillsboro Village and Belmont * It is a short seven-minute drive to Lipscomb University and 12South shops and restaurants * The Gulch, Downtown Nashville and the airport are just 10 minutes away * All sorts of health care, shopping and so many restaurants can be easily accessed in every direction * You can be on Interstate 440 in two minutes yet noise pollution is not a concern * There is elevator access to simplify life * Updated interior with fresh paint and new carpet in August 2026 * Granite counters in the kitchen and both bathrooms * Newer stainless steel appliances * Washer and dryer included * Sun-drenched rooms in this end unit * Heated floors in both bathrooms with custom vanities * French doors open to a covered balcony * Plantation shutters, decorative molding and columns add a touch of class * Built-in bookcases provide decorating options * A one-car garage offers added security * There is ample guest parking * An extra private storage room in the garage keeps your condo from being cluttered * There is a community area in the courtyard for relaxation and a gas grill to use for cooking your favorite meals * No gas to the property * Leasing is permitted with a minimum lease term of one year * One pet is allowed per HOA rules with a maximum of 25 pounds * You can have quick possession to settle in before the holiday season arrives
| 12 hours ago | Listing first seen on site | |
| 12 hours ago | Listing updated with changes from the MLS® |
Listings courtesy of Realtracs as distributed by MLS GRID

Based on information submitted to the MLS GRID as of 2026-10-16 11:27 PM UTC. All data is obtained from various sources and may not have been verified by broker or MLS GRID. Supplied Open House Information is subject to change without notice. All information should be independently reviewed and verified for accuracy. Properties may or may not be listed by the office/agent presenting the information.
The Digital Millennium Copyright Act of 1998, 17 U.S.C. § 512 (the “DMCA”) provides recourse for copyright owners who believe that material appearing on the Internet infringes their rights under U.S. copyright law. If you believe in good faith that any content or material made available in connection with our website or services infringes your copyright, you (or your agent) may send us a notice requesting that the content or material be removed, or access to it blocked. Notices must be sent in writing by email to [email protected].
The DMCA requires that your notice of alleged copyright infringement include the following information: (1) description of the copyrighted work that is the subject of claimed infringement; (2) description of the alleged infringing content and information sufficient to permit us to locate the content; (3) contact information for you, including your address, telephone number and email address; (4) a statement by you that you have a good faith belief that the content in the manner complained of is not authorized by the copyright owner, or its agent, or by the operation of any law; (5) a statement by you, signed under penalty of perjury, that the information in the notification is accurate and that you have the authority to enforce the copyrights that are claimed to be infringed; and (6) a physical or electronic signature of the copyright owner or a person authorized to act on the copyright owner’s behalf. Failure to include all of the above information may result in the delay of the processing of your complaint.