
1002 Glastonbury WayMurfreesboro, TN 37129
Mortgage Calculator
Monthly Payment (Est.)
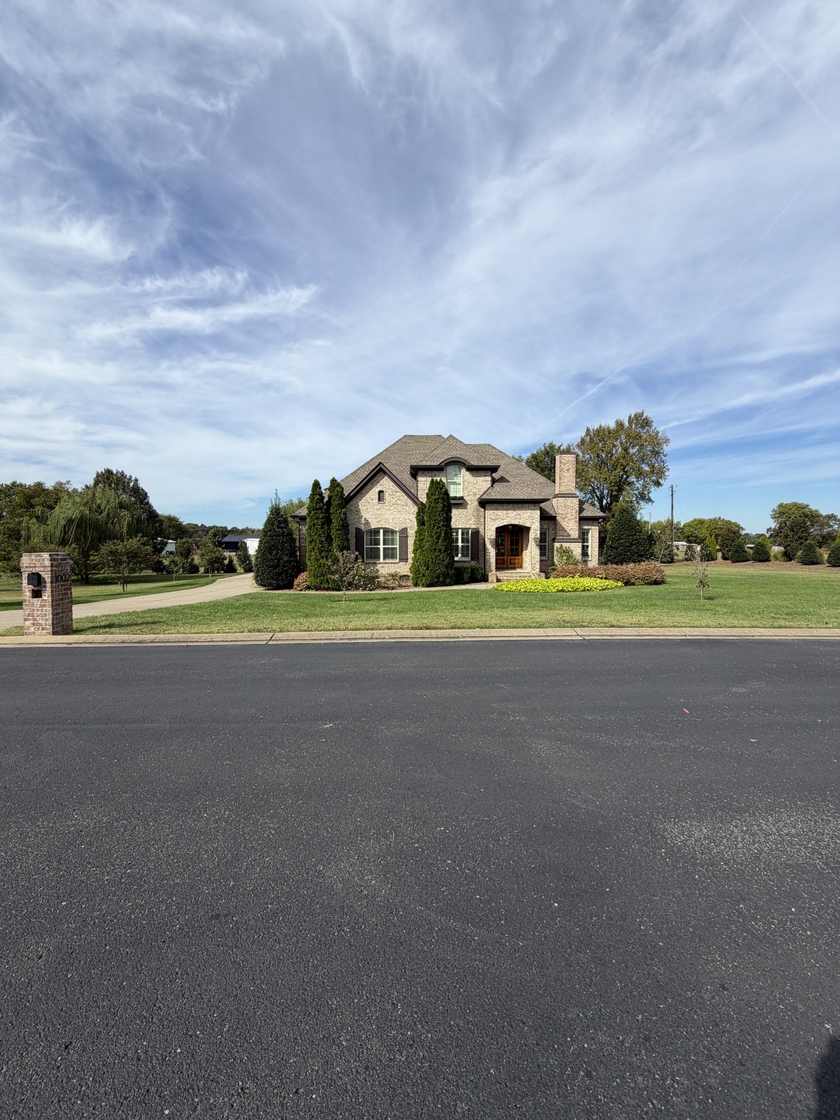
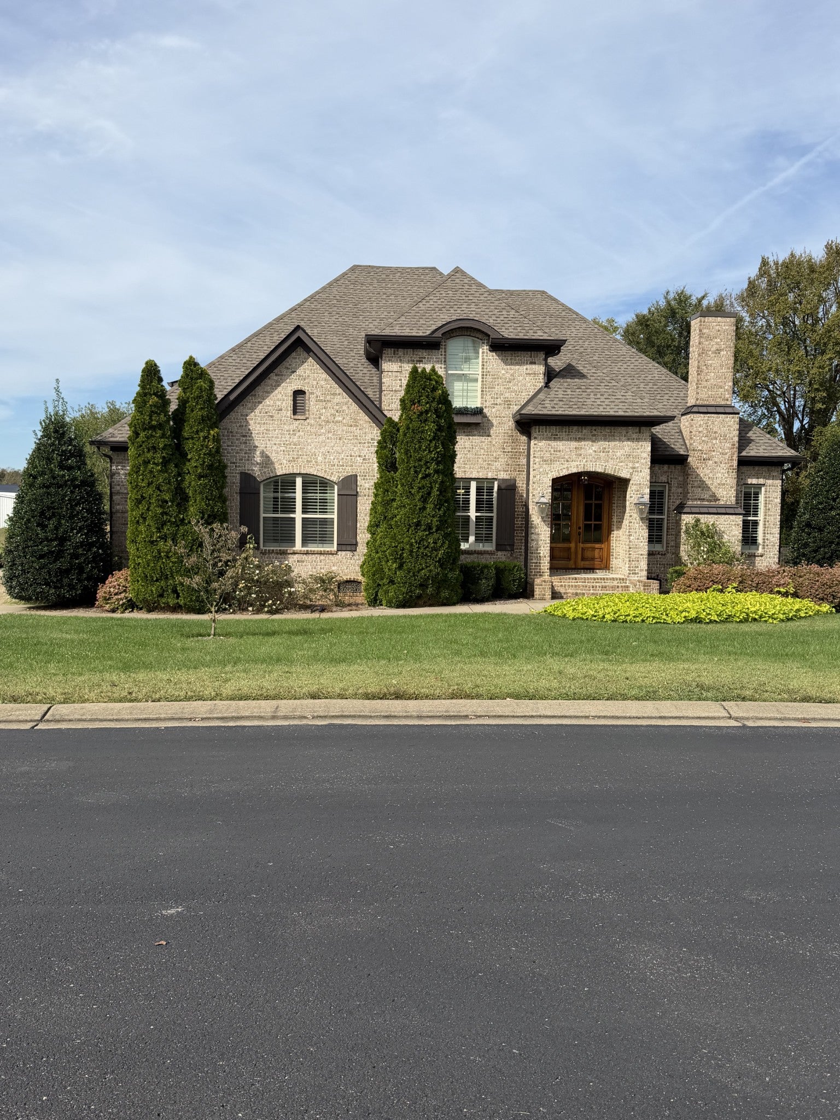
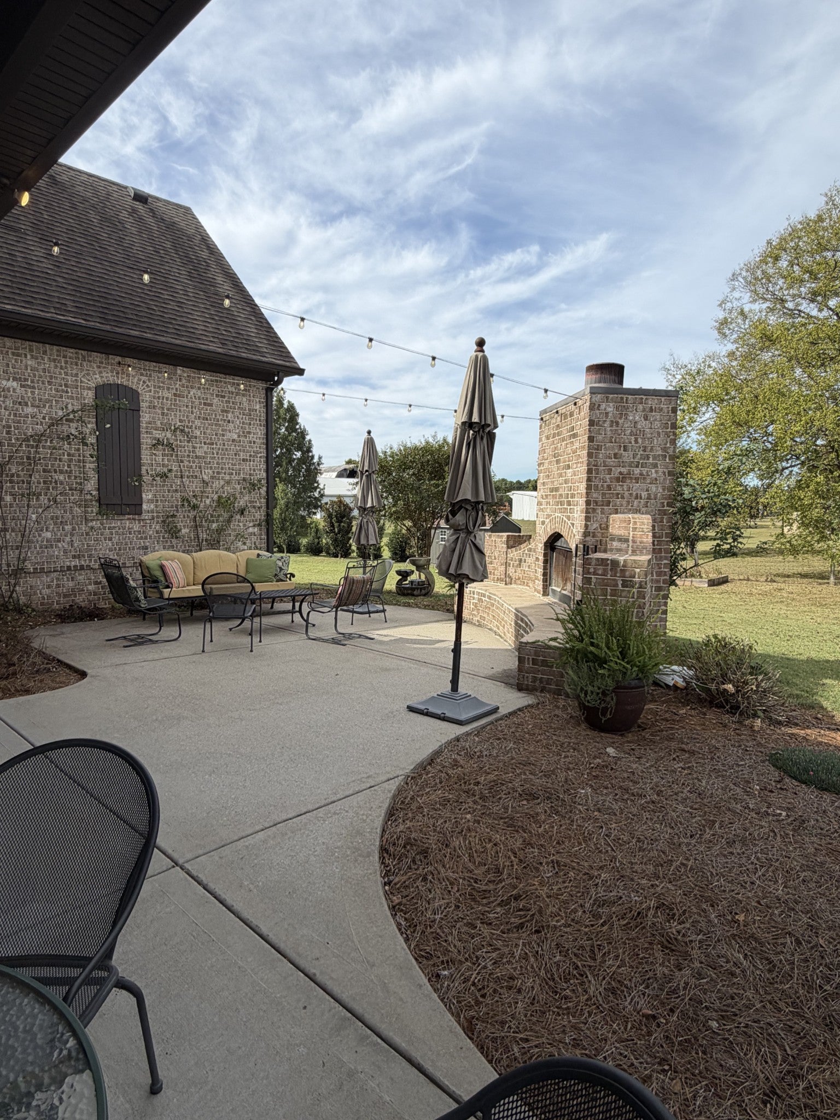
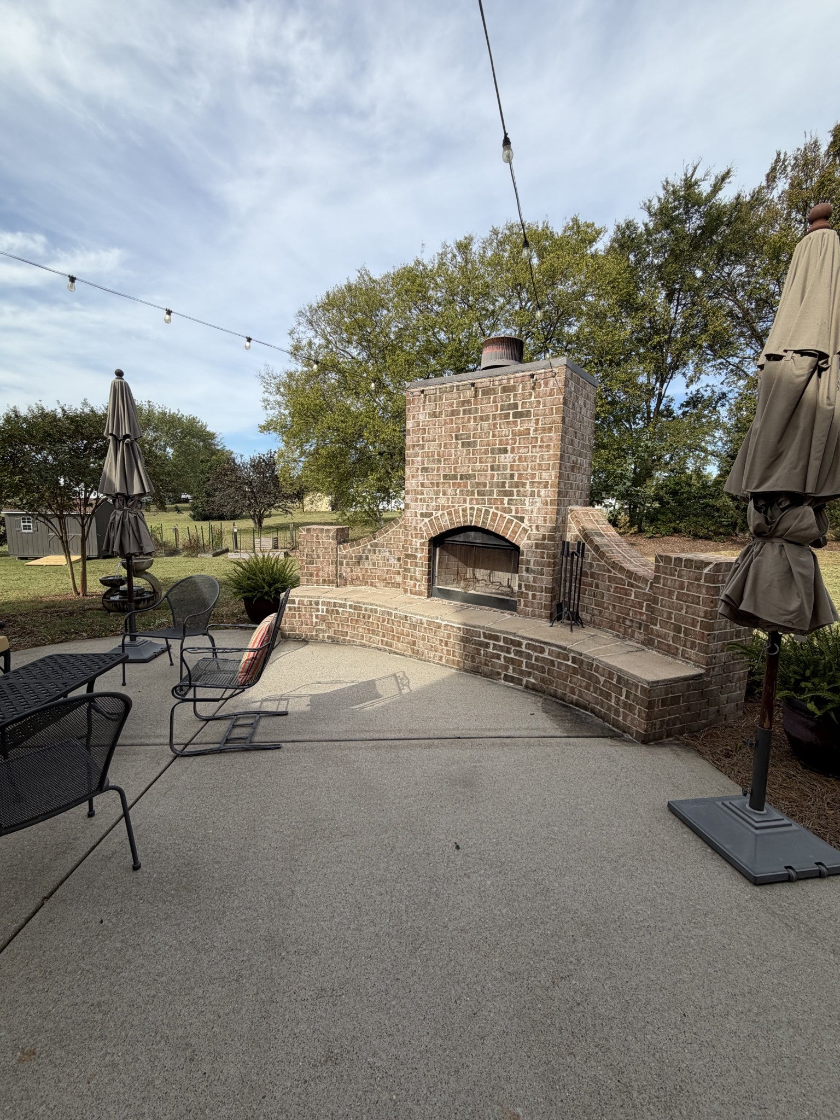
Enter an interest rate to see your estimated monthly payment.Searching for a unicorn? You may have just found it! Set on a full acre in a small, desirable development, this exceptional home offers the best of both worlds: convenient access to nearby amenities and the peaceful feel of country living, with charming small farms dotting the surrounding landscape. With 4 bedrooms, 3½ baths, a dedicated office, a recreation room, and a three-car garage, there is room to live, work, entertain, and unwind in comfort and style. The kitchen is a standout, thoughtfully designed for both the passionate home chef and anyone who appreciates a beautiful, functional space where everyday meals feel special. A gas range, expansive island with a distinctive soapstone countertop and prep sink, and a pantry combine style and practicality in a kitchen that is sure to become the heart of the home. The main-level primary suite offers a private retreat, complete with a spa-inspired bath. Throughout the home, architectural details add warmth and character, including exposed beam ceilings in the kitchen and great room, an elegant arched entryway off the foyer, and custom built-ins in both the office and great room. Outdoor living is equally inviting. Enjoy a covered porch, an inviting patio, an outdoor fireplace, and a lovely water fountain that adds a tranquil, distinctive touch to the setting. Beautiful landscaping enhances the property's appeal, while a dedicated garden shed provides convenient storage for tools and garden essentials—whether you have a green thumb or simply appreciate a beautifully maintained outdoor space. There is also irrigation from community well (See attached document.) A rare combination of space, character, thoughtful upgrades, and a country-inspired setting in a convenient location—this is the kind of home that truly stands apart. *Professional photos to follow.
| 22 hours ago | Listing first seen on site | |
| 22 hours ago | Listing updated with changes from the MLS® |
Listings courtesy of Realtracs as distributed by MLS GRID

Based on information submitted to the MLS GRID as of 2026-10-16 11:27 PM UTC. All data is obtained from various sources and may not have been verified by broker or MLS GRID. Supplied Open House Information is subject to change without notice. All information should be independently reviewed and verified for accuracy. Properties may or may not be listed by the office/agent presenting the information.
The Digital Millennium Copyright Act of 1998, 17 U.S.C. § 512 (the “DMCA”) provides recourse for copyright owners who believe that material appearing on the Internet infringes their rights under U.S. copyright law. If you believe in good faith that any content or material made available in connection with our website or services infringes your copyright, you (or your agent) may send us a notice requesting that the content or material be removed, or access to it blocked. Notices must be sent in writing by email to [email protected].
The DMCA requires that your notice of alleged copyright infringement include the following information: (1) description of the copyrighted work that is the subject of claimed infringement; (2) description of the alleged infringing content and information sufficient to permit us to locate the content; (3) contact information for you, including your address, telephone number and email address; (4) a statement by you that you have a good faith belief that the content in the manner complained of is not authorized by the copyright owner, or its agent, or by the operation of any law; (5) a statement by you, signed under penalty of perjury, that the information in the notification is accurate and that you have the authority to enforce the copyrights that are claimed to be infringed; and (6) a physical or electronic signature of the copyright owner or a person authorized to act on the copyright owner’s behalf. Failure to include all of the above information may result in the delay of the processing of your complaint.