
1436 Beddington ParkNashville, TN 37215
Mortgage Calculator
Monthly Payment (Est.)
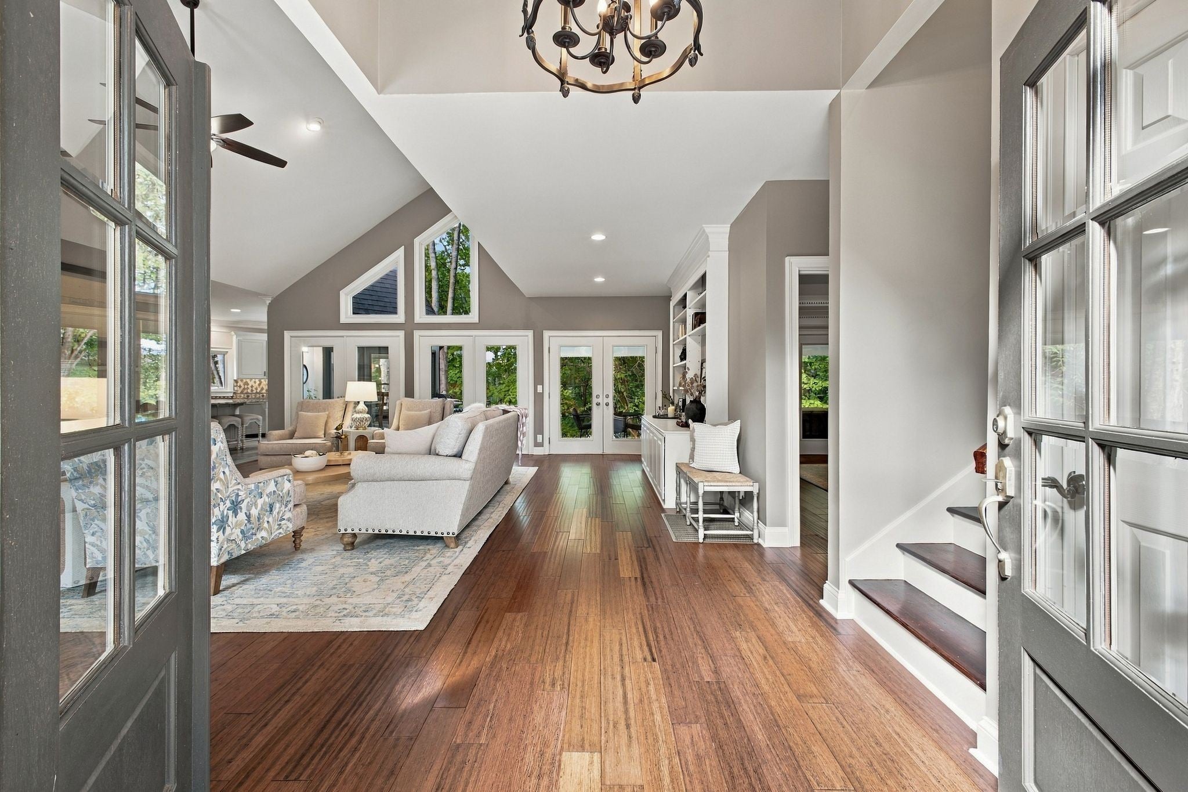
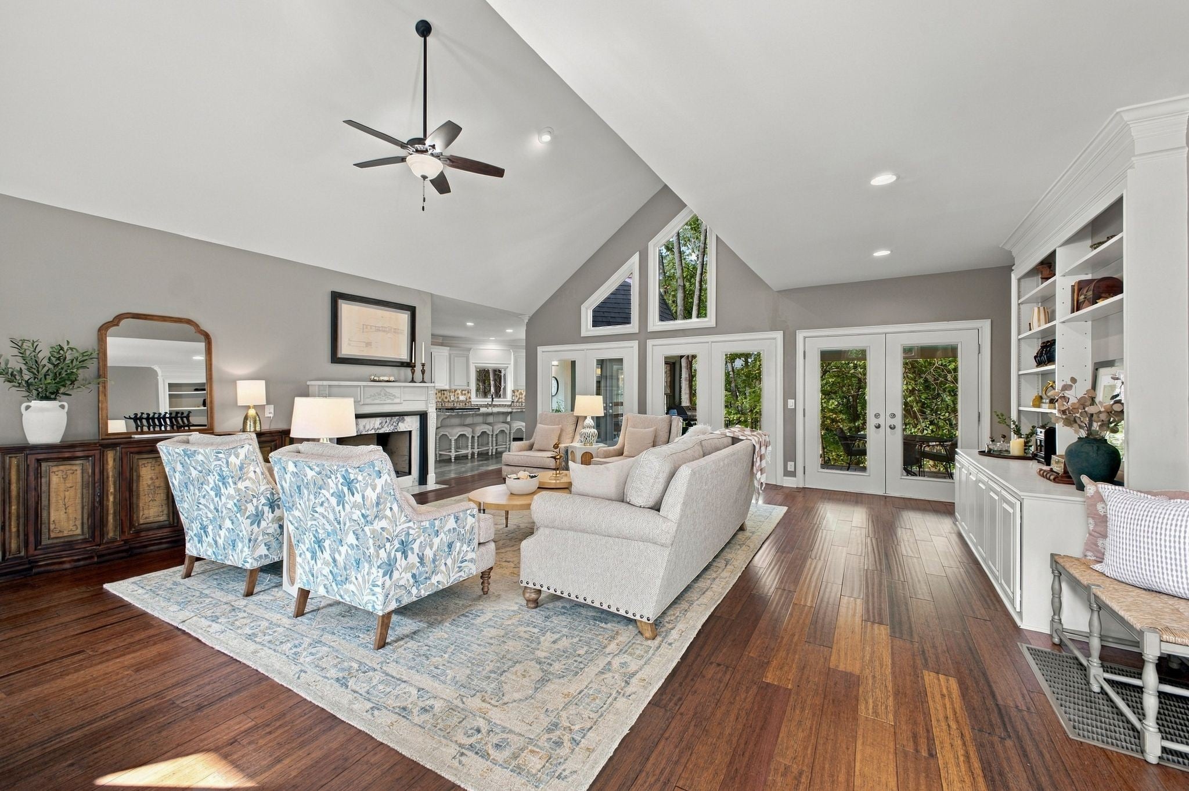
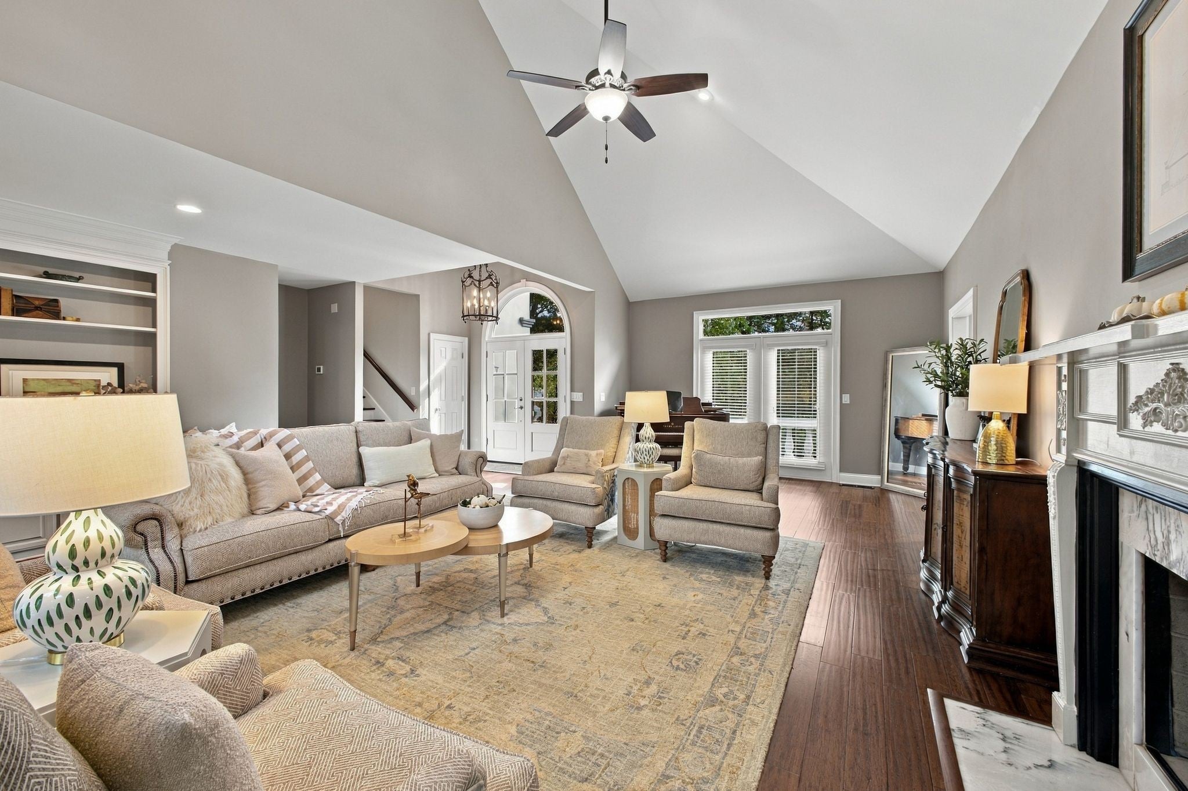
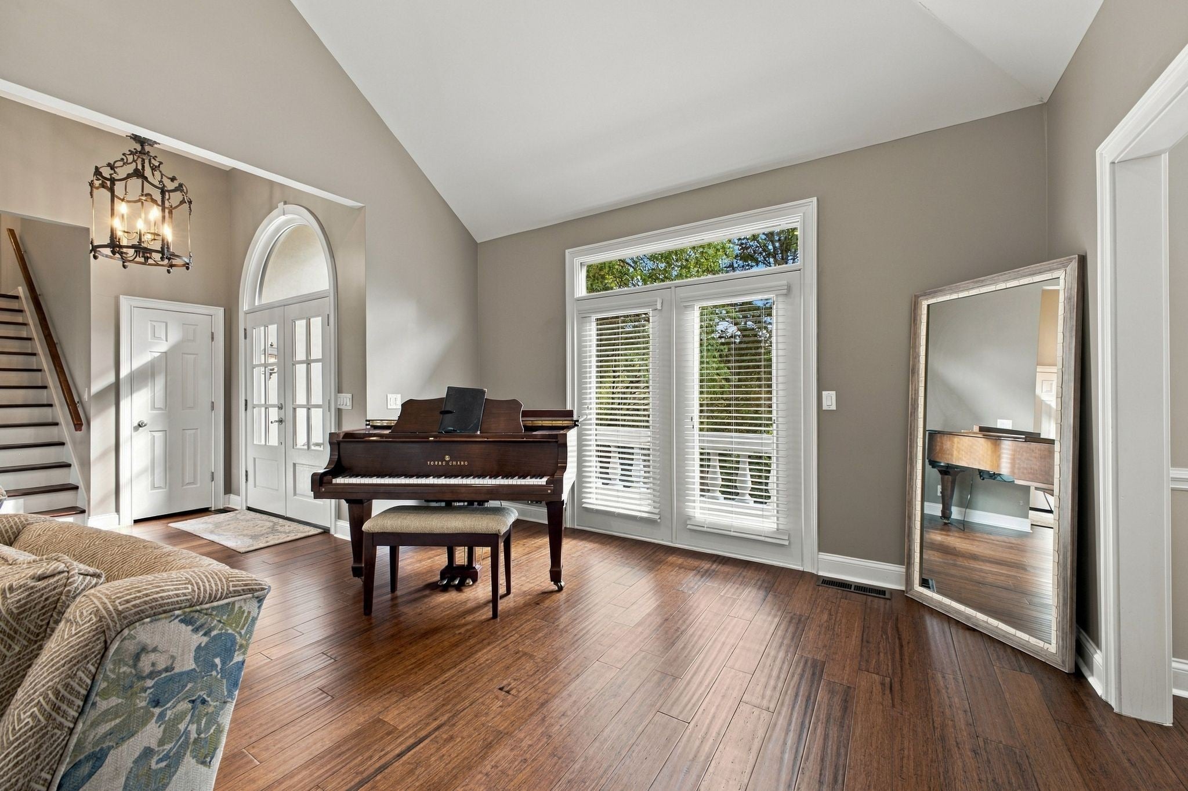
Enter an interest rate to see your estimated monthly payment.Every day feels like a getaway at 1436 Beddington Park! Set on 1.25 acres in desirable Forest Hills, this home combines peaceful, park-like surroundings with exceptional convenience. Richland Country Club and Radnor Lake are just minutes away, with additional golf courses and parks nearby. Enjoy shopping and dining in Green Hills and Brentwood, plus easy access to downtown Nashville and the airport. The newly built Percy Priest Elementary is just 2 minutes away, John T. Moore Middle School less than 10 minutes, and several private schools are close. At home, enjoy morning coffee on the deck, relaxed evenings on the covered patio, both giving you options for easy outdoor entertaining. Inside, expansive windows and French doors frame beautiful wooded views throughout the main-level primary suite, generous living and entertaining spaces, and versatile bonus room. Inspired by the beauty of the setting, the current owners invested extensively to ensure the home's quality matched its surroundings. Beyond updates throughout every room, major improvements include Renewal by Andersen windows and exterior doors, a whole-house Generac generator, tankless water heater with water treatment, updated HVAC systems with new ductwork and zoned climate control, encapsulated crawl space, and a newly poured and extended driveway. The rebuilt patio features an expanded covered area with ceiling fans and lighting. With these significant investments already completed, this home offers the opportunity to move right in and enjoy an exceptional Forest Hills lifestyle from day one.
| 23 hours ago | Listing first seen on site | |
| 23 hours ago | Listing updated with changes from the MLS® |
Listings courtesy of Realtracs as distributed by MLS GRID

Based on information submitted to the MLS GRID as of 2026-10-16 11:32 PM UTC. All data is obtained from various sources and may not have been verified by broker or MLS GRID. Supplied Open House Information is subject to change without notice. All information should be independently reviewed and verified for accuracy. Properties may or may not be listed by the office/agent presenting the information.
The Digital Millennium Copyright Act of 1998, 17 U.S.C. § 512 (the “DMCA”) provides recourse for copyright owners who believe that material appearing on the Internet infringes their rights under U.S. copyright law. If you believe in good faith that any content or material made available in connection with our website or services infringes your copyright, you (or your agent) may send us a notice requesting that the content or material be removed, or access to it blocked. Notices must be sent in writing by email to [email protected].
The DMCA requires that your notice of alleged copyright infringement include the following information: (1) description of the copyrighted work that is the subject of claimed infringement; (2) description of the alleged infringing content and information sufficient to permit us to locate the content; (3) contact information for you, including your address, telephone number and email address; (4) a statement by you that you have a good faith belief that the content in the manner complained of is not authorized by the copyright owner, or its agent, or by the operation of any law; (5) a statement by you, signed under penalty of perjury, that the information in the notification is accurate and that you have the authority to enforce the copyrights that are claimed to be infringed; and (6) a physical or electronic signature of the copyright owner or a person authorized to act on the copyright owner’s behalf. Failure to include all of the above information may result in the delay of the processing of your complaint.