
8302 Caliber CtBrentwood, TN 37027
Mortgage Calculator
Monthly Payment (Est.)
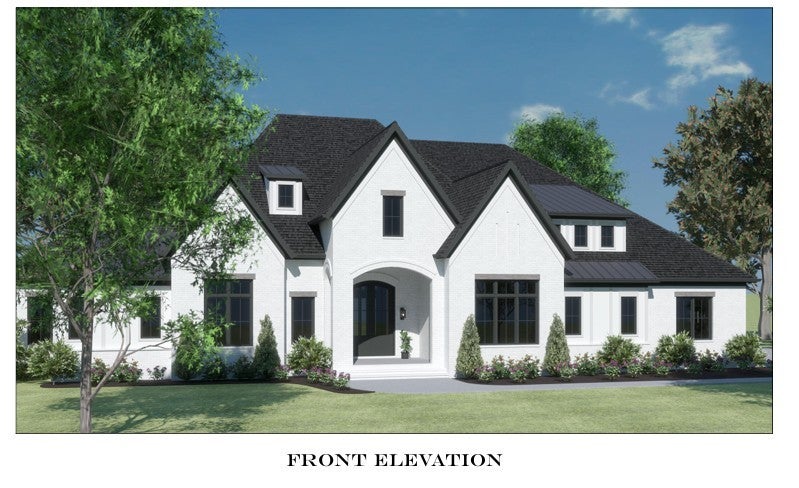
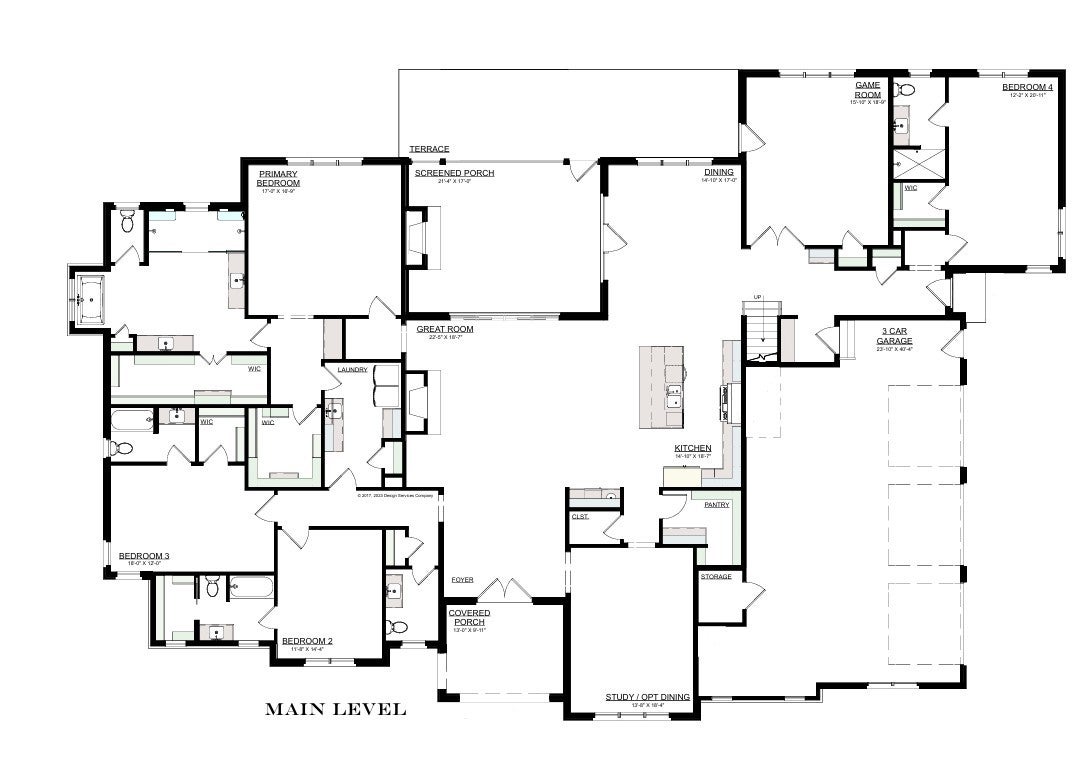
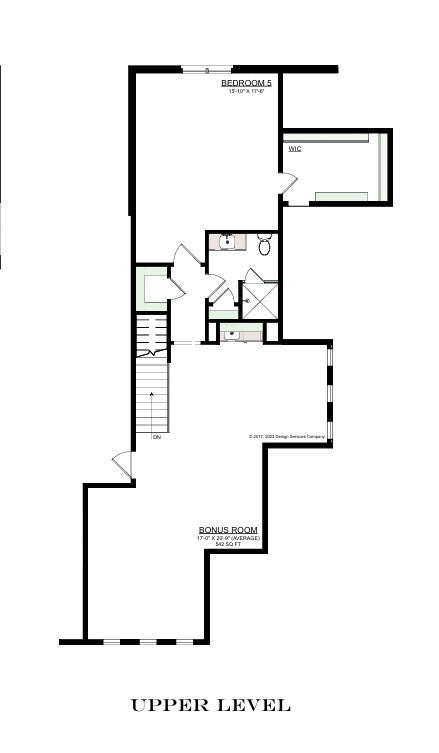
Enter an interest rate to see your estimated monthly payment.A striking blend of architectural character, thoughtful design, and effortless livability, this exceptional residence in Parkside at Brenthaven offers a refreshing approach to luxury living. A dramatic entry sets the tone, where soaring, beam-accented ceilings introduce an immediate sense of scale and openness. From the foyer, an uninterrupted view draws the eye through the expansive great room to the screened porch beyond, creating a remarkable connection between the home's interior and outdoor living spaces. At the heart of the home, the great room, kitchen, and casual dining areas come together in an expansive, open arrangement that feels both impressive and inviting. Generous proportions, carefully selected finishes, and distinctive architectural details create spaces designed as much for everyday comfort as for entertaining. One of the home's most compelling features is its predominantly main-level design. Four spacious ensuite bedrooms, are thoughtfully positioned alongside a dedicated game room, laundry room, and flexible dining room or study. The private primary suite offers a peaceful retreat, while the home's generous footprint provides the space and versatility of a much larger multilevel residence without sacrificing the convenience of main-floor living. The second level provides a distinct retreat of its own, featuring a fifth bedroom, full bath, and oversized bonus room—ideal for guests, recreation, or additional living space. Outdoor spaces are equally intentional. A spacious screened porch, complete with fireplace, serves as a natural extension of the great room, while an adjoining open terrace offers additional opportunities for outdoor dining, entertaining, or quiet relaxation.Completing the home are a welcoming covered front porch, substantial three-car garage, and a cohesive collection of thoughtfully curated finishes that balance warmth with modern sophistication.
| yesterday | Listing first seen on site | |
| yesterday | Listing updated with changes from the MLS® |
Listings courtesy of Realtracs as distributed by MLS GRID

Based on information submitted to the MLS GRID as of 2026-10-16 10:56 PM UTC. All data is obtained from various sources and may not have been verified by broker or MLS GRID. Supplied Open House Information is subject to change without notice. All information should be independently reviewed and verified for accuracy. Properties may or may not be listed by the office/agent presenting the information.
The Digital Millennium Copyright Act of 1998, 17 U.S.C. § 512 (the “DMCA”) provides recourse for copyright owners who believe that material appearing on the Internet infringes their rights under U.S. copyright law. If you believe in good faith that any content or material made available in connection with our website or services infringes your copyright, you (or your agent) may send us a notice requesting that the content or material be removed, or access to it blocked. Notices must be sent in writing by email to [email protected].
The DMCA requires that your notice of alleged copyright infringement include the following information: (1) description of the copyrighted work that is the subject of claimed infringement; (2) description of the alleged infringing content and information sufficient to permit us to locate the content; (3) contact information for you, including your address, telephone number and email address; (4) a statement by you that you have a good faith belief that the content in the manner complained of is not authorized by the copyright owner, or its agent, or by the operation of any law; (5) a statement by you, signed under penalty of perjury, that the information in the notification is accurate and that you have the authority to enforce the copyrights that are claimed to be infringed; and (6) a physical or electronic signature of the copyright owner or a person authorized to act on the copyright owner’s behalf. Failure to include all of the above information may result in the delay of the processing of your complaint.