
491 Lake Forest DrMount Juliet, TN 37122
Mortgage Calculator
Monthly Payment (Est.)
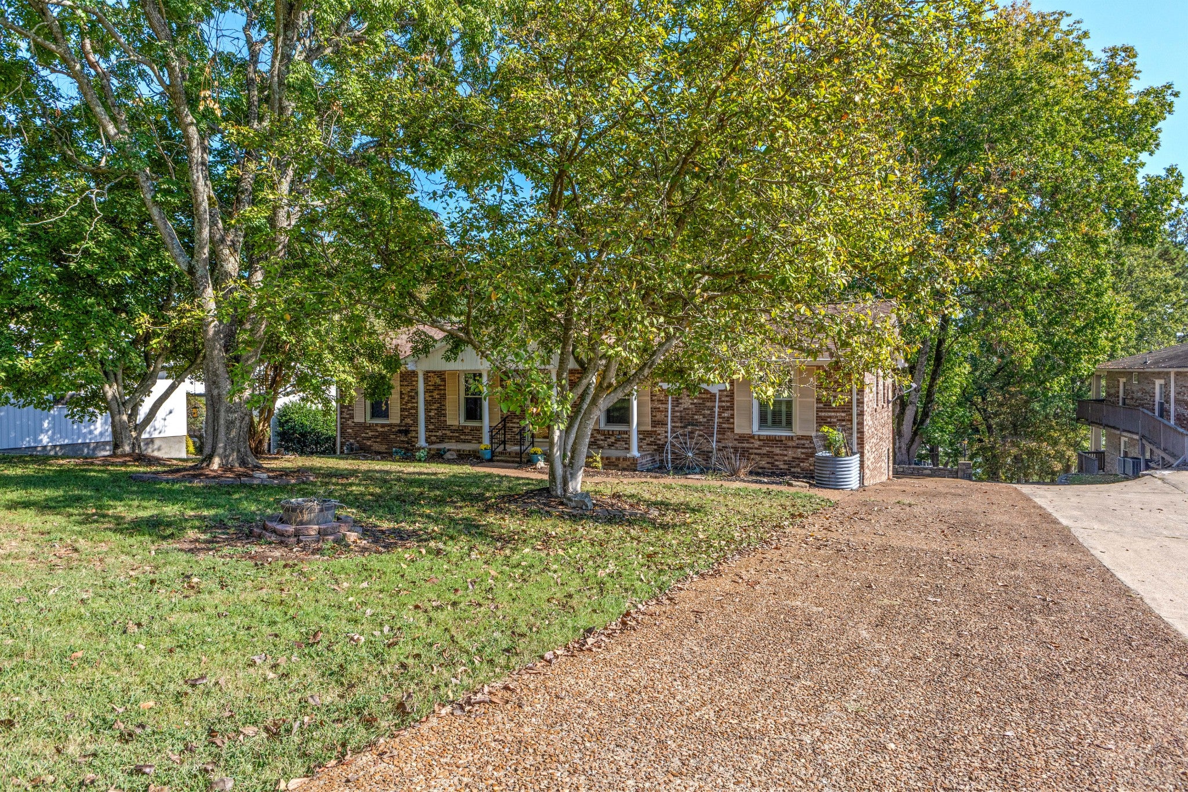
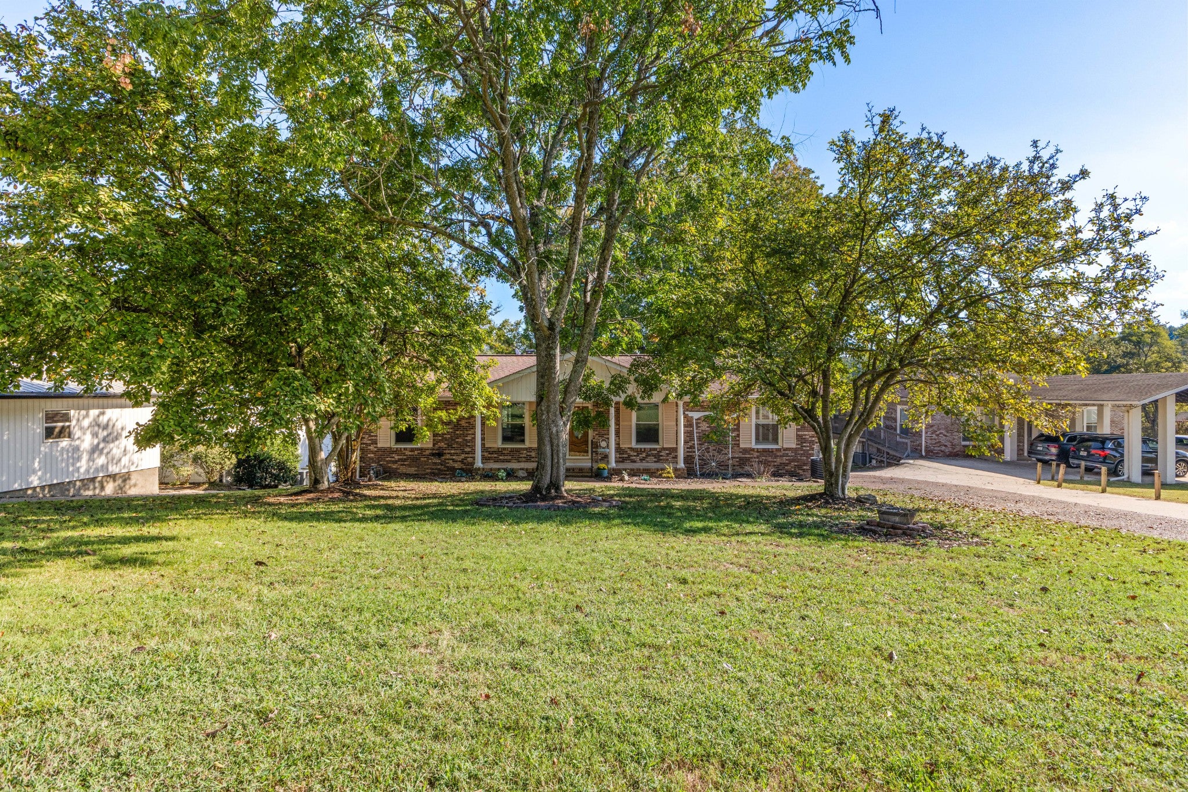
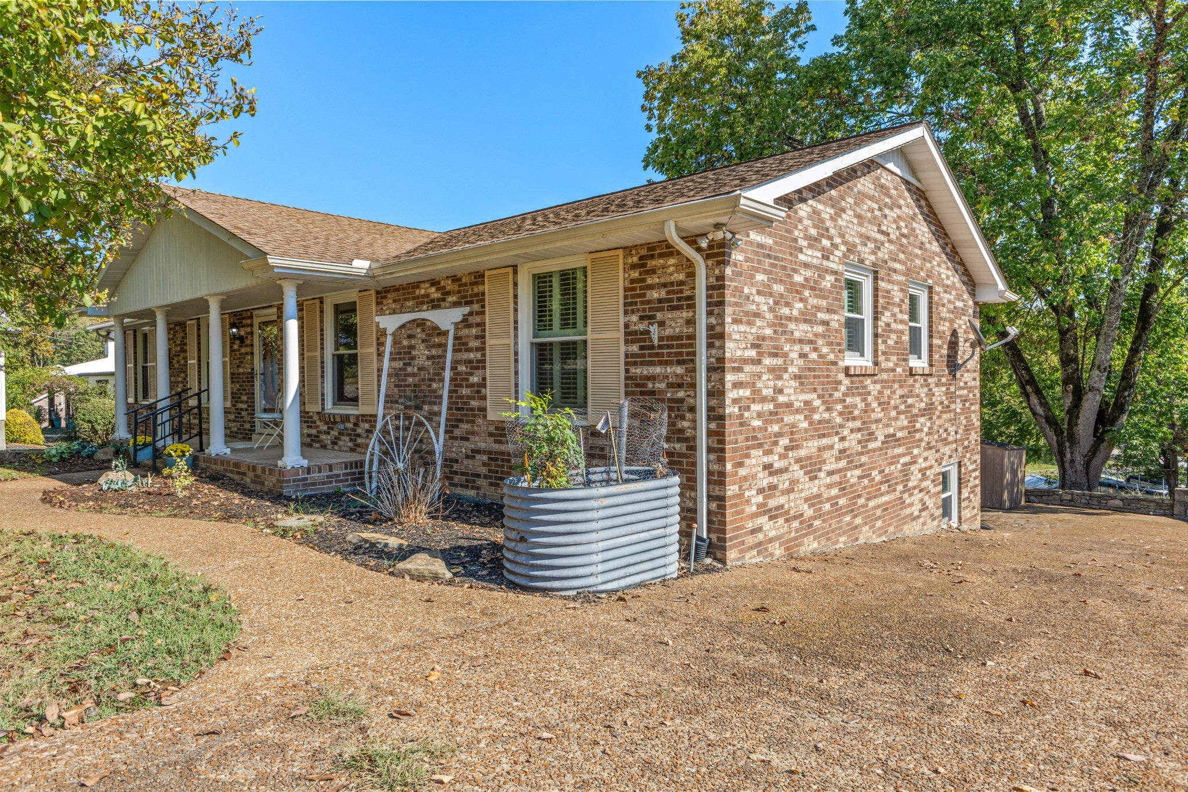
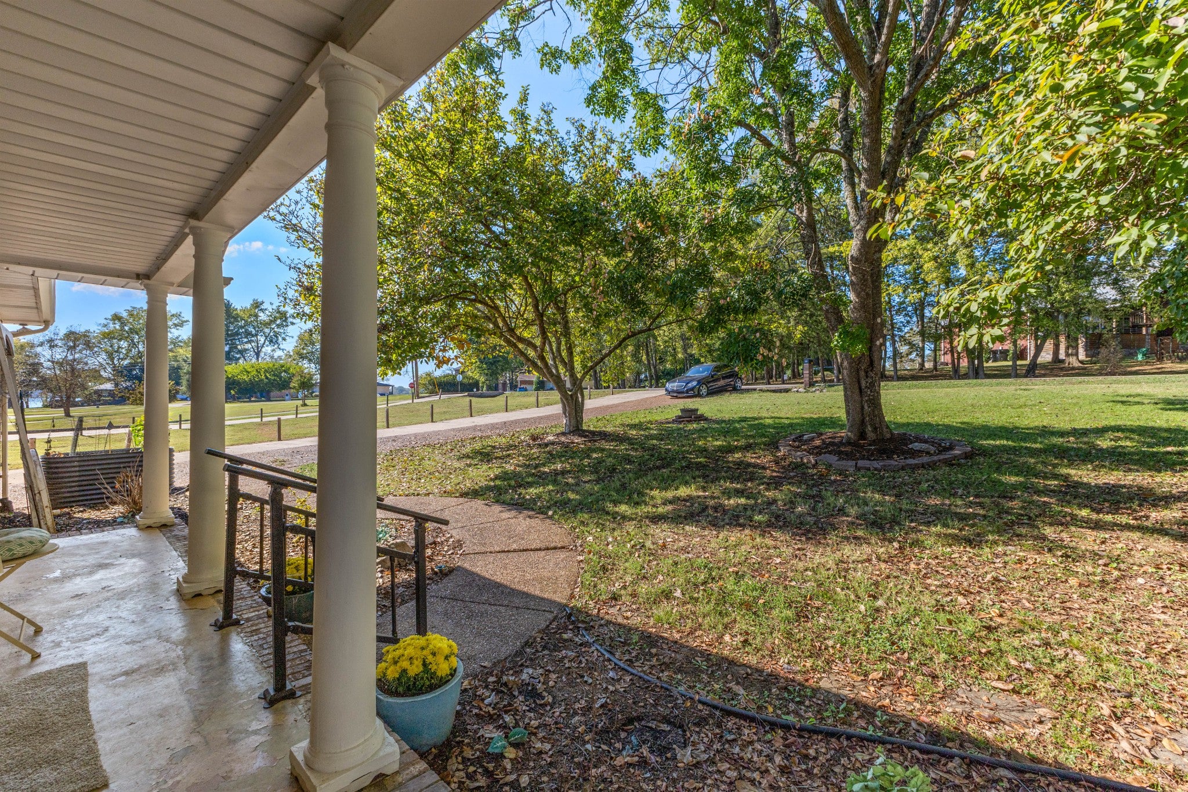
Enter an interest rate to see your estimated monthly payment.Lakefront Living at Its Finest in Desirable Mt. Juliet, TN! Enjoy beautiful lake views, your own boat dock, and a peaceful, park-like setting in this wonderful home zoned for highly regarded area schools! Step inside to a spacious living room featuring a cozy brick fireplace with rustic wood mantel and gas logs. The adjoining dining room flows seamlessly into the living area and kitchen, creating an inviting space for everyday living and entertaining. The kitchen features new flooring and a stunning collection of Café appliances, including a 6-burner gas range, double ovens, microwave, refrigerator, dishwasher, and disposal. Just beyond the French doors, you'll discover an expansive sunroom surrounded by wall-to-wall windows showcasing breathtaking views of the lake, private boat dock, and beautifully maintained backyard. Every window opens and features screens, allowing you to enjoy refreshing lake breezes and the sounds of nature on those perfect Tennessee days! The primary bedroom offers classic plantation shutters and a private full bath. The finished lower level provides even more space to relax and entertain, featuring a second cozy fireplace, French doors opening to the patio, and a convenient kitchenette complete with a wine rack, sink, and mini refrigerator. You'll also find a spacious laundry room with washer and dryer included, a dedicated hobby room, exercise room, and an additional full bath. The two-car basement garage offers abundant storage, while the outdoor storage shed is perfect for lake toys, lawn equipment, and seasonal decorations. **Even the canoe stays**, so you can begin enjoying leisurely afternoons on the water from day one! Whether you're sipping morning coffee while watching the lake come to life, entertaining friends and family, or spending a peaceful afternoon on the water, this special property offers the perfect combination of comfort, recreation, and lakefront living. Come make this house your HOME!
| 2 days ago | Listing first seen on site | |
| 2 days ago | Listing updated with changes from the MLS® |
Listings courtesy of Realtracs as distributed by MLS GRID

Based on information submitted to the MLS GRID as of 2026-10-16 10:20 PM UTC. All data is obtained from various sources and may not have been verified by broker or MLS GRID. Supplied Open House Information is subject to change without notice. All information should be independently reviewed and verified for accuracy. Properties may or may not be listed by the office/agent presenting the information.
The Digital Millennium Copyright Act of 1998, 17 U.S.C. § 512 (the “DMCA”) provides recourse for copyright owners who believe that material appearing on the Internet infringes their rights under U.S. copyright law. If you believe in good faith that any content or material made available in connection with our website or services infringes your copyright, you (or your agent) may send us a notice requesting that the content or material be removed, or access to it blocked. Notices must be sent in writing by email to [email protected].
The DMCA requires that your notice of alleged copyright infringement include the following information: (1) description of the copyrighted work that is the subject of claimed infringement; (2) description of the alleged infringing content and information sufficient to permit us to locate the content; (3) contact information for you, including your address, telephone number and email address; (4) a statement by you that you have a good faith belief that the content in the manner complained of is not authorized by the copyright owner, or its agent, or by the operation of any law; (5) a statement by you, signed under penalty of perjury, that the information in the notification is accurate and that you have the authority to enforce the copyrights that are claimed to be infringed; and (6) a physical or electronic signature of the copyright owner or a person authorized to act on the copyright owner’s behalf. Failure to include all of the above information may result in the delay of the processing of your complaint.