
605 Nevins PlNolensville, TN 37135
Mortgage Calculator
Monthly Payment (Est.)
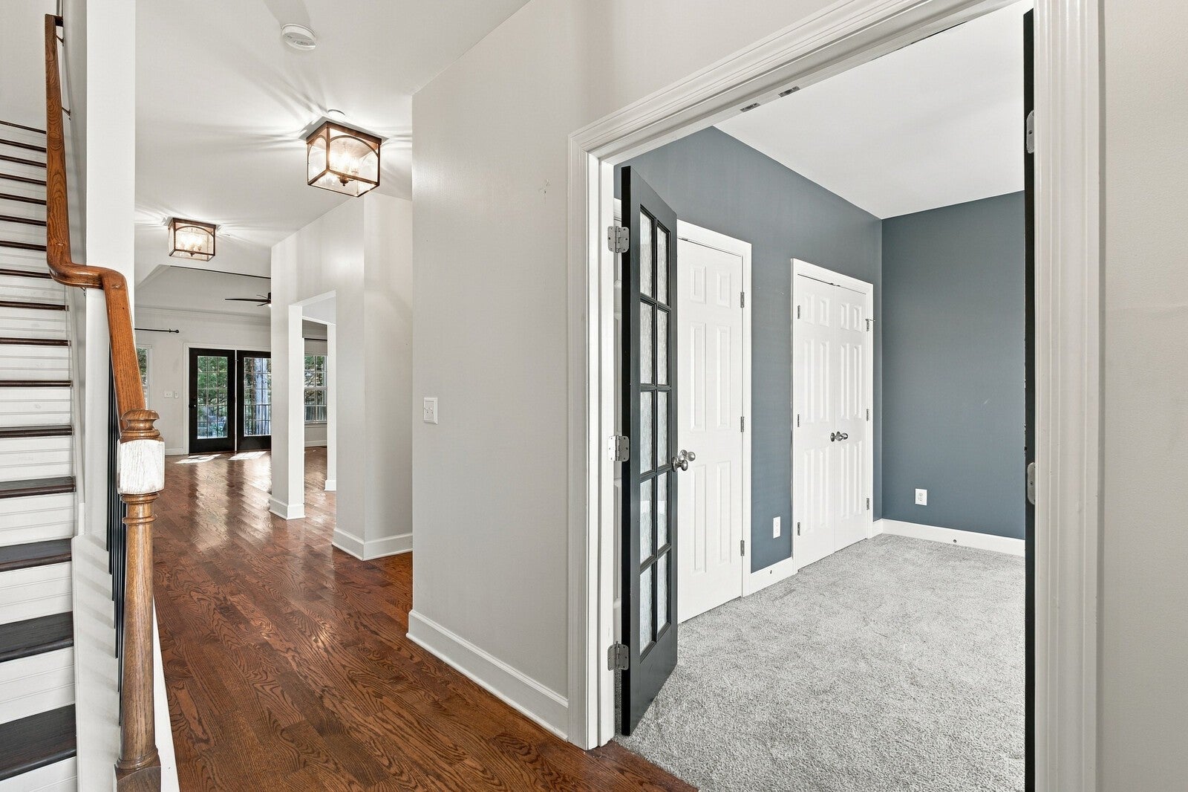
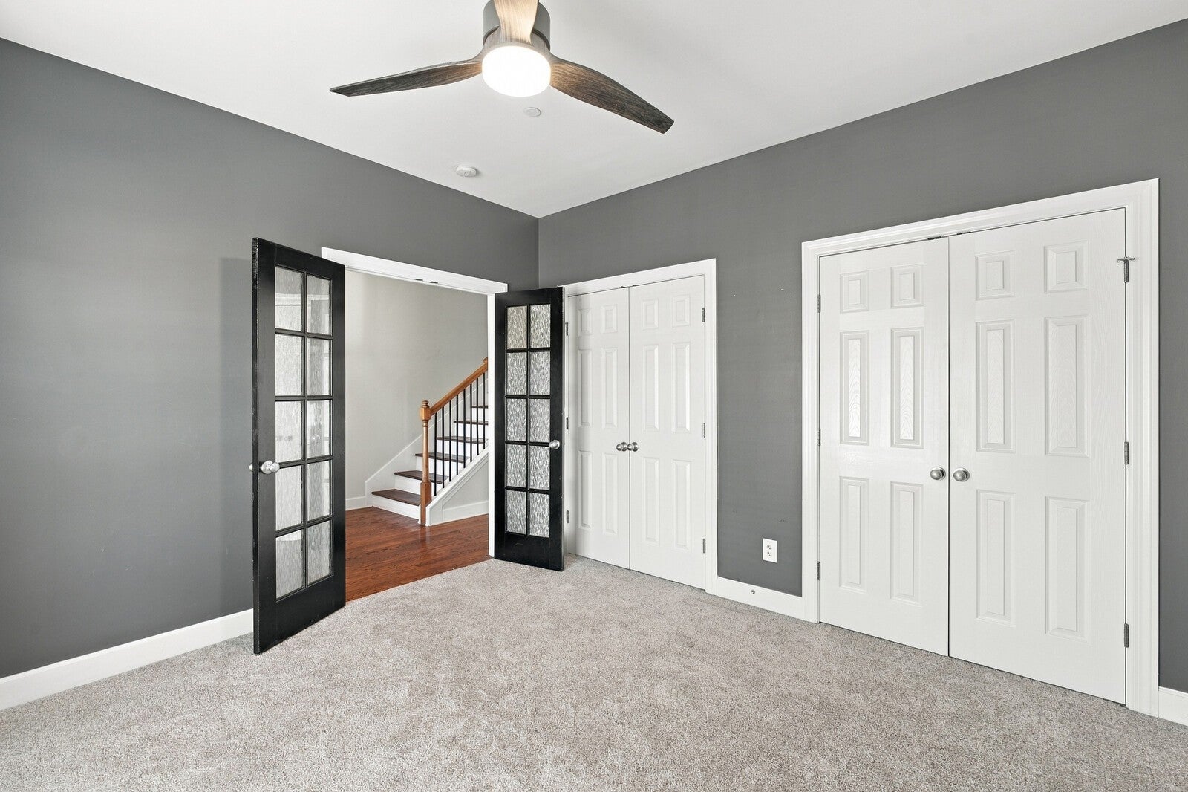
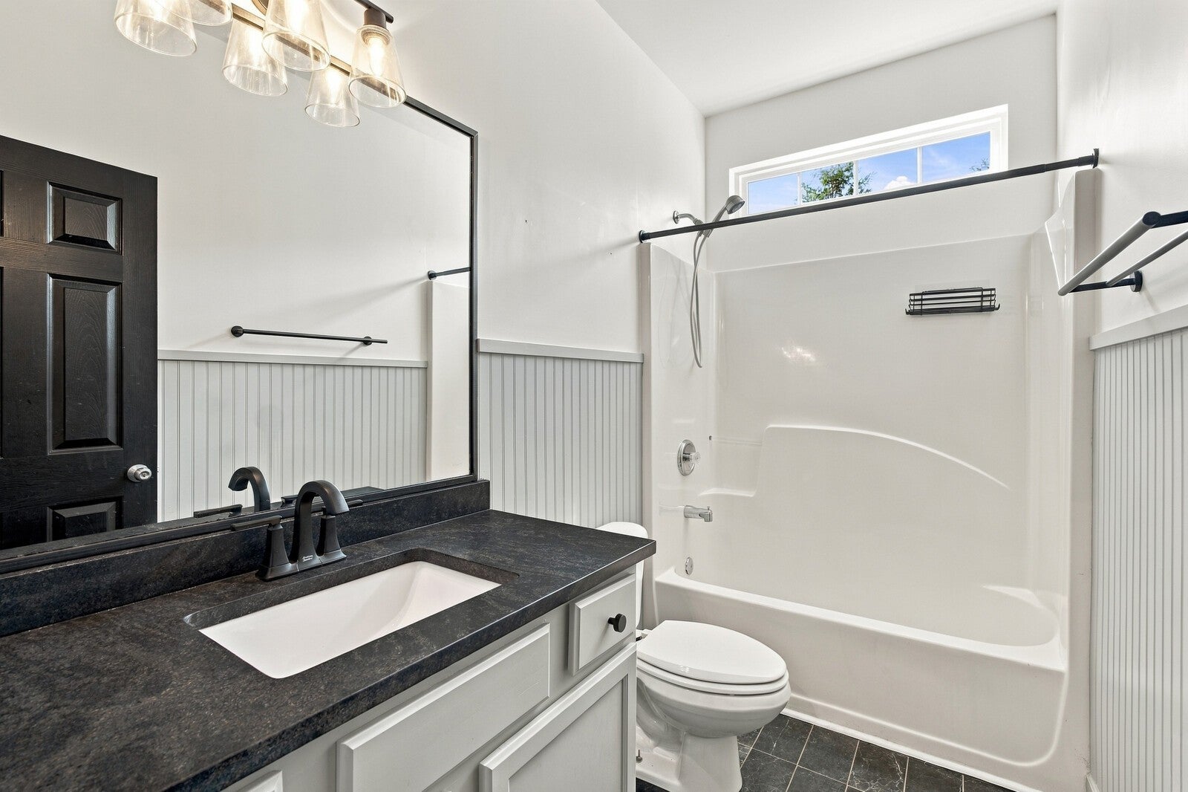
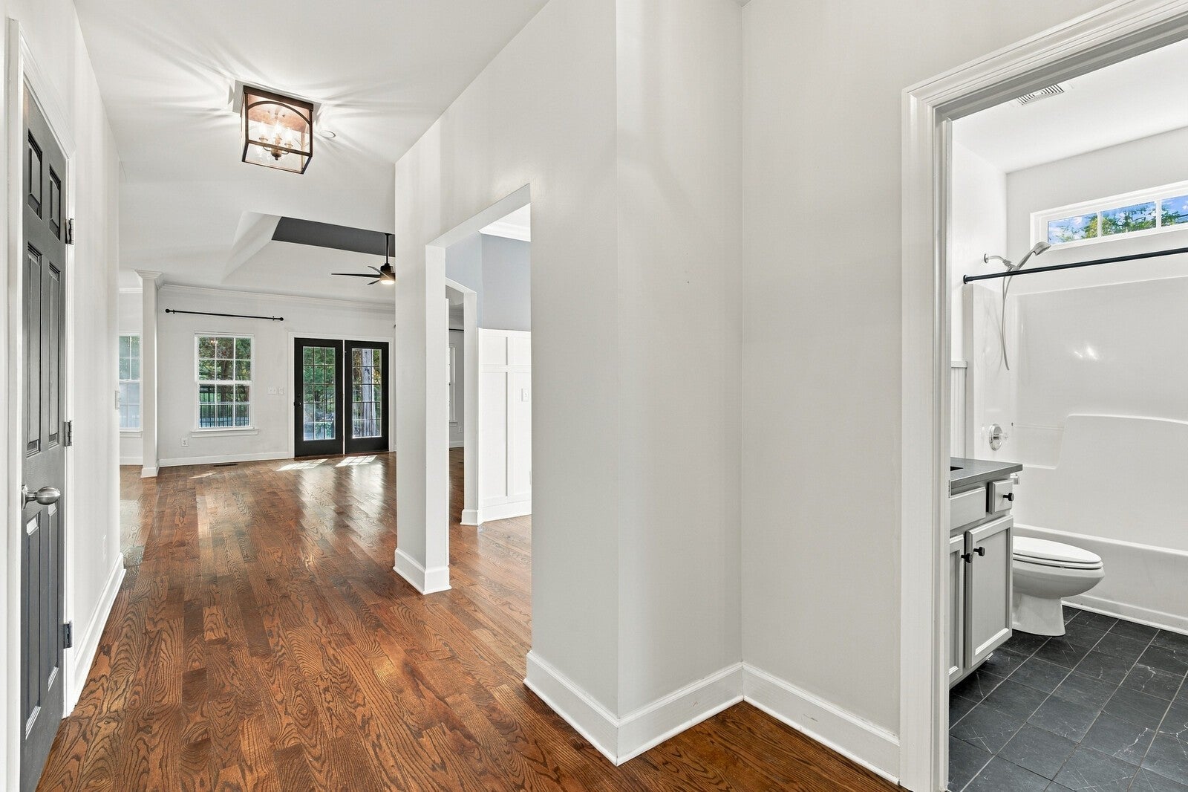
Enter an interest rate to see your estimated monthly payment.Beautifully updated 4 bedroom home in Nolensville's established Bent Creek neighborhood! The kitchen? Completely remodeled with quartz countertops, updated cabinetry, and a spacious eat-in area that opens directly into the great room. A gas fireplace with floating shelves anchors the living space, and just around the corner, a separate formal dining room offers even more room to gather. The primary suite is on the main level, complete with an accent wall, a large walk-in closet, double vanities, and a separate tub and shower. There's also a second bedroom and full bath downstairs, while upstairs you'll find two additional bedrooms, another full bath, and a large bonus room with plenty of possibilities for a second living space, home office, playroom, etc. All three bathrooms have been remodeled, with updated light fixtures throughout the home. But the backyard? It might just be one of your favorite parts. Step outside onto the covered deck overlooking a fully fenced yard, where a beautiful stone patio, firepit, and mature landscaping create a great space to spend your evenings. And the improvements don't stop with what you can see. Both HVAC units have been replaced (2020 and 2024), along with a tankless water heater installed in 2023. And then there's Bent Creek. The neighborhood offers a community pool, playgrounds, and walking trails, with plenty to enjoy close to home. Beyond the neighborhood, Publix is less than a mile away along with restaurants, coffee shops, and more everyday conveniences.
| 2 days ago | Status changed to Active | |
| 2 days ago | Listing updated with changes from the MLS® | |
| 2 days ago | Listing first seen on site |
Listings courtesy of Realtracs as distributed by MLS GRID

Based on information submitted to the MLS GRID as of 2026-10-16 10:56 PM UTC. All data is obtained from various sources and may not have been verified by broker or MLS GRID. Supplied Open House Information is subject to change without notice. All information should be independently reviewed and verified for accuracy. Properties may or may not be listed by the office/agent presenting the information.
The Digital Millennium Copyright Act of 1998, 17 U.S.C. § 512 (the “DMCA”) provides recourse for copyright owners who believe that material appearing on the Internet infringes their rights under U.S. copyright law. If you believe in good faith that any content or material made available in connection with our website or services infringes your copyright, you (or your agent) may send us a notice requesting that the content or material be removed, or access to it blocked. Notices must be sent in writing by email to [email protected].
The DMCA requires that your notice of alleged copyright infringement include the following information: (1) description of the copyrighted work that is the subject of claimed infringement; (2) description of the alleged infringing content and information sufficient to permit us to locate the content; (3) contact information for you, including your address, telephone number and email address; (4) a statement by you that you have a good faith belief that the content in the manner complained of is not authorized by the copyright owner, or its agent, or by the operation of any law; (5) a statement by you, signed under penalty of perjury, that the information in the notification is accurate and that you have the authority to enforce the copyrights that are claimed to be infringed; and (6) a physical or electronic signature of the copyright owner or a person authorized to act on the copyright owner’s behalf. Failure to include all of the above information may result in the delay of the processing of your complaint.