
3061 Palomino PlHermitage, TN 37076
Mortgage Calculator
Monthly Payment (Est.)
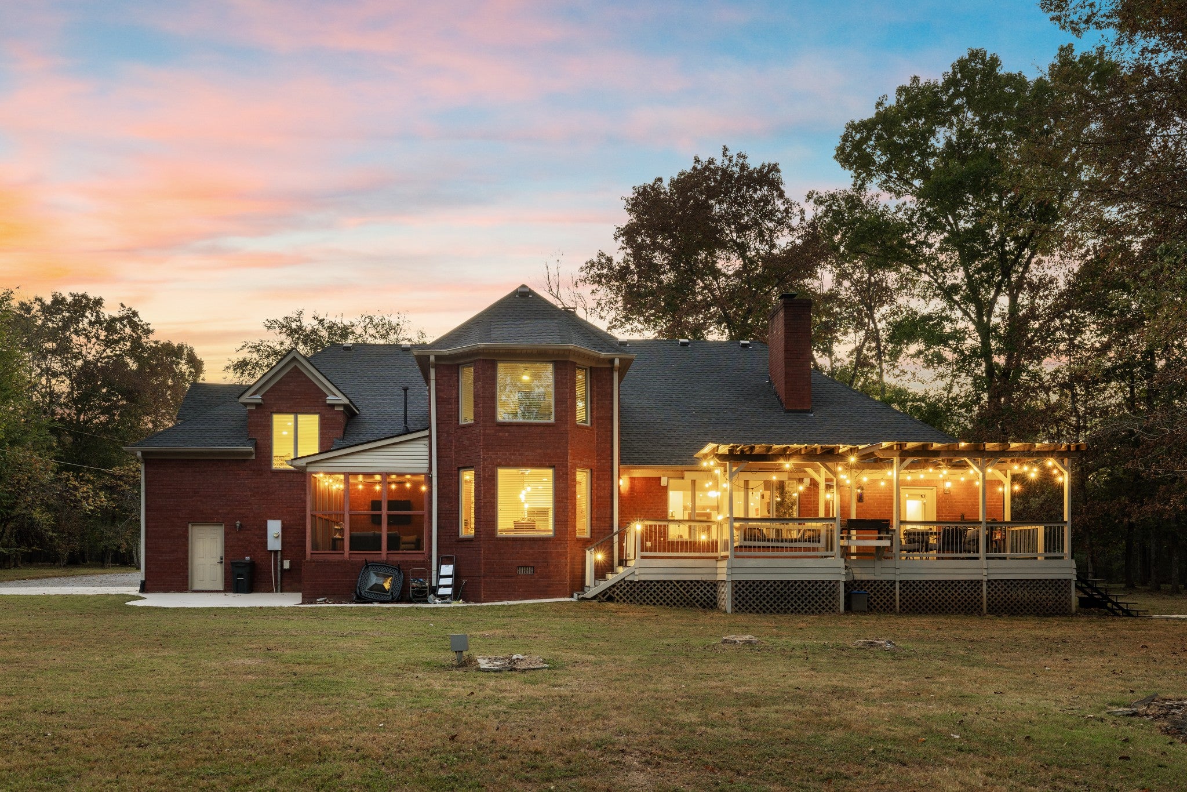
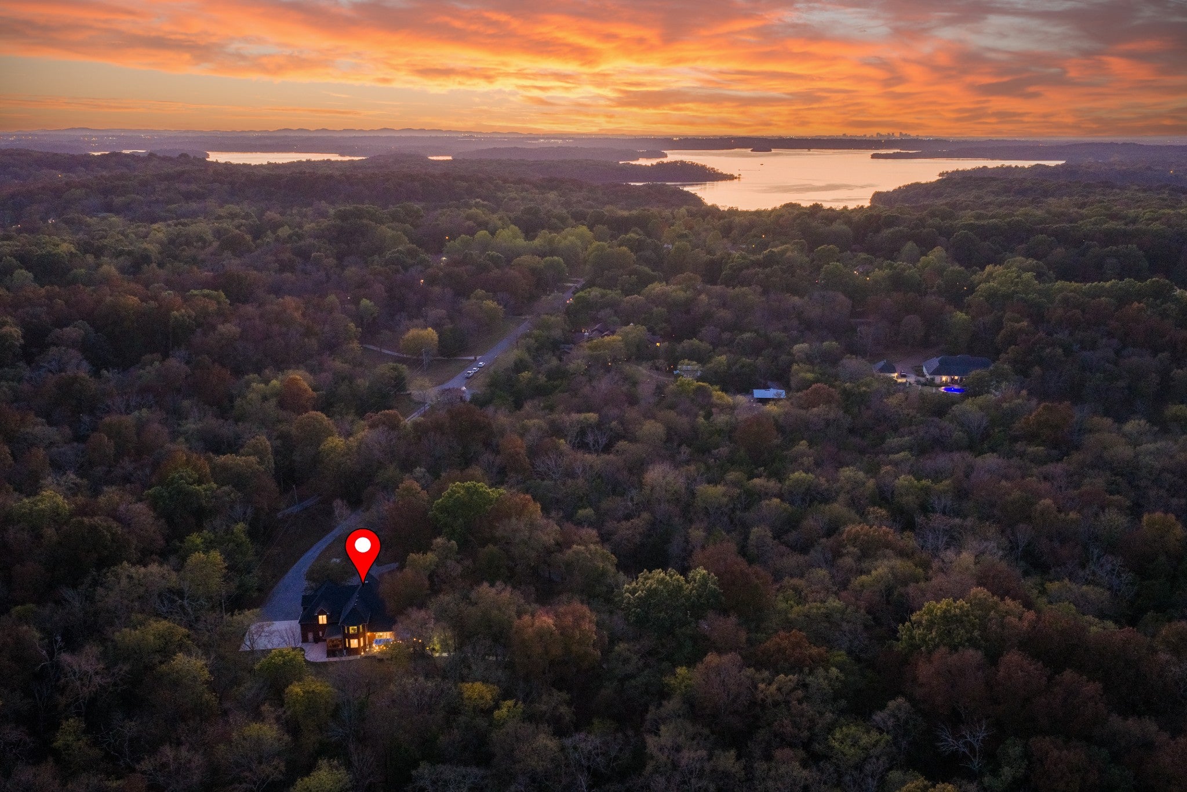
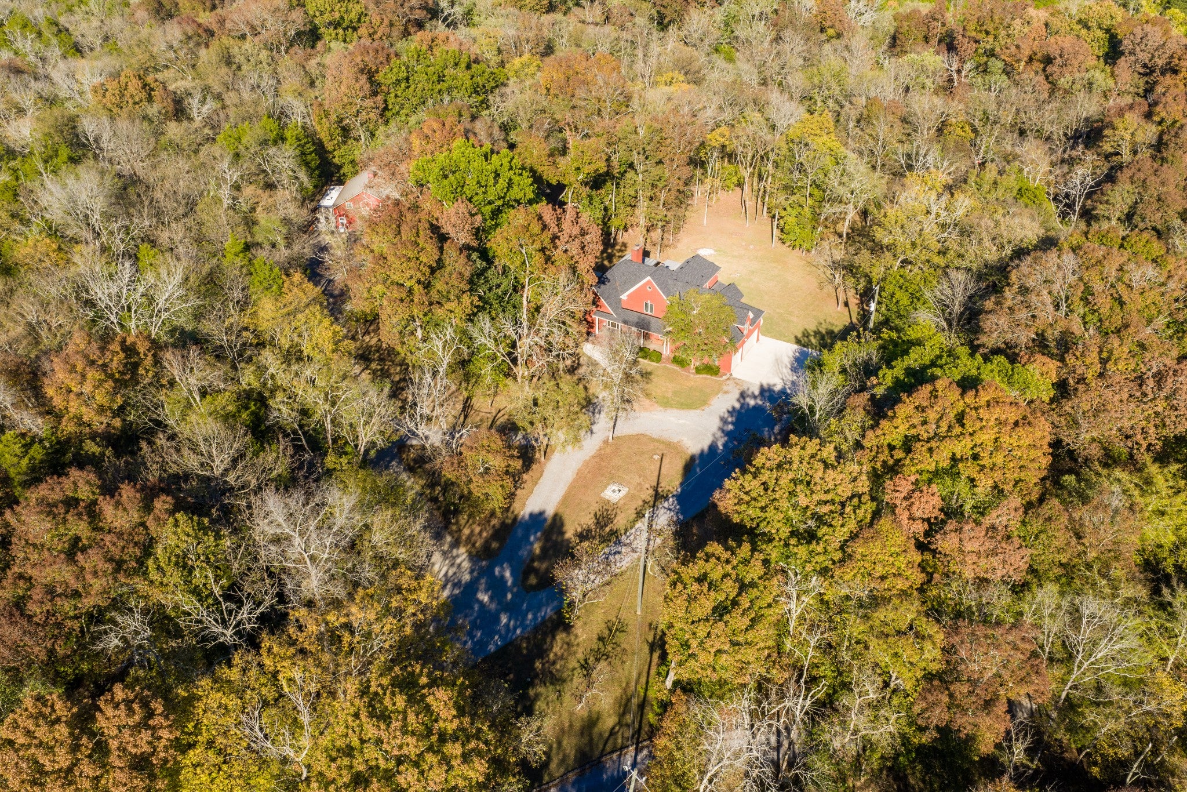
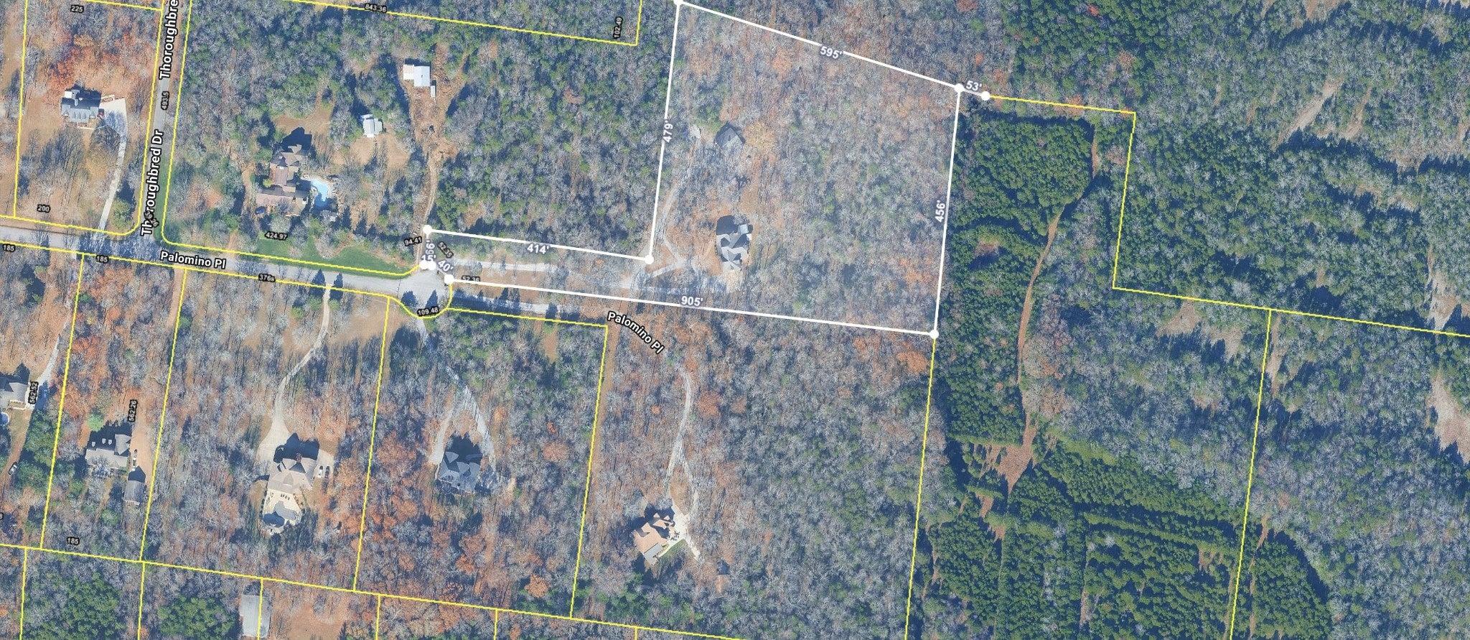
Enter an interest rate to see your estimated monthly payment.EXCEPTIONAL PRIVATE RETREAT MINUTES FROM NASHVILLE. Tucked away on 7.06 wooded acres adjoining Corps of Engineers property, which is unbuildable and hundreds of acres in size. This distinctive estate offers an extraordinary combination of privacy, craftsmanship, luxury and versatility, yet it's just 20 minutes from downtown Nashville. A long private drive leads to a beautiful brick residence, spectacular outdoor living spaces and a remarkable handcrafted barn/workshop unlike anything you'll find in a typical residential property. Deer and wild turkey are frequent visitors, and hunting is permitted on the property. The peaceful surroundings feel worlds away from the city. The beautiful brick home is equally impressive, with soaring ceilings, a dramatic two-story brick fireplace, hardwood floors, hardwired Klipsch speakers and a spacious gourmet kitchen. The luxurious primary suite features access to the back porch and a spa-inspired bath with heated floors, soaking tub and oversized shower. Three distinct porches invite you to enjoy the surrounding landscape from every angle, while the expansive outdoor entertaining areas offer the perfect setting for gathering with friends or simply enjoying the quiet. The showstopping 47' x 35' handcrafted, all-wood barn was originally designed for horses and thoughtfully transformed into a serious workshop. Featuring a large open area, woodworking shop, 35' x 12' loft, 220V power, insulation, heating and air conditioning, this exceptional space is ready for automotive enthusiasts, craftsmen, hobbyists, collectors or anyone who dreams of room to create. Additional highlights include a three-car garage, chicken coop and NEW ROOF (May 2026). All this privacy and possibility is just minutes from Providence Marketplace, Long Hunter State Park, hiking trails, shopping and dining. A truly distinctive property offering the freedom of country living without sacrificing city convenience.
| 4 days ago | Listing first seen on site | |
| 4 days ago | Listing updated with changes from the MLS® |
Listings courtesy of Realtracs as distributed by MLS GRID

Based on information submitted to the MLS GRID as of 2026-10-16 11:27 PM UTC. All data is obtained from various sources and may not have been verified by broker or MLS GRID. Supplied Open House Information is subject to change without notice. All information should be independently reviewed and verified for accuracy. Properties may or may not be listed by the office/agent presenting the information.
The Digital Millennium Copyright Act of 1998, 17 U.S.C. § 512 (the “DMCA”) provides recourse for copyright owners who believe that material appearing on the Internet infringes their rights under U.S. copyright law. If you believe in good faith that any content or material made available in connection with our website or services infringes your copyright, you (or your agent) may send us a notice requesting that the content or material be removed, or access to it blocked. Notices must be sent in writing by email to [email protected].
The DMCA requires that your notice of alleged copyright infringement include the following information: (1) description of the copyrighted work that is the subject of claimed infringement; (2) description of the alleged infringing content and information sufficient to permit us to locate the content; (3) contact information for you, including your address, telephone number and email address; (4) a statement by you that you have a good faith belief that the content in the manner complained of is not authorized by the copyright owner, or its agent, or by the operation of any law; (5) a statement by you, signed under penalty of perjury, that the information in the notification is accurate and that you have the authority to enforce the copyrights that are claimed to be infringed; and (6) a physical or electronic signature of the copyright owner or a person authorized to act on the copyright owner’s behalf. Failure to include all of the above information may result in the delay of the processing of your complaint.