
4582 N Old Highway 41Springfield, TN 37172
Mortgage Calculator
Monthly Payment (Est.)
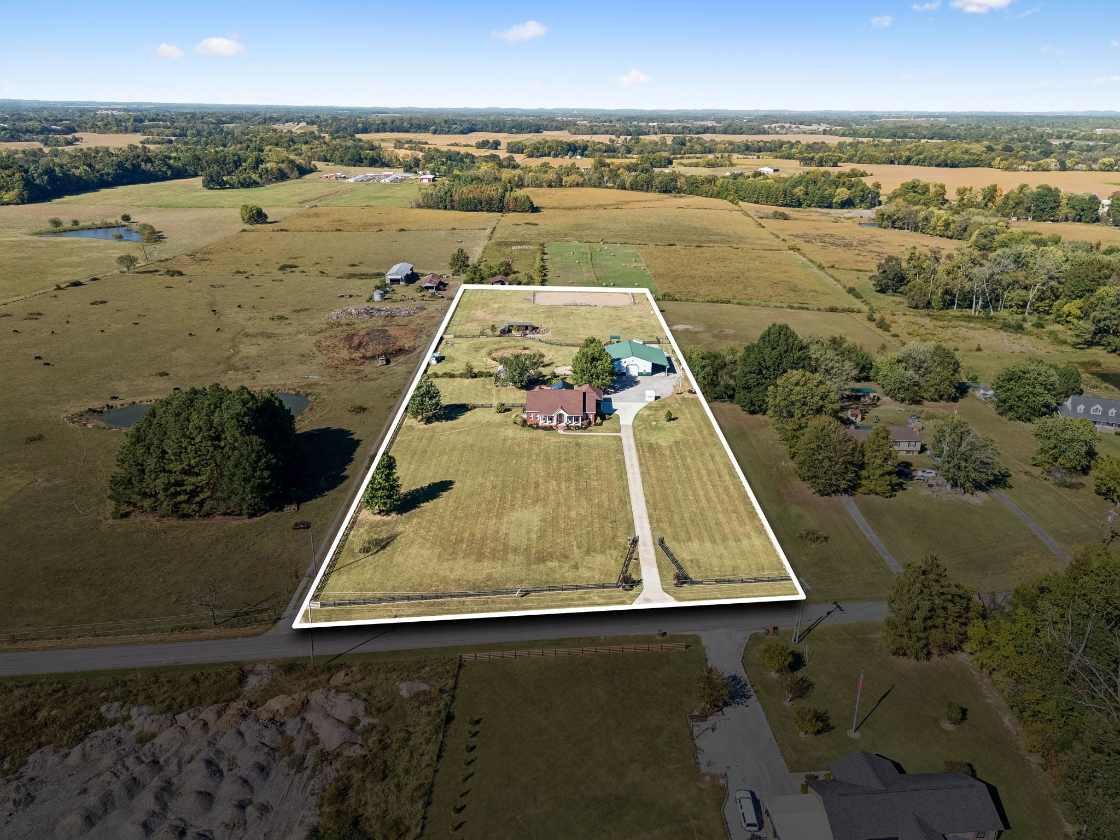
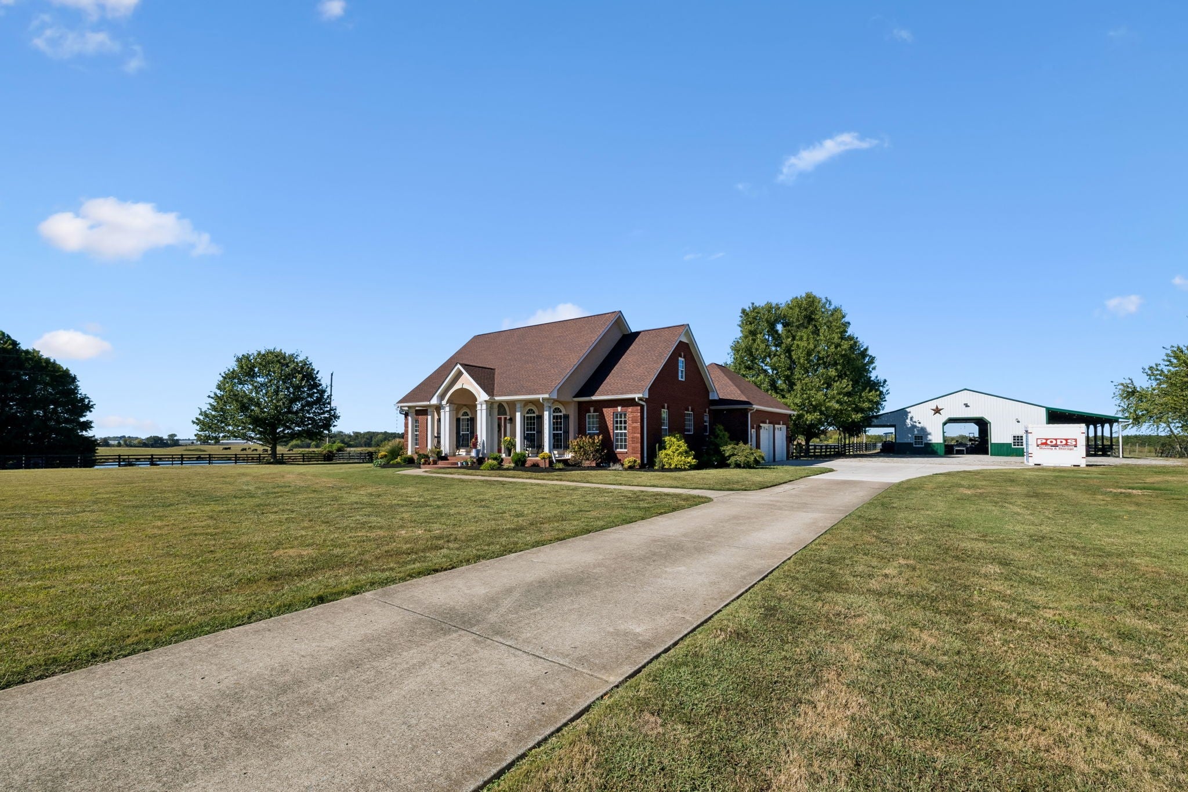
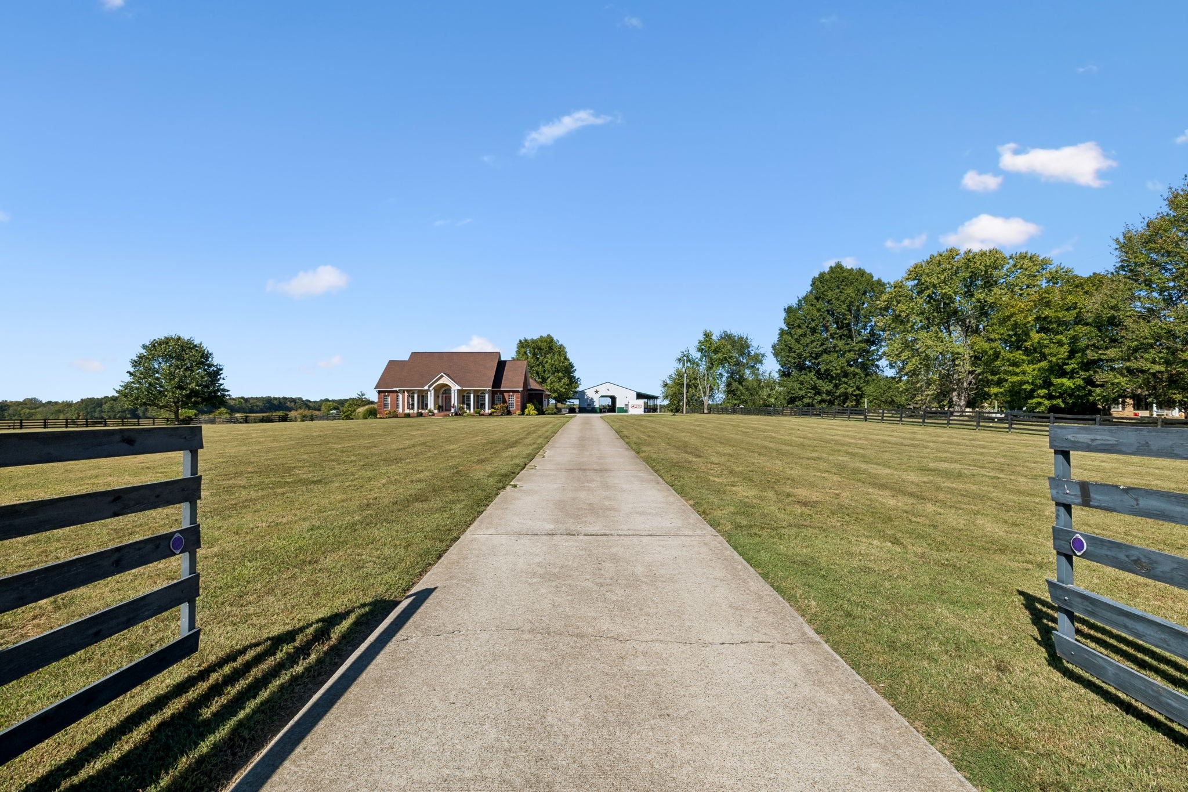
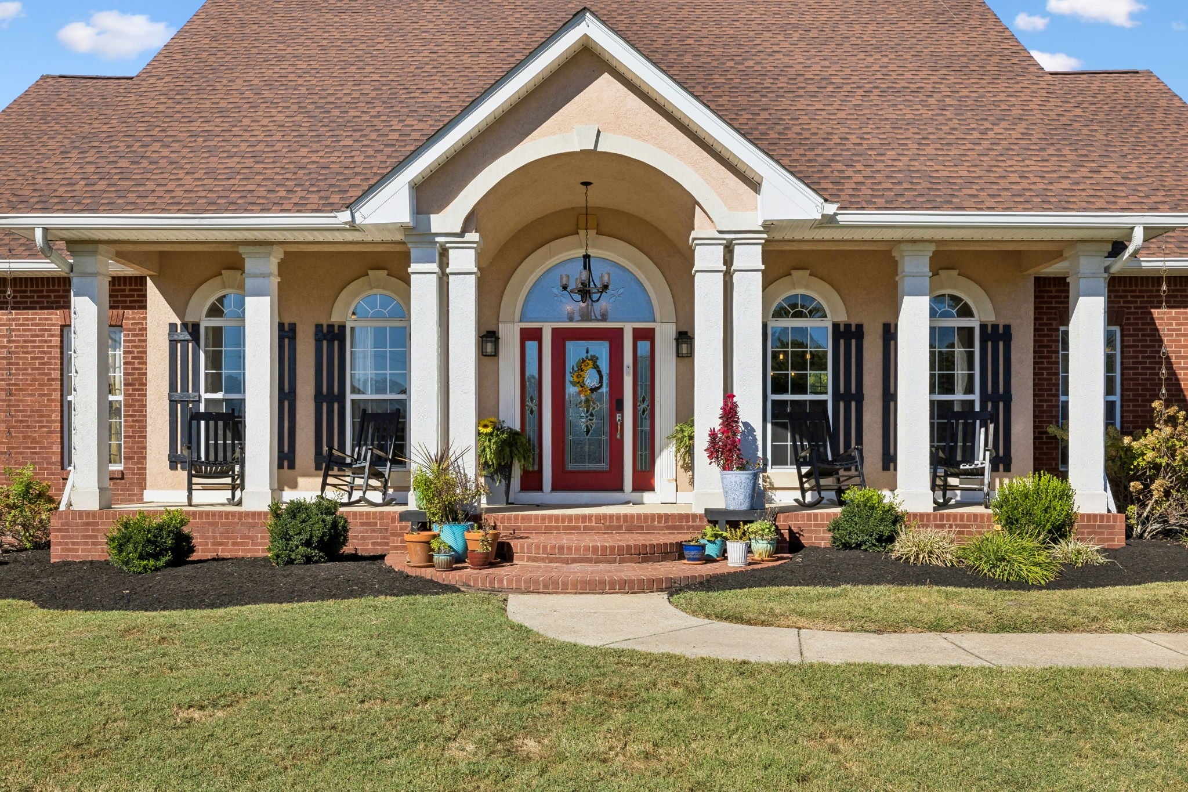
Enter an interest rate to see your estimated monthly payment.Welcome to this truly special 5.36 acre Springfield Gentlemen's Farm where thoughtful improvements meet exceptional country living.The property offers privacy, space and flexibility of country living with the comfort and convenience of being close to town. Originally built in 2007, this 3,085 sq. ft. home has 3 bedrooms, 2 full baths and 2 half baths. The home and property have been thoughtfully maintained and significantly enhanced over the years, with more than $486,500 in improvements and property infrastructure. The second floor has 1,000 sq. ft. of open space with a half bath that could be used as a 4th bedroom and bonus room. For the equestrian enthusiast, the entire 5.36 acres are enclosed with black four-rail horse fencing, with the rear 2 acres cross-fenced for pasture. A 100' X 125' horse arena features a 4-inch packed foundation, 3-4 inches of river sand, carefully graded drainage, and movable six-rail, 8-foot panel fencing with two gates.Custom horse stalls feature custom Dutch doors and tongue-and-groove reinforcement, creating a practical run-out options and a beautifully finished equestrian space. The property also features horse barns with tack and feed storage, horse fans, a dedicated wash rack and upgraded electrical service throughout the equestrian facilities. For work, equipment, hobbies, or storage, the 40' x 60' detached shop is a standout feature.The shop has a concrete floor, insulation, electrical service, and two additional 16-foot covered areas—providing an impressive amount of usable space and flexibility. The outdoor living spaces make the property equally appealing for entertaining and relaxing. A saltwater pool with fountain creates a private backyard retreat, complemented by the screened-in back porch and covered poolside area. Garden enthusiasts will appreciate the garden area with raised beds, fencing, and a custom Yoder-built potting shed. Chicken coop and potting shed are equipped with electricity. Whole house Generac generator.
| 5 days ago | Status changed to Active | |
| 5 days ago | Listing updated with changes from the MLS® | |
| a week ago | Listing first seen on site |
Listings courtesy of Realtracs as distributed by MLS GRID

Based on information submitted to the MLS GRID as of 2026-10-16 10:56 PM UTC. All data is obtained from various sources and may not have been verified by broker or MLS GRID. Supplied Open House Information is subject to change without notice. All information should be independently reviewed and verified for accuracy. Properties may or may not be listed by the office/agent presenting the information.
The Digital Millennium Copyright Act of 1998, 17 U.S.C. § 512 (the “DMCA”) provides recourse for copyright owners who believe that material appearing on the Internet infringes their rights under U.S. copyright law. If you believe in good faith that any content or material made available in connection with our website or services infringes your copyright, you (or your agent) may send us a notice requesting that the content or material be removed, or access to it blocked. Notices must be sent in writing by email to [email protected].
The DMCA requires that your notice of alleged copyright infringement include the following information: (1) description of the copyrighted work that is the subject of claimed infringement; (2) description of the alleged infringing content and information sufficient to permit us to locate the content; (3) contact information for you, including your address, telephone number and email address; (4) a statement by you that you have a good faith belief that the content in the manner complained of is not authorized by the copyright owner, or its agent, or by the operation of any law; (5) a statement by you, signed under penalty of perjury, that the information in the notification is accurate and that you have the authority to enforce the copyrights that are claimed to be infringed; and (6) a physical or electronic signature of the copyright owner or a person authorized to act on the copyright owner’s behalf. Failure to include all of the above information may result in the delay of the processing of your complaint.