
3890 Poplar Hill RdWatertown, TN 37184
Mortgage Calculator
Monthly Payment (Est.)
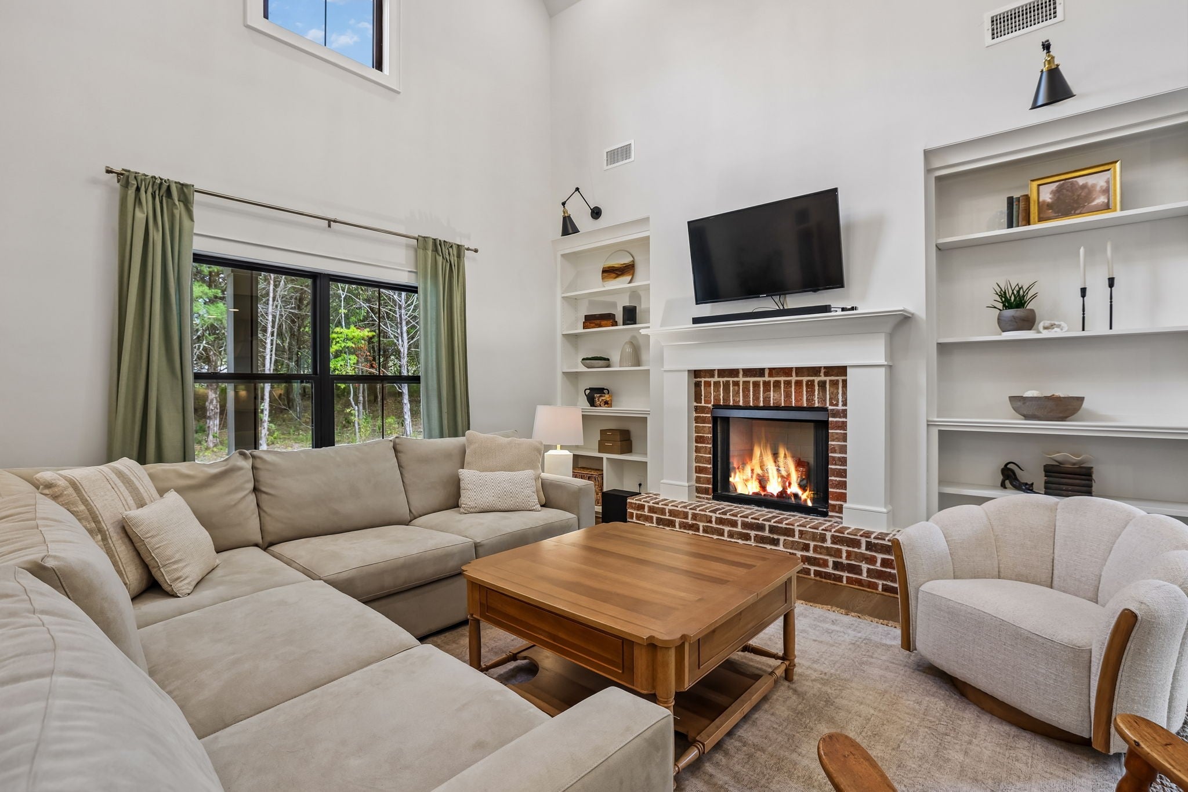
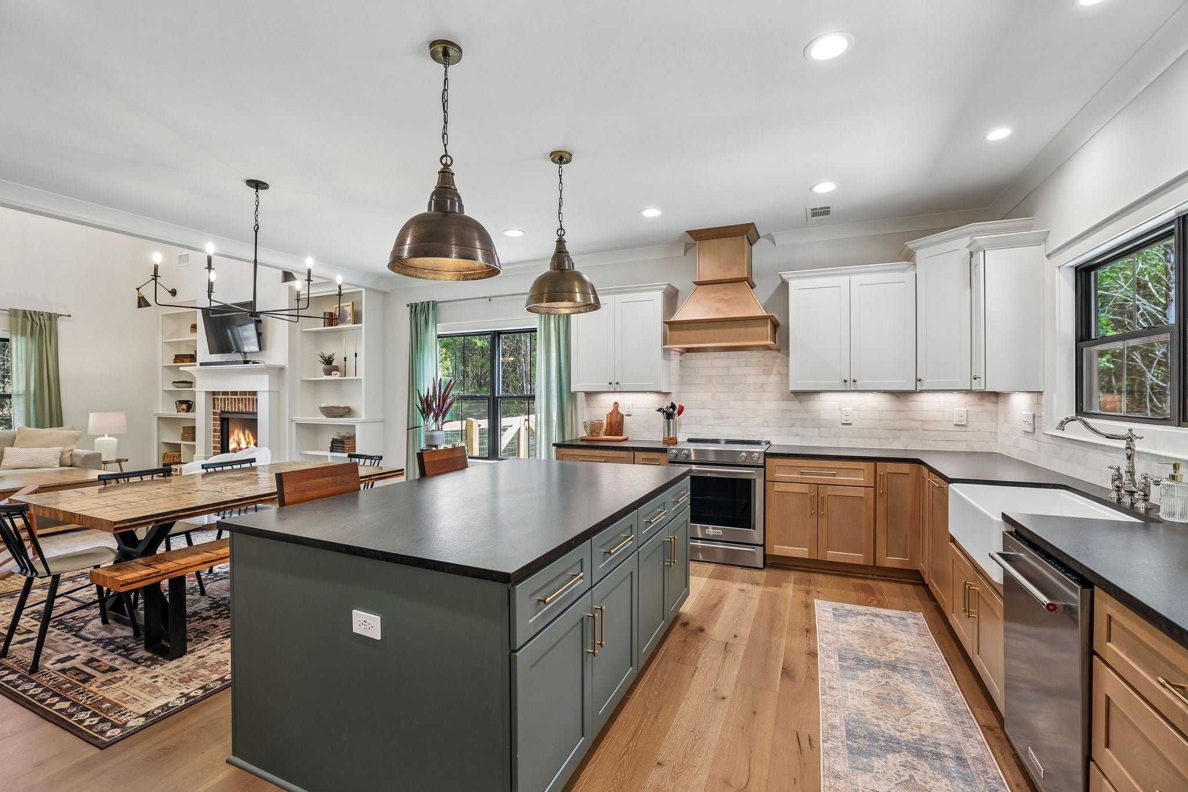
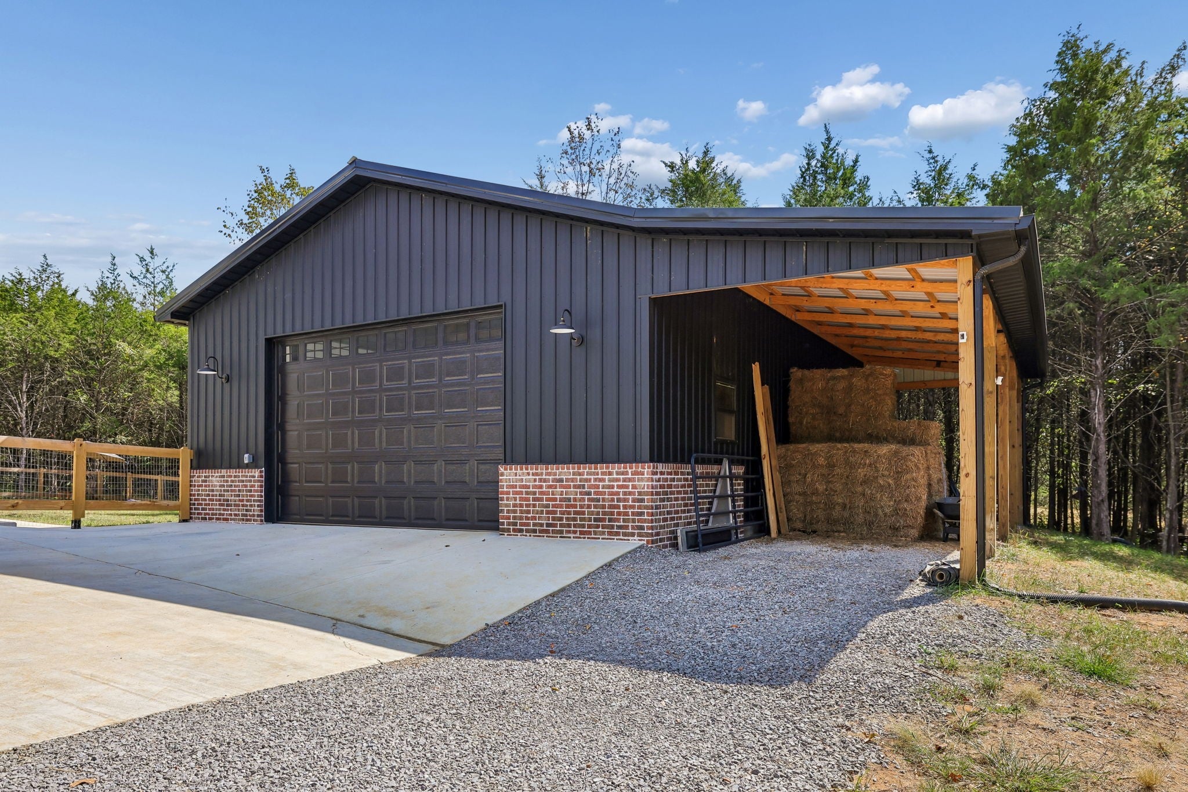
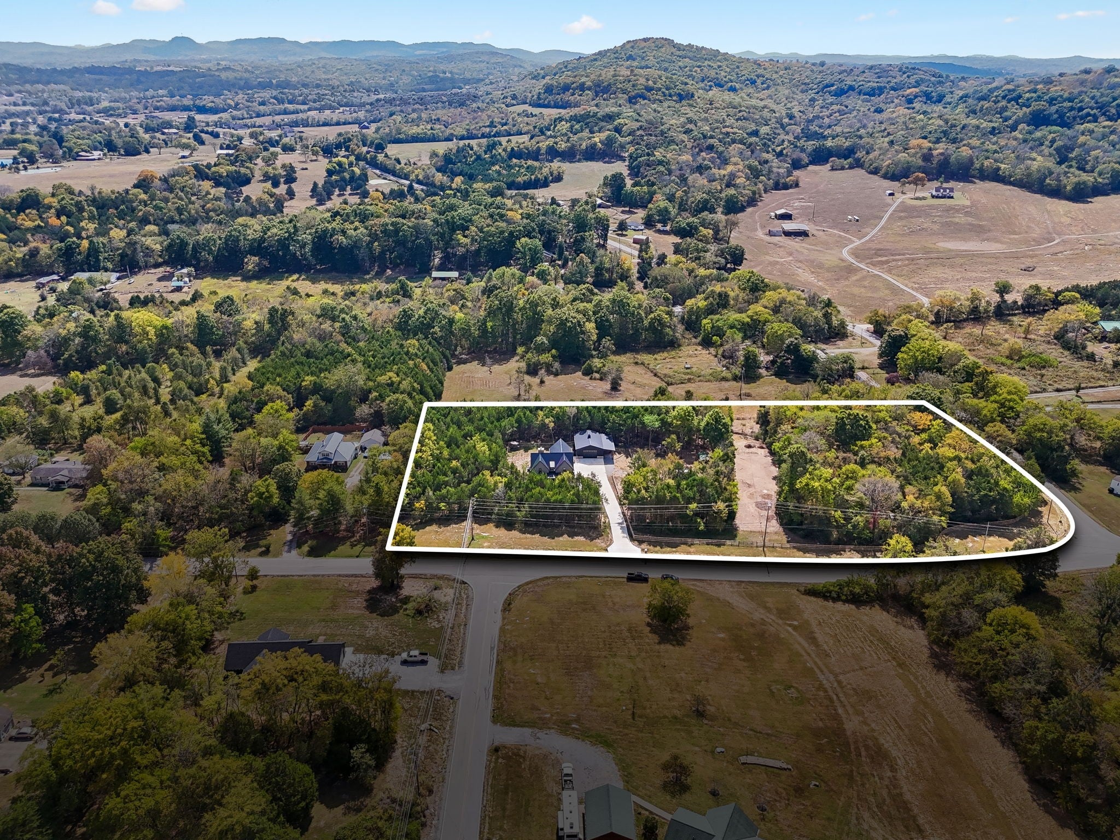
Enter an interest rate to see your estimated monthly payment.BETTER THAN NEW. 5 ACRES. LUXURY HOME. DREAM SHOP. ANIMAL-FRIENDLY. SECURELY FENCED. This is the property you've been waiting for! Set on 5 beautiful acres, 3890 Poplar Hill Road combines a stunning, nearly new luxury home with the space, privacy and improvements that are increasingly hard to find in Middle Tennessee. The 4-bedroom, 3.5-bath home offers approximately 2,915 square feet of thoughtfully designed living space, including a main-level primary suite, spacious bonus room and bright, open living areas ideal for everyday living and entertaining. Step outside to the covered rear patio with fireplace and enjoy the peaceful setting and room to spread out. The builder really didn’t overlook the details. The attic is fully insulated, and the home has beautiful crown molding, stylish lighting, and really nice finishes throughout. But what truly sets this property apart is what's been added outside. A large (30x40), high-end detached shop and garage was designed to complement the home, creating exceptional space for a car collection, boat, recreational vehicles, equipment, workshop, hobbies or additional storage. The property is securely fenced and cross-fenced with animals in mind, adding even more functionality to this exceptional property. Horse lovers will appreciate the thoughtfully designed, double-fenced equestrian setup, featuring three-rail wood perimeter fencing with no-climb wire mesh plus interior electric fencing creating a Paddock Paradise Track System that encourages natural movement and controlled grazing. With additional areas already cleared, the infrastructure is in place to bring your horses and customize the property to fit your needs. Enjoy country living without giving up convenience—approximately 10 minutes from Lebanon with easy access to I-40, Nashville and BNA. Properties offering this combination of home, land, shop and fencing don't come along every day.
| 2 weeks ago | Status changed to Active | |
| 2 weeks ago | Listing updated with changes from the MLS® | |
| 2 weeks ago | Listing first seen on site |
Listings courtesy of Realtracs as distributed by MLS GRID

Based on information submitted to the MLS GRID as of 2026-10-16 10:56 PM UTC. All data is obtained from various sources and may not have been verified by broker or MLS GRID. Supplied Open House Information is subject to change without notice. All information should be independently reviewed and verified for accuracy. Properties may or may not be listed by the office/agent presenting the information.
The Digital Millennium Copyright Act of 1998, 17 U.S.C. § 512 (the “DMCA”) provides recourse for copyright owners who believe that material appearing on the Internet infringes their rights under U.S. copyright law. If you believe in good faith that any content or material made available in connection with our website or services infringes your copyright, you (or your agent) may send us a notice requesting that the content or material be removed, or access to it blocked. Notices must be sent in writing by email to [email protected].
The DMCA requires that your notice of alleged copyright infringement include the following information: (1) description of the copyrighted work that is the subject of claimed infringement; (2) description of the alleged infringing content and information sufficient to permit us to locate the content; (3) contact information for you, including your address, telephone number and email address; (4) a statement by you that you have a good faith belief that the content in the manner complained of is not authorized by the copyright owner, or its agent, or by the operation of any law; (5) a statement by you, signed under penalty of perjury, that the information in the notification is accurate and that you have the authority to enforce the copyrights that are claimed to be infringed; and (6) a physical or electronic signature of the copyright owner or a person authorized to act on the copyright owner’s behalf. Failure to include all of the above information may result in the delay of the processing of your complaint.