
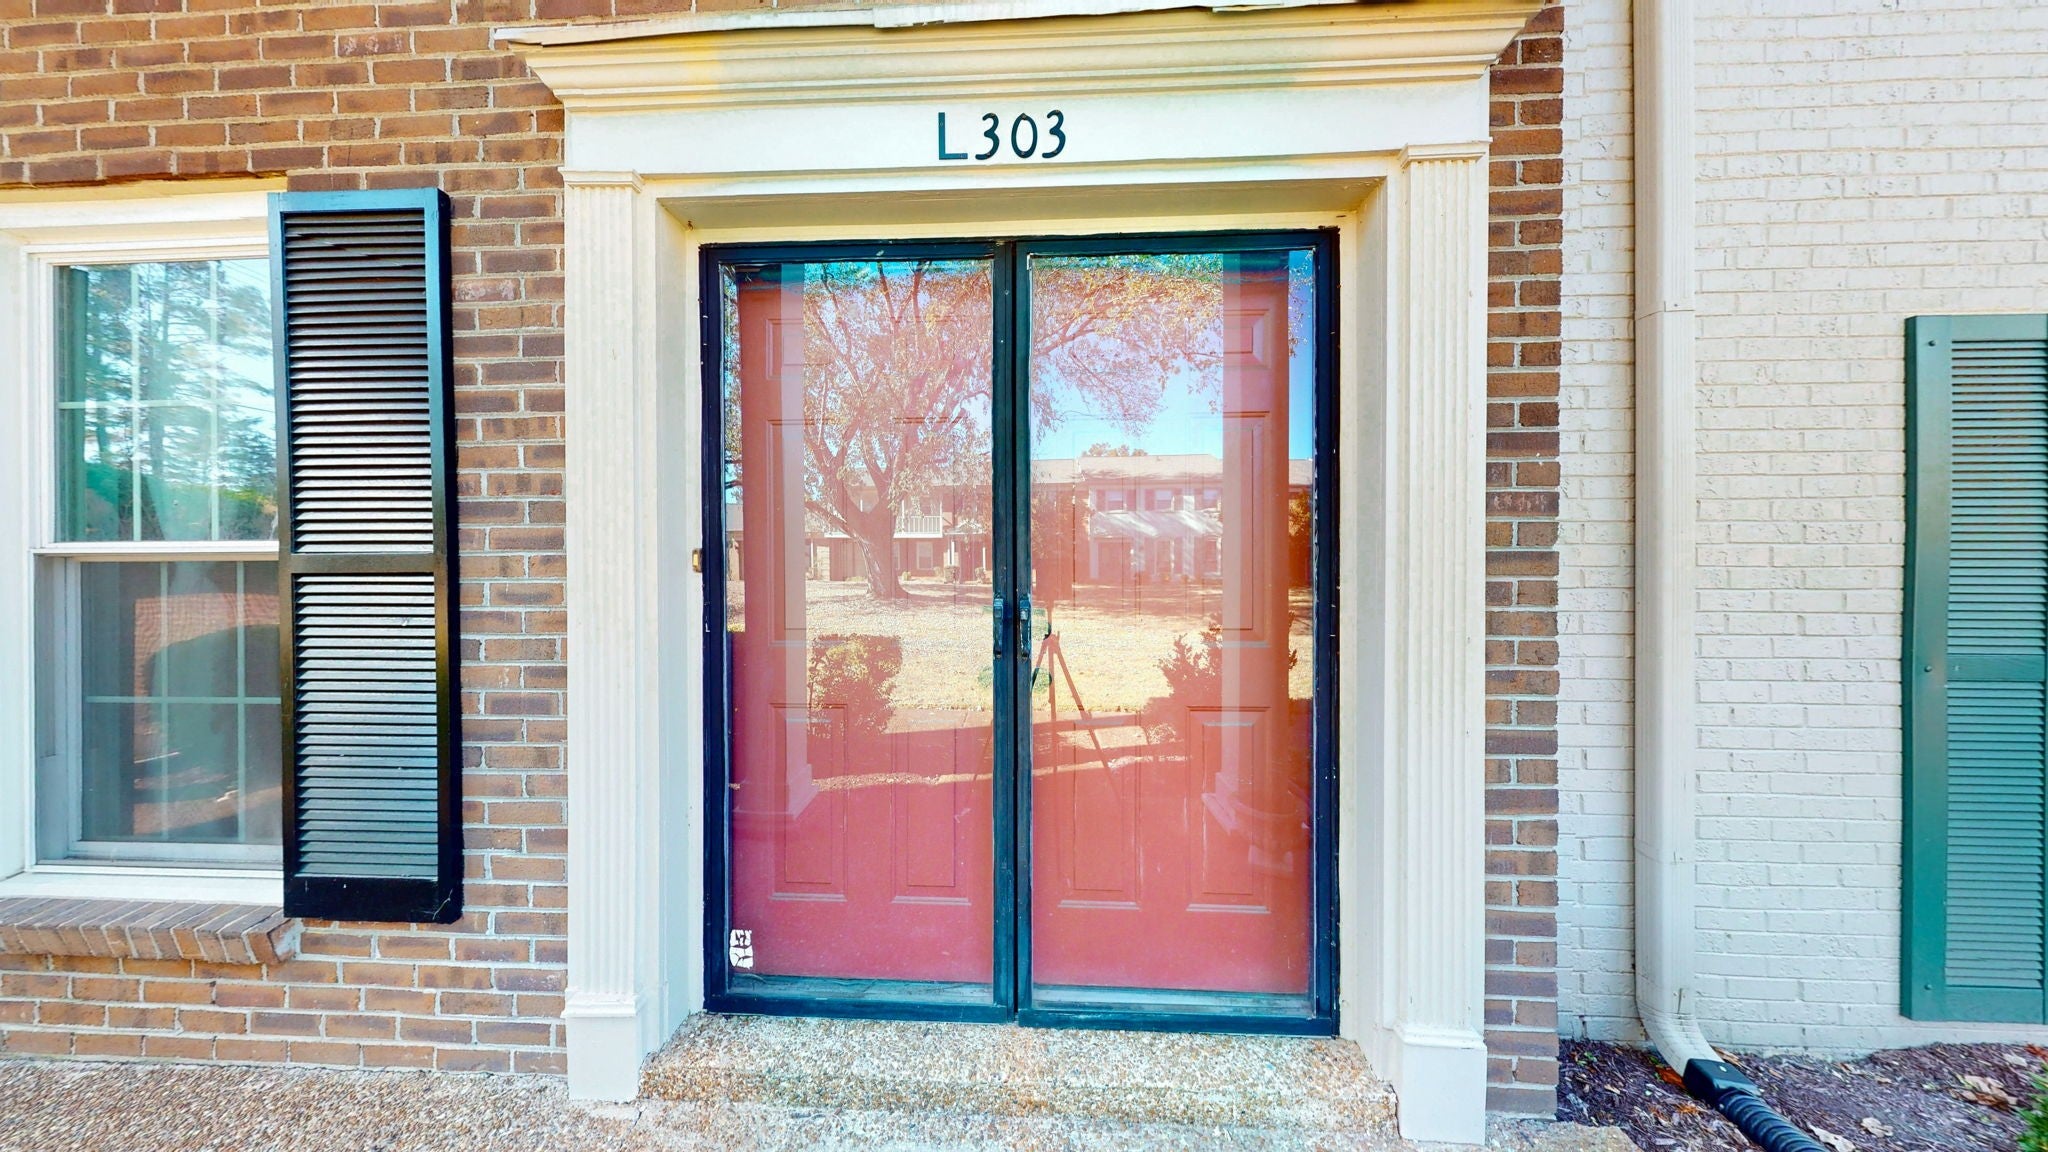
8300 Sawyer Brown Rd L303Nashville, TN 37221
Mortgage Calculator
Monthly Payment (Est.)
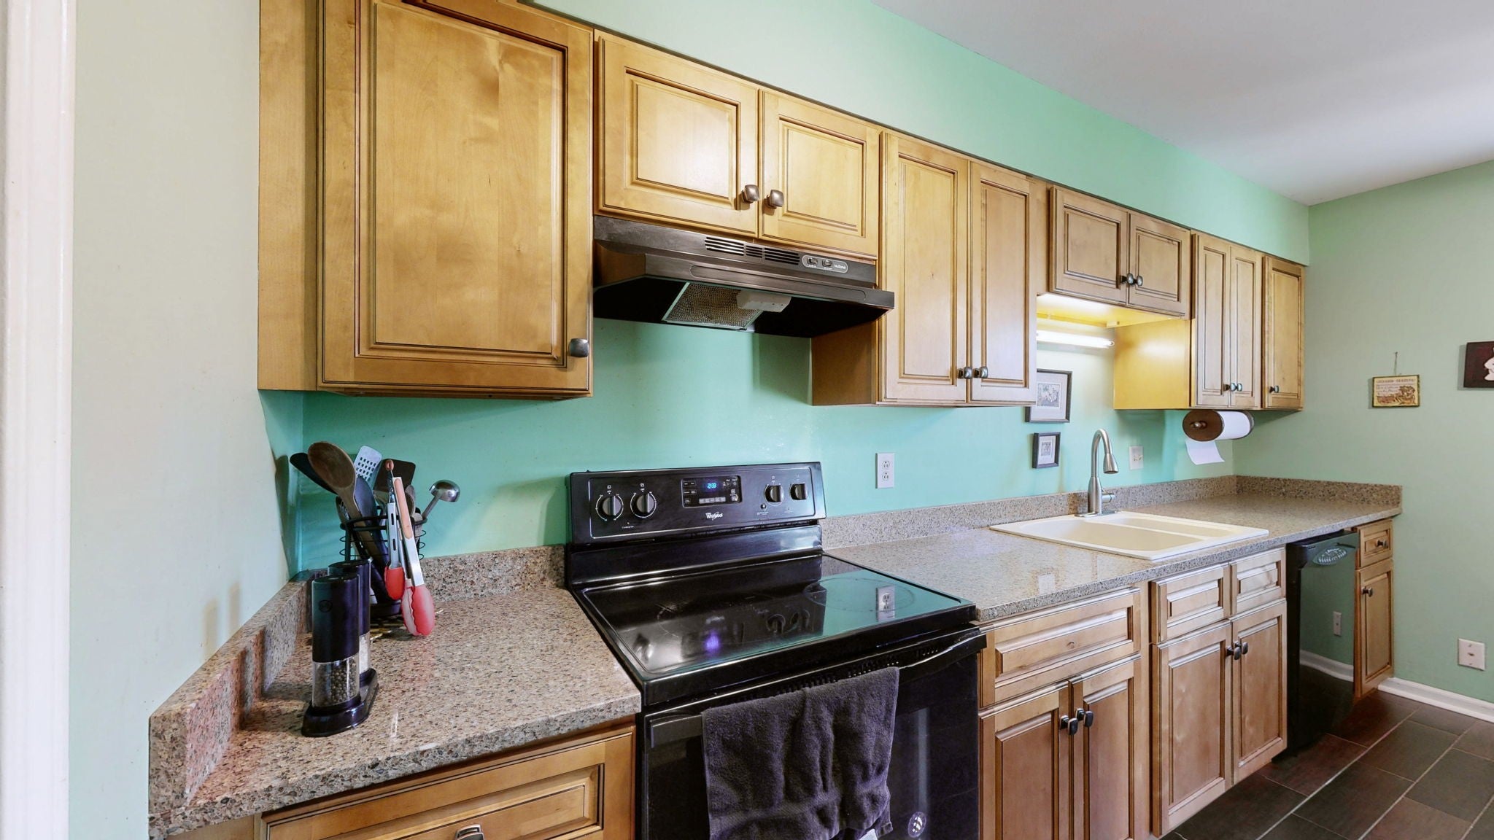
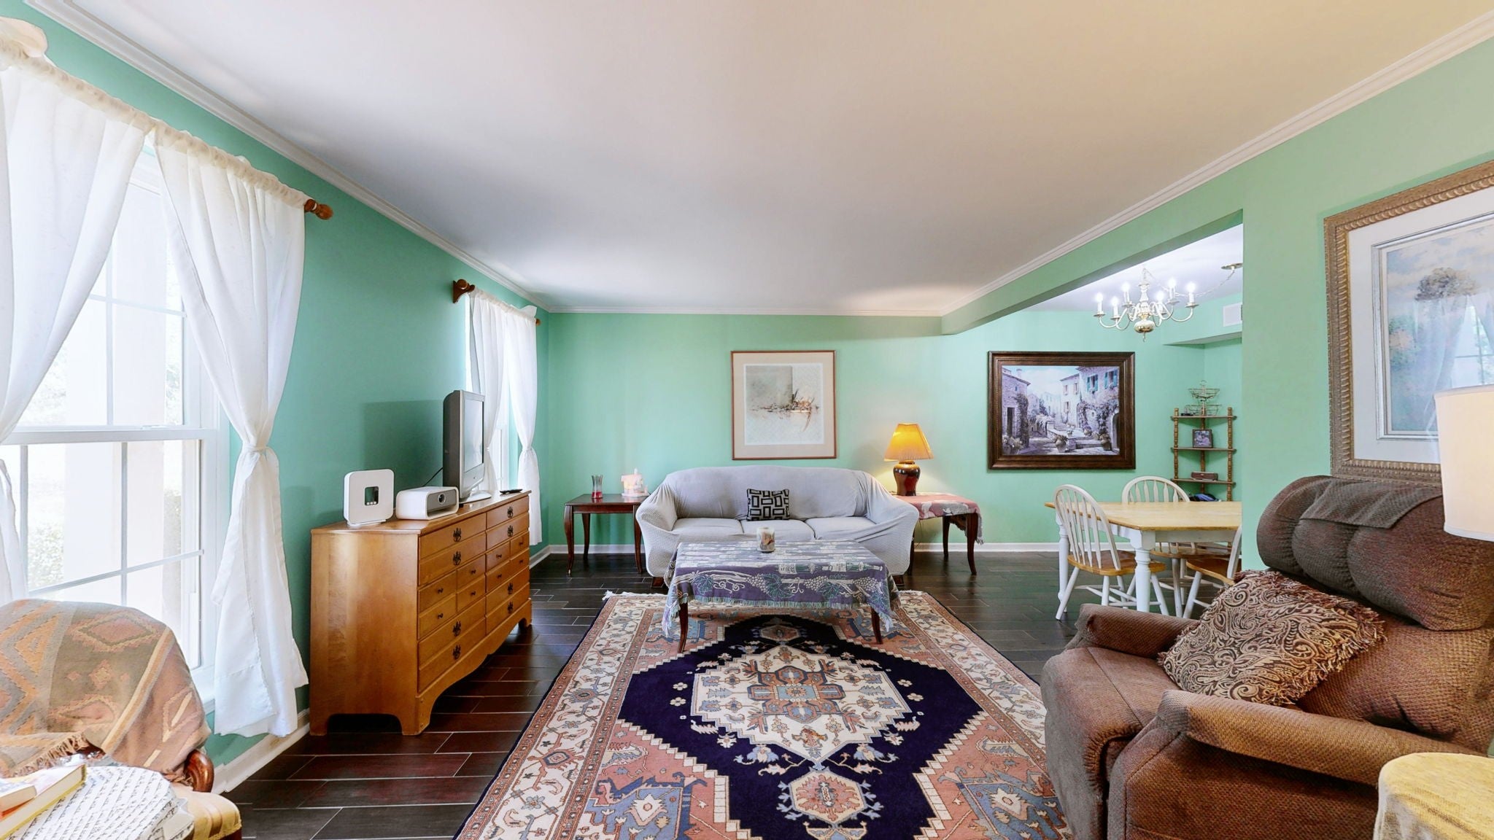
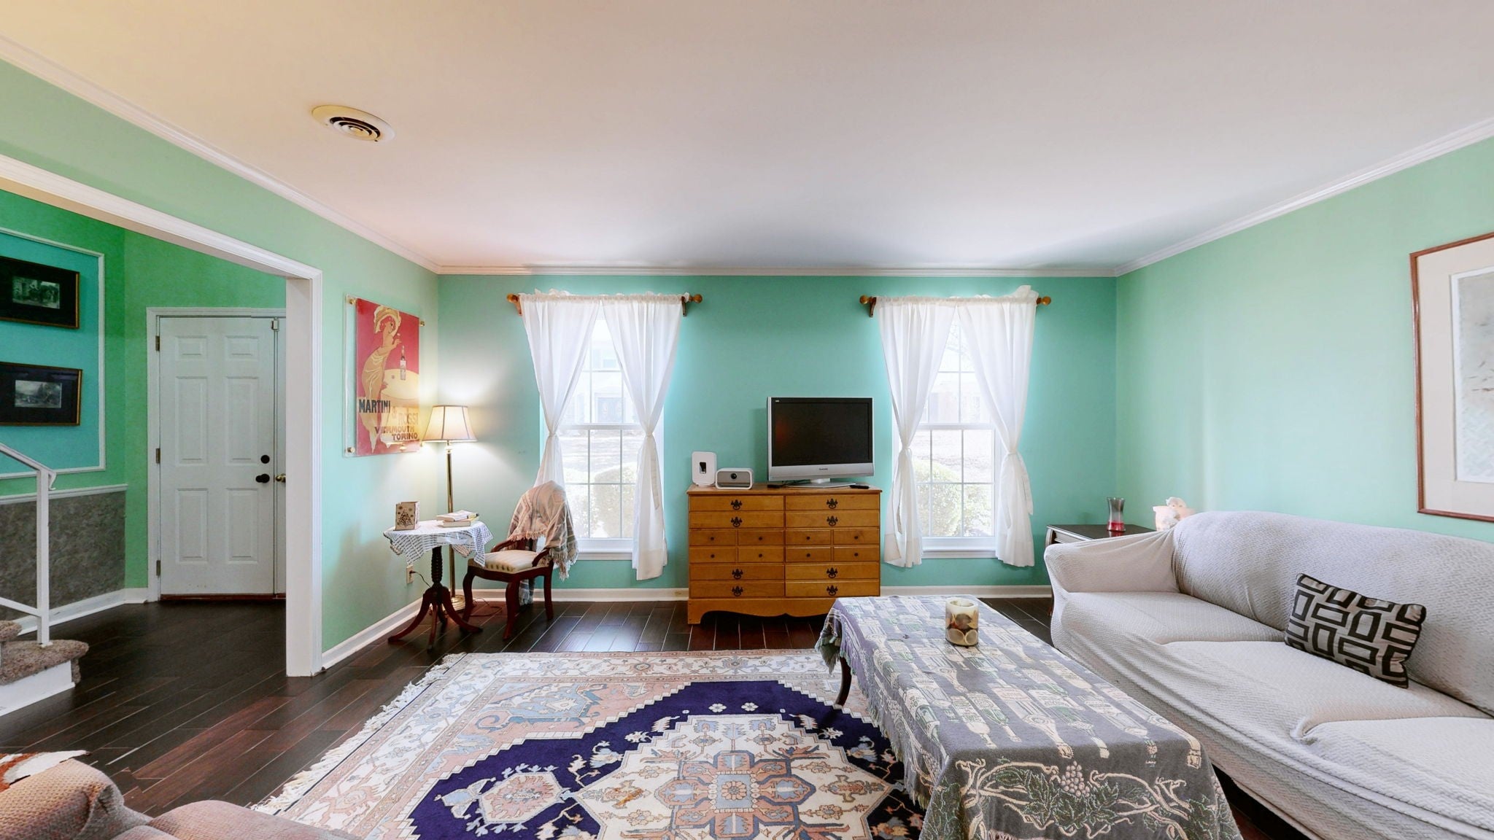
Enter an interest rate to see your estimated monthly payment.Welcome home to easy, stylish living in the heart of Bellevue! This spacious three-bedroom, two-and-a-half-bath condo has 1,776 square feet of thoughtfully updated space, along with the true lock-and-leave lifestyle so many buyers are looking for. The kitchen is the heart of this home. It's a true chef's inspired kitchen with a convection oven range, gleaming quartz countertops and plenty of room to cook, entertain, or gather over coffee. Porcelain tile flooring runs throughout, so the space feels clean and cohesive and is easy to care for. There's no carpet downstairs to worry about, just durable flooring that holds up to real life. On cooler evenings, you can relax by the fireplace and enjoy a cozy, inviting atmosphere. When the weather's nice, step out onto your private tiled patio. It's a great spot for morning coffee, evening unwinding, or a few potted plants. All three bedrooms give you room to spread out, whether you need a guest room, a home office, or space for the whole family. This is where the home really stands out: it offers a lock-and-leave lifestyle. The HOA takes care of all yard work and the building exterior, so your weekends are yours again. Travel often? Spend part of the year somewhere else? You can lock the door, leave for weeks or months, and come back to a home that's exactly how you left it. On summer days, you can cool off at the community swimming pool. You can also buy with confidence, because this home comes with a 1 year home warranty for extra peace of mind after you move in. Bellevue gives you quick access to shopping, dining, parks, and an easy drive into downtown Nashville, without giving up the quieter side of West Nashville. Homes with this much space, this level of finish, and this kind of freedom don't last long, so schedule your private showing today!
| 3 weeks ago | Status changed to Active | |
| 3 weeks ago | Listing updated with changes from the MLS | |
| 3 weeks ago | Listing first seen on site |
Listings courtesy of Realtracs as distributed by MLS GRID

Based on information submitted to the MLS GRID as of 2026-10-23 12:50 AM UTC. All data is obtained from various sources and may not have been verified by broker or MLS GRID. Supplied Open House Information is subject to change without notice. All information should be independently reviewed and verified for accuracy. Properties may or may not be listed by the office/agent presenting the information.
The Digital Millennium Copyright Act of 1998, 17 U.S.C. § 512 (the “DMCA”) provides recourse for copyright owners who believe that material appearing on the Internet infringes their rights under U.S. copyright law. If you believe in good faith that any content or material made available in connection with our website or services infringes your copyright, you (or your agent) may send us a notice requesting that the content or material be removed, or access to it blocked. Notices must be sent in writing by email to [email protected].
The DMCA requires that your notice of alleged copyright infringement include the following information: (1) description of the copyrighted work that is the subject of claimed infringement; (2) description of the alleged infringing content and information sufficient to permit us to locate the content; (3) contact information for you, including your address, telephone number and email address; (4) a statement by you that you have a good faith belief that the content in the manner complained of is not authorized by the copyright owner, or its agent, or by the operation of any law; (5) a statement by you, signed under penalty of perjury, that the information in the notification is accurate and that you have the authority to enforce the copyrights that are claimed to be infringed; and (6) a physical or electronic signature of the copyright owner or a person authorized to act on the copyright owner’s behalf. Failure to include all of the above information may result in the delay of the processing of your complaint.