
562 Doral Country DrNashville, TN 37221
Mortgage Calculator
Monthly Payment (Est.)
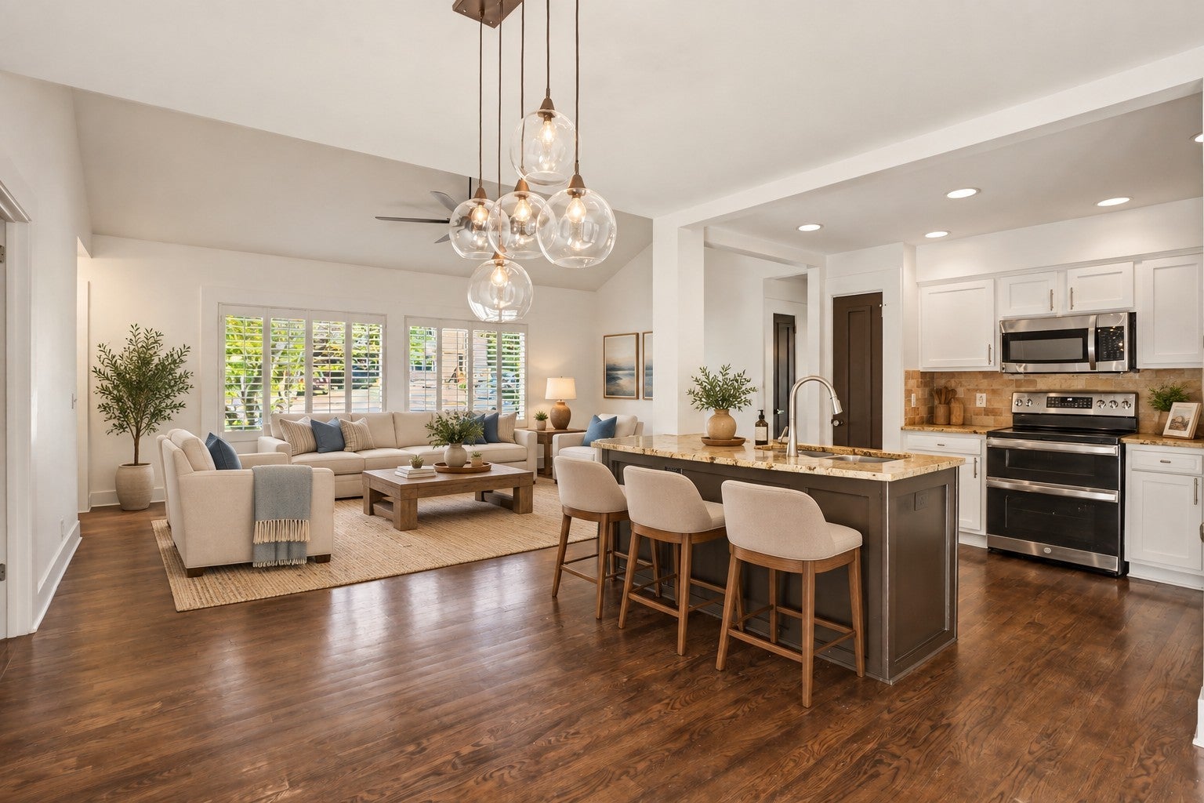
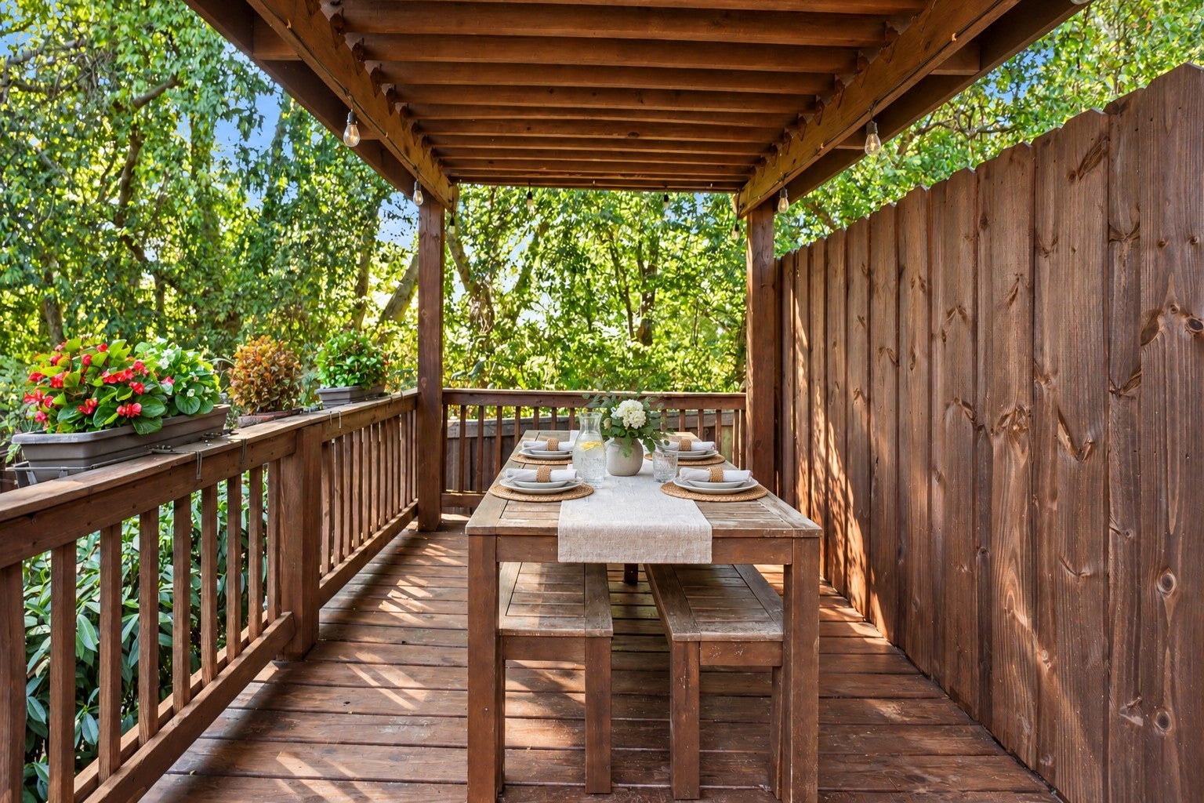
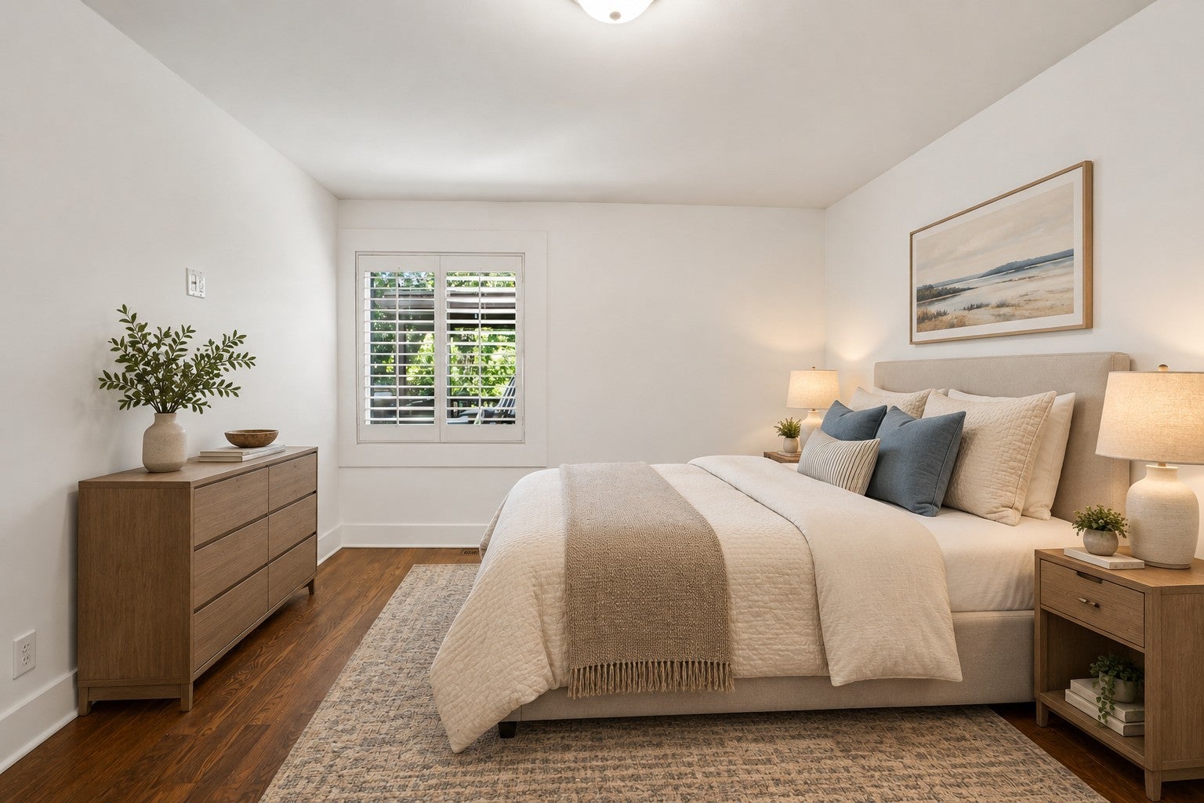
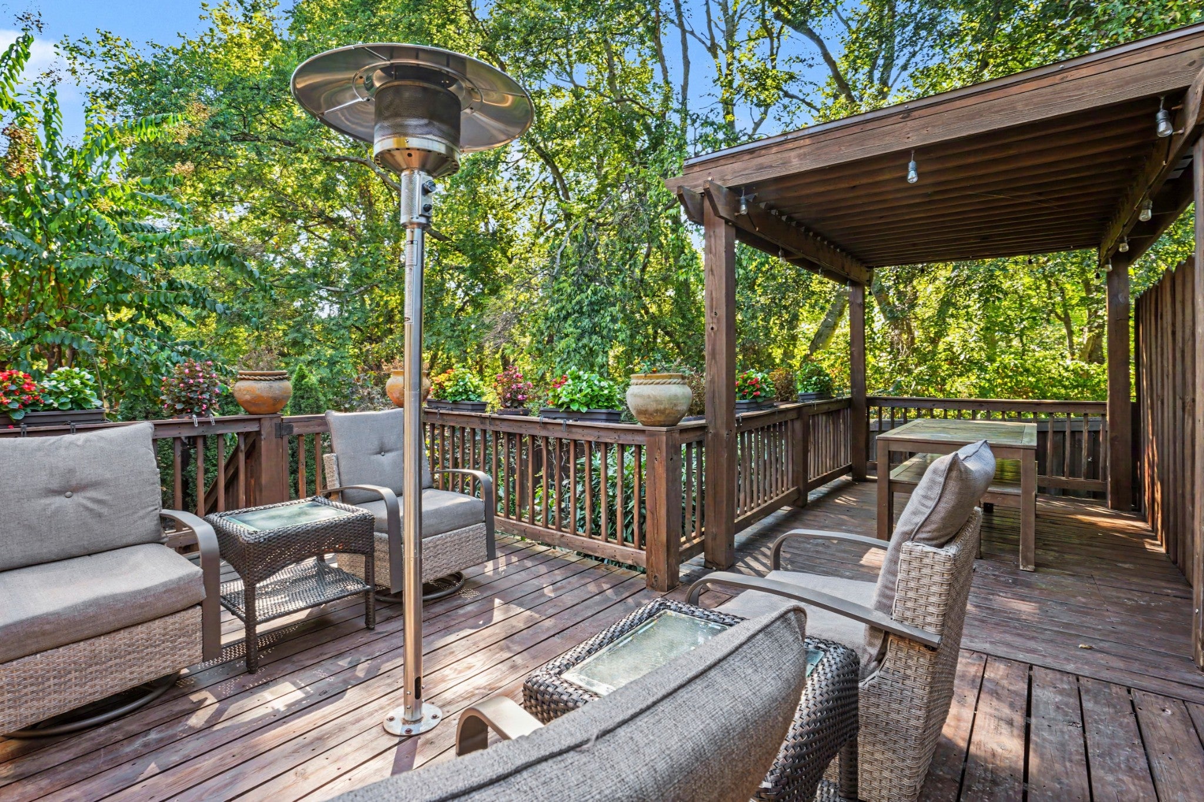
Enter an interest rate to see your estimated monthly payment.One-level living with room to breathe. At 562 Doral Country Drive, large windows fill the home with natural light, while a private fenced backyard and community pool give you even more space to enjoy. Set in the Doral Country Villa community, this 1,180-square-foot home places all three bedrooms and two baths on one level. Hardwood floors run throughout, plantation shutters frame the windows, and substantial custom trim adds character. With a large driveway and ample parking, it lives more like a house than a condo. The living space extends through a French doors to the back deck, where mature landscaping creates a green, private setting. A custom pergola with a metal roof anchors the fenced yard and includes switch-controlled lights and an outlet. The deck has a built-in child and pet gate, plus an included FireSense outdoor heater connected to a gas line. No propane tanks are needed, and the heater head can be switched for an umbrella in summer. A storage shed just off the deck has a utility sink, and there’s a pet door, too. The kitchen offers double ovens and recessed lighting. Behind the scenes, updates include a new water heater, PEX plumbing supply lines and PVC drain lines, and attic insulation upgraded to R30. The fully floored attic gives you plenty of storage. Living here also puts daily stops within easy reach. Publix, the Bellevue Library, Planet Fitness, Walgreens, Sprouts, TriStar Bellevue ER, the AMC theater, Ford Ice Center, shops, and restaurants are nearby. When you want to get outside, Percy Warner Park and the Bellevue Family YMCA are a short drive away. Comfortable inside, inviting outside, and convenient to the places you use every day—this Bellevue home is ready to be enjoyed.
| 2 weeks ago | Status changed to Active Under Contract | |
| 2 weeks ago | Listing updated with changes from the MLS | |
| 3 weeks ago | Listing first seen on site |
Listings courtesy of Realtracs as distributed by MLS GRID

Based on information submitted to the MLS GRID as of 2026-10-23 12:55 AM UTC. All data is obtained from various sources and may not have been verified by broker or MLS GRID. Supplied Open House Information is subject to change without notice. All information should be independently reviewed and verified for accuracy. Properties may or may not be listed by the office/agent presenting the information.
The Digital Millennium Copyright Act of 1998, 17 U.S.C. § 512 (the “DMCA”) provides recourse for copyright owners who believe that material appearing on the Internet infringes their rights under U.S. copyright law. If you believe in good faith that any content or material made available in connection with our website or services infringes your copyright, you (or your agent) may send us a notice requesting that the content or material be removed, or access to it blocked. Notices must be sent in writing by email to [email protected].
The DMCA requires that your notice of alleged copyright infringement include the following information: (1) description of the copyrighted work that is the subject of claimed infringement; (2) description of the alleged infringing content and information sufficient to permit us to locate the content; (3) contact information for you, including your address, telephone number and email address; (4) a statement by you that you have a good faith belief that the content in the manner complained of is not authorized by the copyright owner, or its agent, or by the operation of any law; (5) a statement by you, signed under penalty of perjury, that the information in the notification is accurate and that you have the authority to enforce the copyrights that are claimed to be infringed; and (6) a physical or electronic signature of the copyright owner or a person authorized to act on the copyright owner’s behalf. Failure to include all of the above information may result in the delay of the processing of your complaint.