
8136 Moores LnBrentwood, TN 37027
Mortgage Calculator
Monthly Payment (Est.)
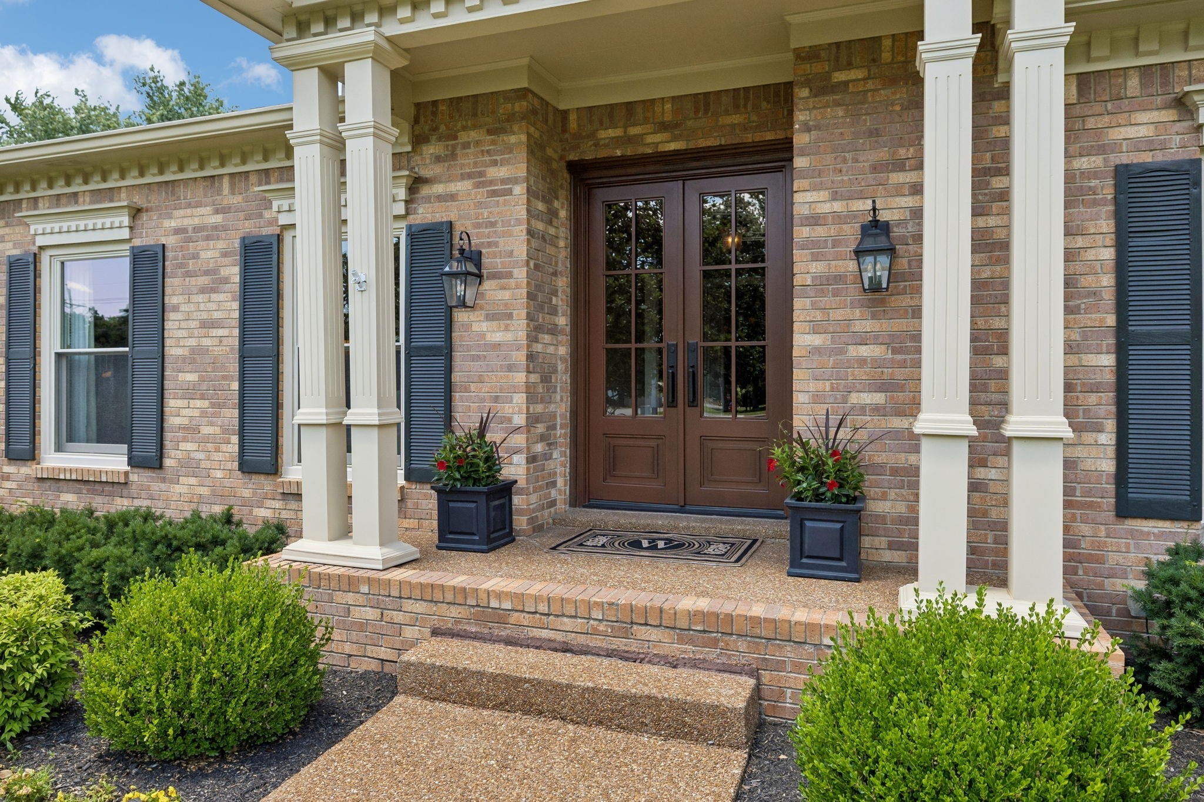
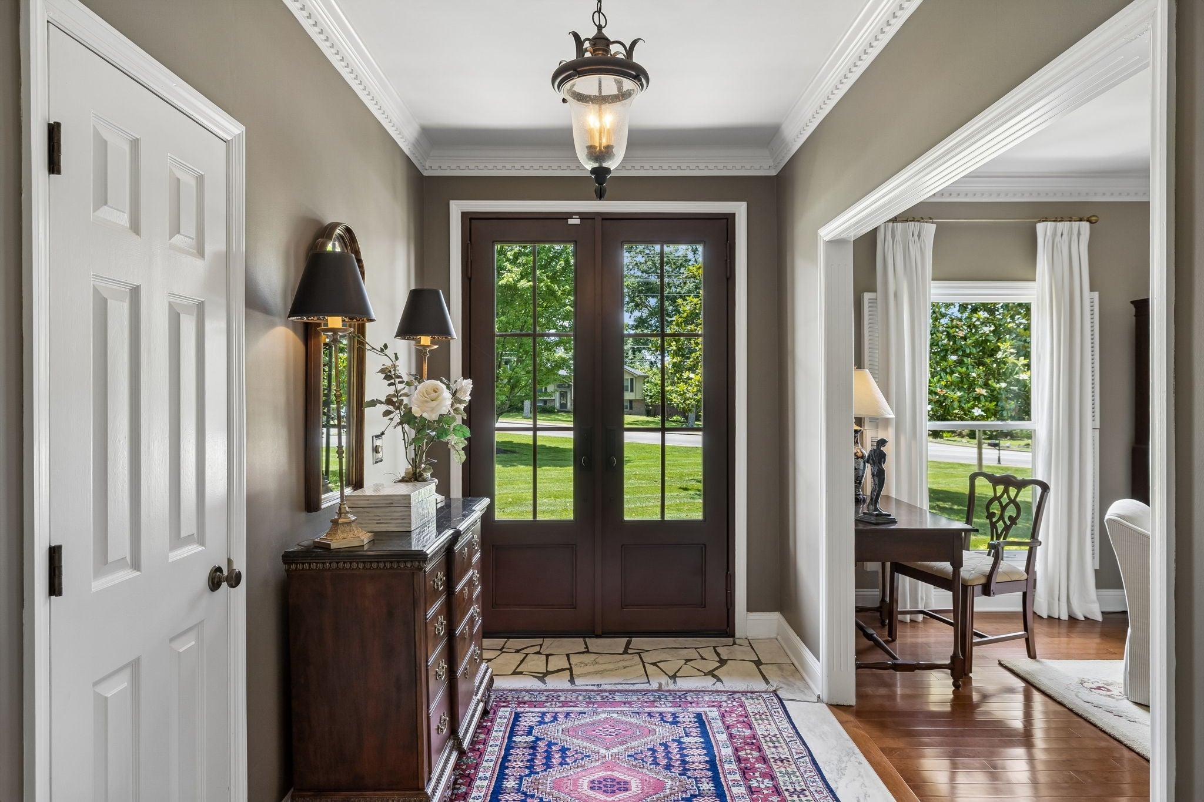
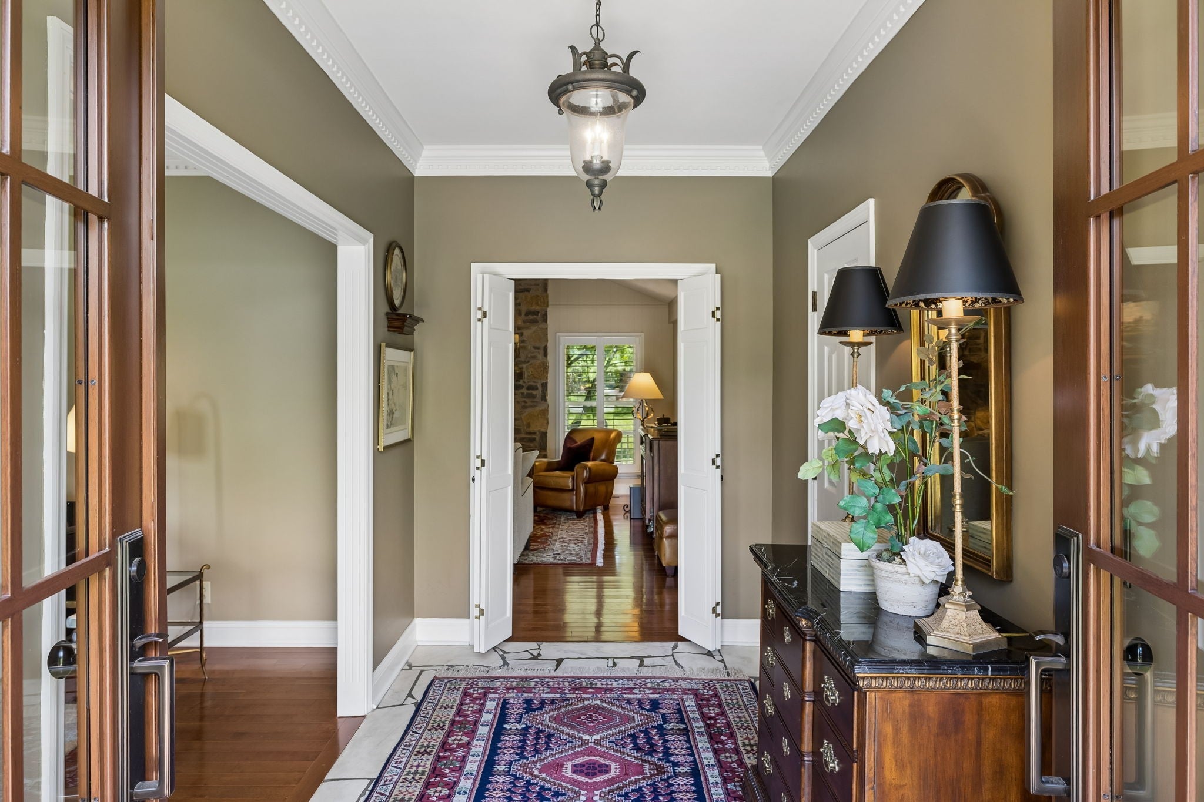
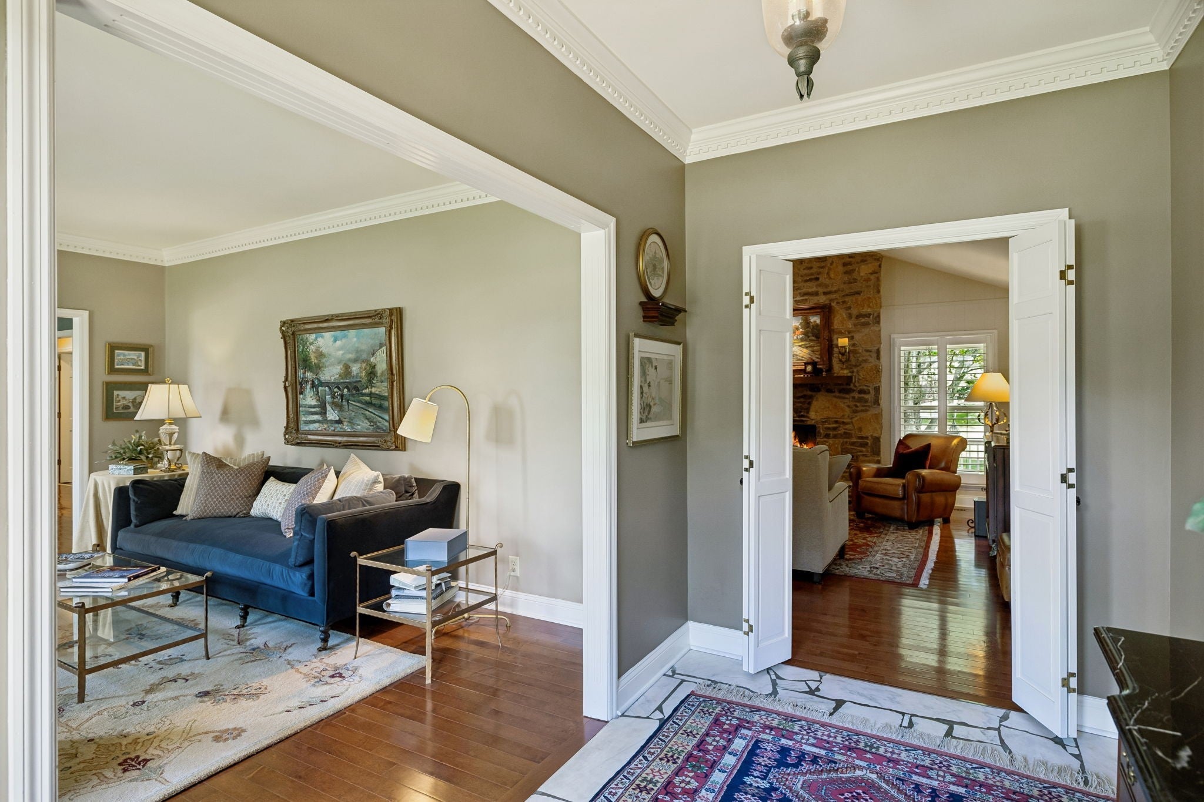
Enter an interest rate to see your estimated monthly payment.Welcome to this beautifully updated 4-bedroom, 3-bath home situated on a lush 1.02-acre homesite in Brenthaven, one of Brentwood's most established and sought-after neighborhoods. Surrounded by mature trees and thoughtfully landscaped grounds, this exceptional property combines timeless character, quality craftsmanship, modern updates, and a peaceful park-like setting—all just minutes from the heart of Brentwood. A custom bronze front door by Jackson Iron Works makes a striking first impression and opens to warm, light-filled interiors featuring ¾-inch solid maple hardwood floors and Pella windows and doors. The thoughtfully renovated kitchen is the heart of the home, showcasing naturally finished cherry cabinetry, custom built-ins, generous workspace, and a dramatic vaulted ceiling that fills the space with natural light. The spacious primary suite offers a private retreat with a beautifully renovated bath featuring travertine marble flooring, a marble walk-in shower, dual vanities, and a custom-designed closet. Outside, the home's expansive 1.02-acre setting truly shines. A large covered patio overlooks mature trees and beautifully maintained landscaping, while professional landscape lighting creates an inviting atmosphere after sunset. With abundant space for relaxing, entertaining, gardening, or simply enjoying the privacy of the surroundings, the property offers a rare sense of tranquility. Recent improvements include a newly encapsulated crawlspace, along with leveled front porch steps and new handrails on garage staircase. Moores Lane offers the space and serenity of an acre-plus property with convenient access to Brentwood shopping and dining, parks, schools, Cool Springs, Franklin, and I-65 for an easy commute to Nashville. Beautifully maintained, thoughtfully updated, and surrounded by mature Tennessee landscape, this is an exceptional opportunity to enjoy the privacy, character, and convenience that make Brentwood living so desirable.
| yesterday | Listing first seen on site | |
| yesterday | Listing updated with changes from the MLS |
Listings courtesy of Realtracs as distributed by MLS GRID

Based on information submitted to the MLS GRID as of 2026-11-06 09:07 PM UTC. All data is obtained from various sources and may not have been verified by broker or MLS GRID. Supplied Open House Information is subject to change without notice. All information should be independently reviewed and verified for accuracy. Properties may or may not be listed by the office/agent presenting the information.
The Digital Millennium Copyright Act of 1998, 17 U.S.C. § 512 (the “DMCA”) provides recourse for copyright owners who believe that material appearing on the Internet infringes their rights under U.S. copyright law. If you believe in good faith that any content or material made available in connection with our website or services infringes your copyright, you (or your agent) may send us a notice requesting that the content or material be removed, or access to it blocked. Notices must be sent in writing by email to [email protected].
The DMCA requires that your notice of alleged copyright infringement include the following information: (1) description of the copyrighted work that is the subject of claimed infringement; (2) description of the alleged infringing content and information sufficient to permit us to locate the content; (3) contact information for you, including your address, telephone number and email address; (4) a statement by you that you have a good faith belief that the content in the manner complained of is not authorized by the copyright owner, or its agent, or by the operation of any law; (5) a statement by you, signed under penalty of perjury, that the information in the notification is accurate and that you have the authority to enforce the copyrights that are claimed to be infringed; and (6) a physical or electronic signature of the copyright owner or a person authorized to act on the copyright owner’s behalf. Failure to include all of the above information may result in the delay of the processing of your complaint.