
933 Watercourse CourtNashville, TN 37214

Mortgage Calculator
Monthly Payment (Est.)
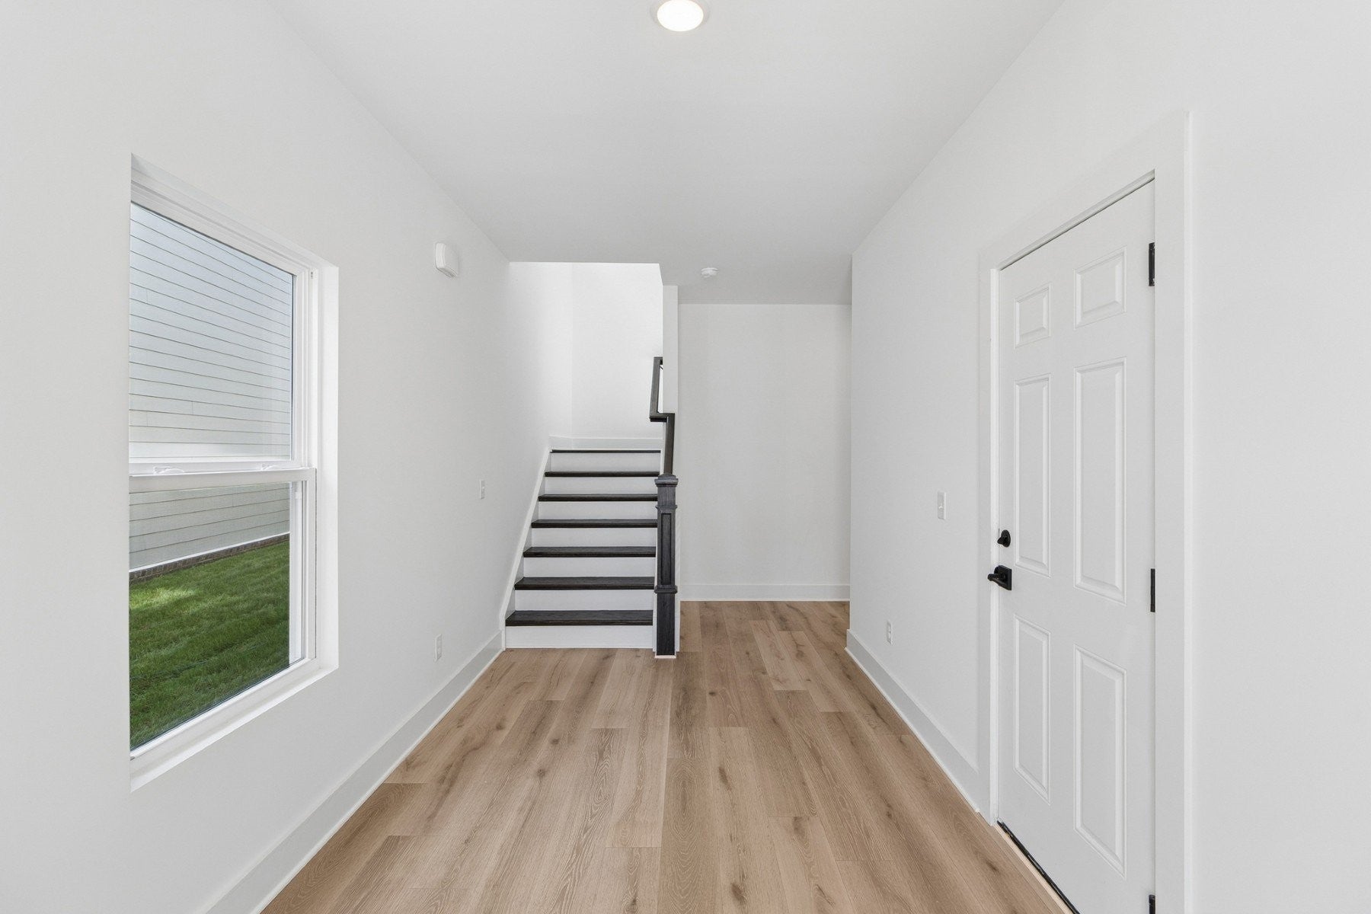
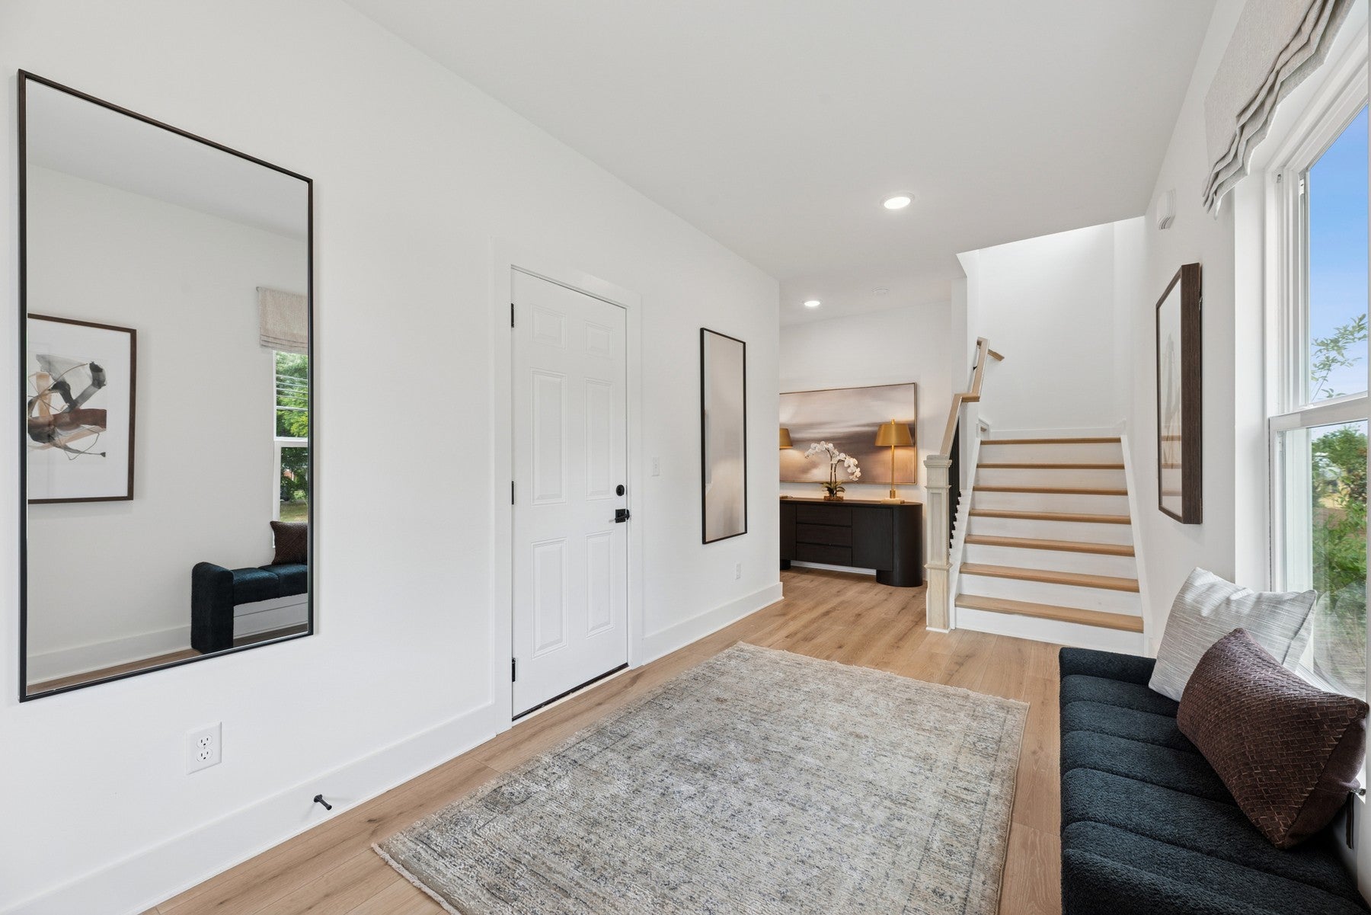
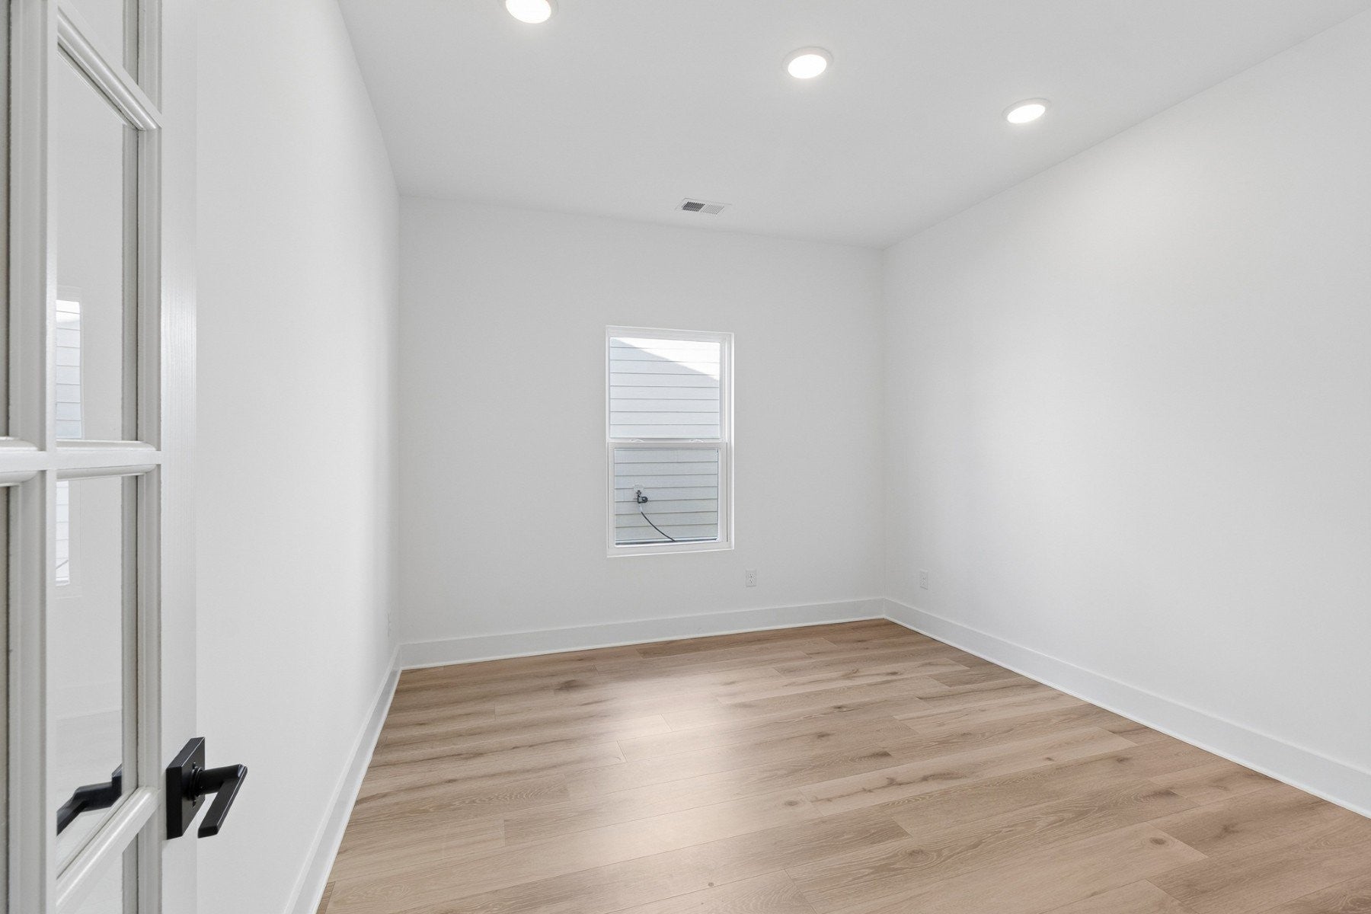
Enter an interest rate to see your estimated monthly payment.Price Improvement + Special Financing Available - No cost!! If you've been searching for a home that gives you room to breathe without sacrificing convenience, welcome to the Arcadia at Pennington Mills, affectionately known as the "suburbs in the city." Situated on one of the community's spacious homesites, this thoughtfully designed home offers the kind of backyard potential that's hard to find in Nashville. Whether you envision a future pool, outdoor kitchen, firepit, play area, garden, or simply extra room for pets and entertaining, you'll have the space to create the backyard retreat you've always wanted. An oversized covered patio extends your living space outdoors, making it the perfect setting for morning coffee, weekend barbecues, or relaxing evenings with friends and family. Inside, the heart of the home is a generously sized living room that effortlessly accommodates everything from game days and movie nights to holiday gatherings. The open-concept design flows seamlessly into a beautifully appointed kitchen featuring quartz countertops, modern finishes, and abundant workspace. Need a dedicated work-from-home space? The private first-floor office offers the flexibility today's buyers demand, serving as a home office, study, reading retreat, hobby room, or quiet sanctuary away from the main living areas. Upstairs, you'll find oversized secondary bedrooms with ample closet space, giving everyone room to spread out, stay organized, and feel at home. Storage is thoughtfully incorporated throughout the floorplan, helping keep everyday life clutter-free. Nestled within scenic Pennington Mills, residents enjoy a unique setting along the Nashville Greenway with walking trails, wooded views, a playground, and direct access to outdoor recreation. Yet you're only minutes from downtown Nashville, BNA Airport, shopping, dining, and entertainment. It's all the convenience of city living without the premium price tag often associated with East Nashville. Welcome Home!
| 2 hours ago | Listing first seen on site | |
| 2 hours ago | Listing updated with changes from the MLS® |
Listings courtesy of Realtracs as distributed by MLS GRID

Based on information submitted to the MLS GRID as of 2026-09-26 11:04 PM UTC. All data is obtained from various sources and may not have been verified by broker or MLS GRID. Supplied Open House Information is subject to change without notice. All information should be independently reviewed and verified for accuracy. Properties may or may not be listed by the office/agent presenting the information.
The Digital Millennium Copyright Act of 1998, 17 U.S.C. § 512 (the “DMCA”) provides recourse for copyright owners who believe that material appearing on the Internet infringes their rights under U.S. copyright law. If you believe in good faith that any content or material made available in connection with our website or services infringes your copyright, you (or your agent) may send us a notice requesting that the content or material be removed, or access to it blocked. Notices must be sent in writing by email to [email protected].
The DMCA requires that your notice of alleged copyright infringement include the following information: (1) description of the copyrighted work that is the subject of claimed infringement; (2) description of the alleged infringing content and information sufficient to permit us to locate the content; (3) contact information for you, including your address, telephone number and email address; (4) a statement by you that you have a good faith belief that the content in the manner complained of is not authorized by the copyright owner, or its agent, or by the operation of any law; (5) a statement by you, signed under penalty of perjury, that the information in the notification is accurate and that you have the authority to enforce the copyrights that are claimed to be infringed; and (6) a physical or electronic signature of the copyright owner or a person authorized to act on the copyright owner’s behalf. Failure to include all of the above information may result in the delay of the processing of your complaint.