
4076 Wendell Road NECleveland, TN 37323
Mortgage Calculator
Monthly Payment (Est.)
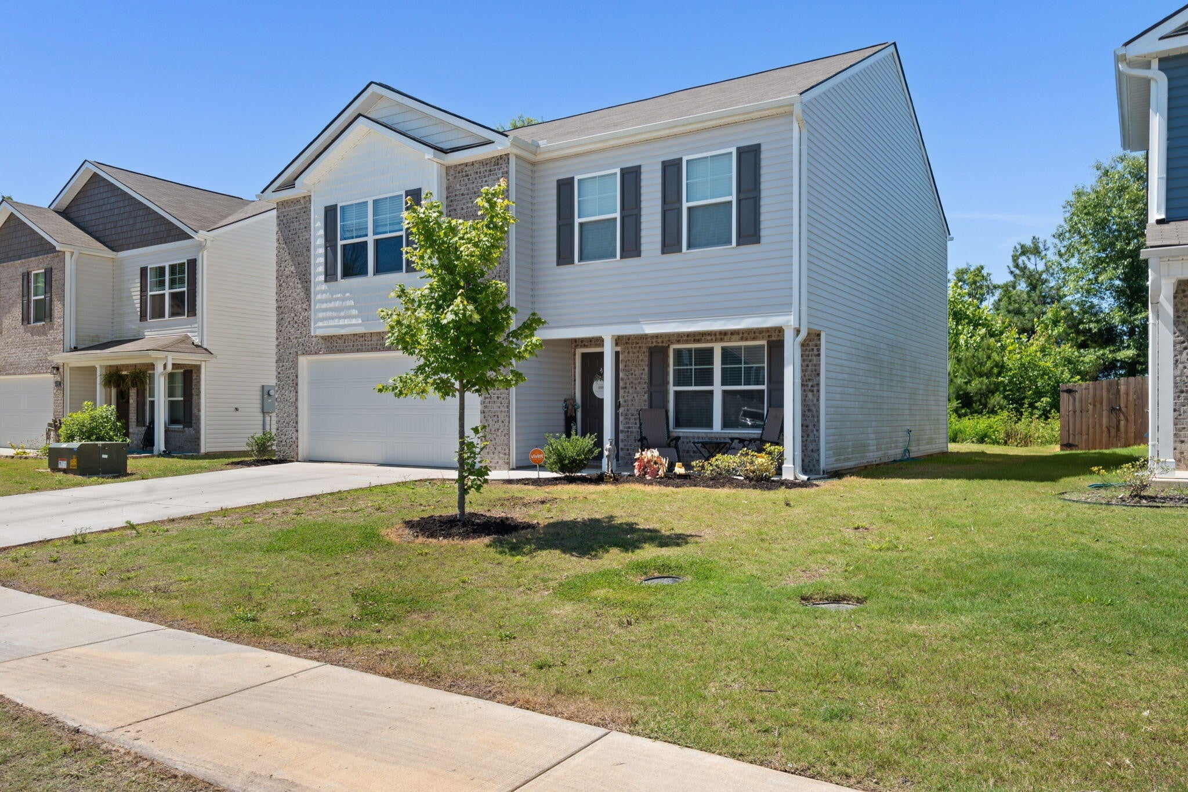
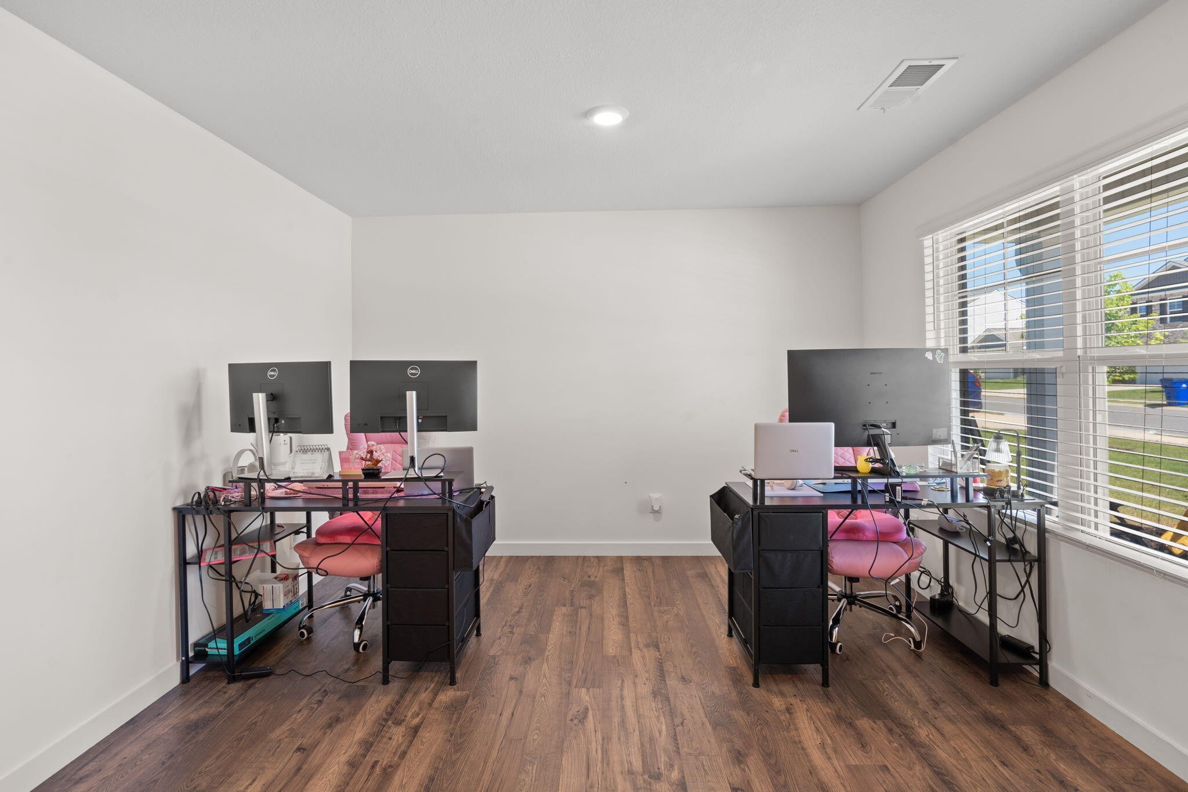
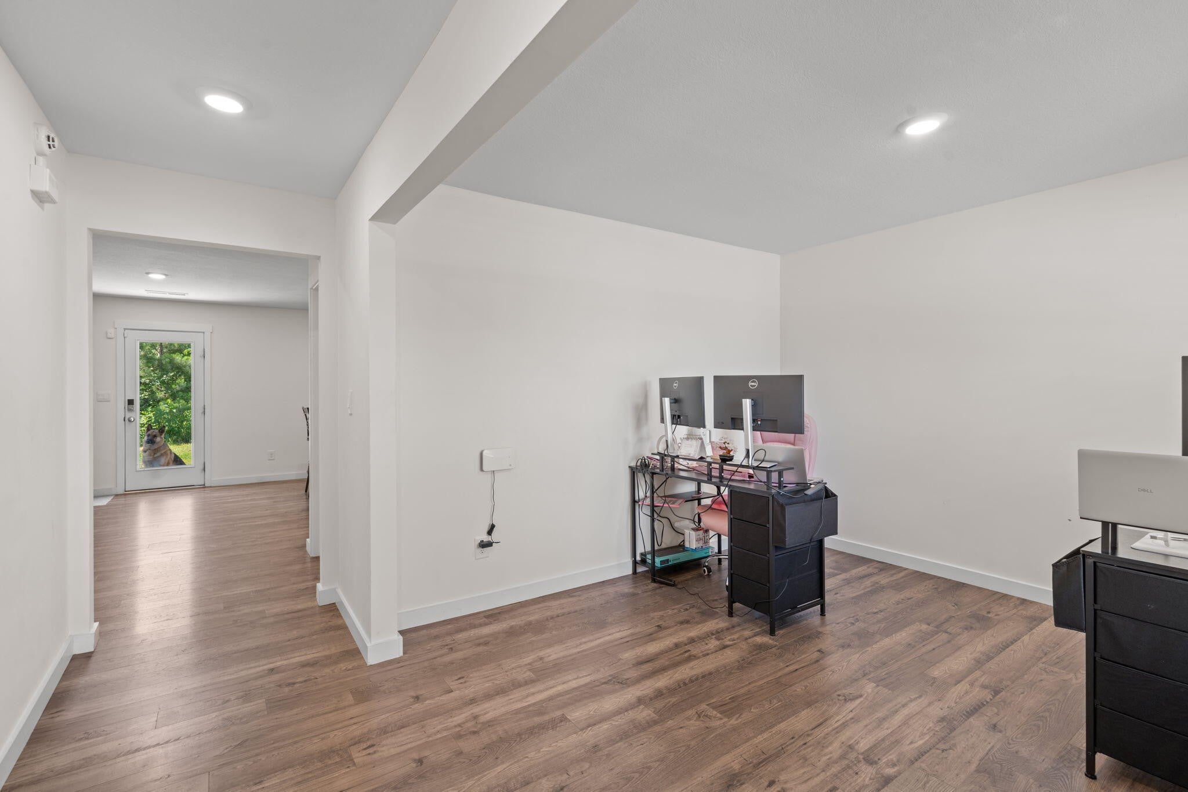
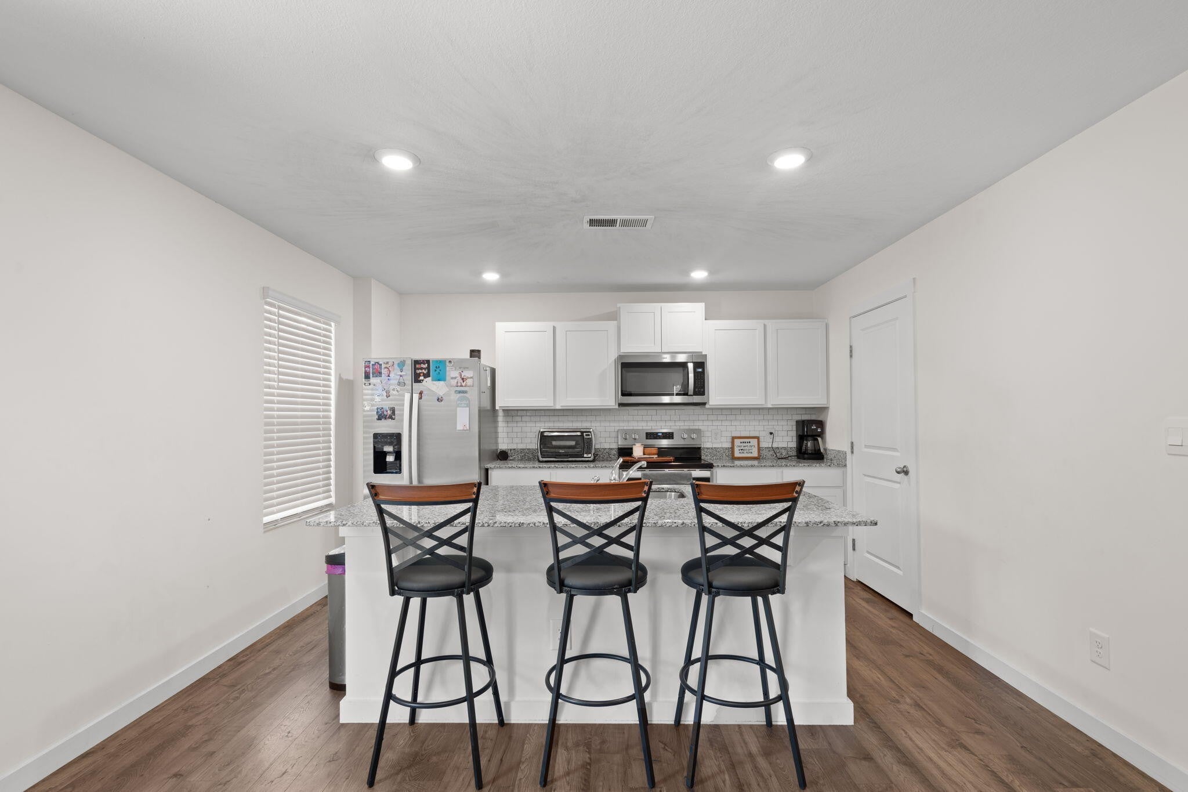
Enter an interest rate to see your estimated monthly payment.Welcome to Powell Meadows--where Cleveland's friendliest neighborhood meets the very best of modern living. Built in 2024, with builder warranties conveying, 4076 Wendell Road presents a striking two-story brick and gray siding facade with a covered front entry porch--perfect for rocking chairs and morning coffee--and a two-car garage. This move-in ready 3-bedroom, 2.5-bath home spans over 2,000 square feet across two beautifully finished stories in one of Bradley County's most vibrant new communities. Step inside to a wide-open main level where warm LVP flooring stretches seamlessly from the spacious living room into the heart of the home--a well-appointed kitchen featuring white shaker cabinetry, granite countertops, subway tile backsplash, stainless steel appliances, and a breakfast bar for casual dining and effortless entertaining. A dedicated flex space near the entry serves as a home office, formal sitting area, dining room, or welcoming foyer. Upstairs, the expansive master suite is the private retreat you deserve -- a white double vanity with granite countertops leads directly into a spacious walk-in closet, making every morning a pleasure. Two additional carpeted bedrooms are served by a full second bath, with an open loft corridor adding natural flow and flexibility to the upper level. A private rear patio extends your living space outdoors -- ideal for weekend grilling or quiet evenings in a welcoming Tennessee neighborhood. Level lot, curb and gutter streets, and public water and sewer. Mayfield Elementary is 2 miles from your front door. Cleveland Middle and Cleveland High are within easy reach, along with quick access to US-11, I-75, and all the shopping, dining, and conveniences Cleveland, Tennessee has to offer. Schedule your showing today.
| 2 hours ago | Listing first seen on site | |
| 2 hours ago | Listing updated with changes from the MLS® |
Listings courtesy of Realtracs as distributed by MLS GRID

Based on information submitted to the MLS GRID as of 2026-09-26 11:04 PM UTC. All data is obtained from various sources and may not have been verified by broker or MLS GRID. Supplied Open House Information is subject to change without notice. All information should be independently reviewed and verified for accuracy. Properties may or may not be listed by the office/agent presenting the information.
The Digital Millennium Copyright Act of 1998, 17 U.S.C. § 512 (the “DMCA”) provides recourse for copyright owners who believe that material appearing on the Internet infringes their rights under U.S. copyright law. If you believe in good faith that any content or material made available in connection with our website or services infringes your copyright, you (or your agent) may send us a notice requesting that the content or material be removed, or access to it blocked. Notices must be sent in writing by email to [email protected].
The DMCA requires that your notice of alleged copyright infringement include the following information: (1) description of the copyrighted work that is the subject of claimed infringement; (2) description of the alleged infringing content and information sufficient to permit us to locate the content; (3) contact information for you, including your address, telephone number and email address; (4) a statement by you that you have a good faith belief that the content in the manner complained of is not authorized by the copyright owner, or its agent, or by the operation of any law; (5) a statement by you, signed under penalty of perjury, that the information in the notification is accurate and that you have the authority to enforce the copyrights that are claimed to be infringed; and (6) a physical or electronic signature of the copyright owner or a person authorized to act on the copyright owner’s behalf. Failure to include all of the above information may result in the delay of the processing of your complaint.