
2562 Peaceful Valley DriveColumbia, TN 38401
Mortgage Calculator
Monthly Payment (Est.)
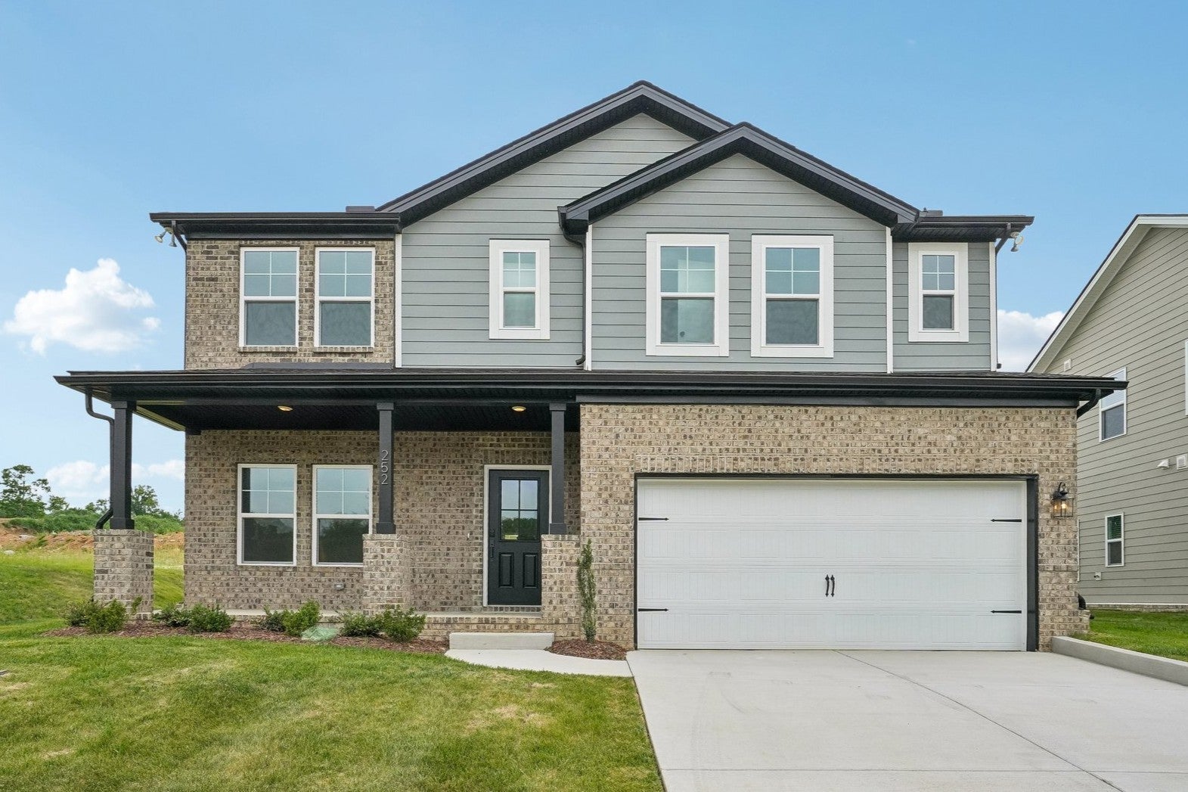
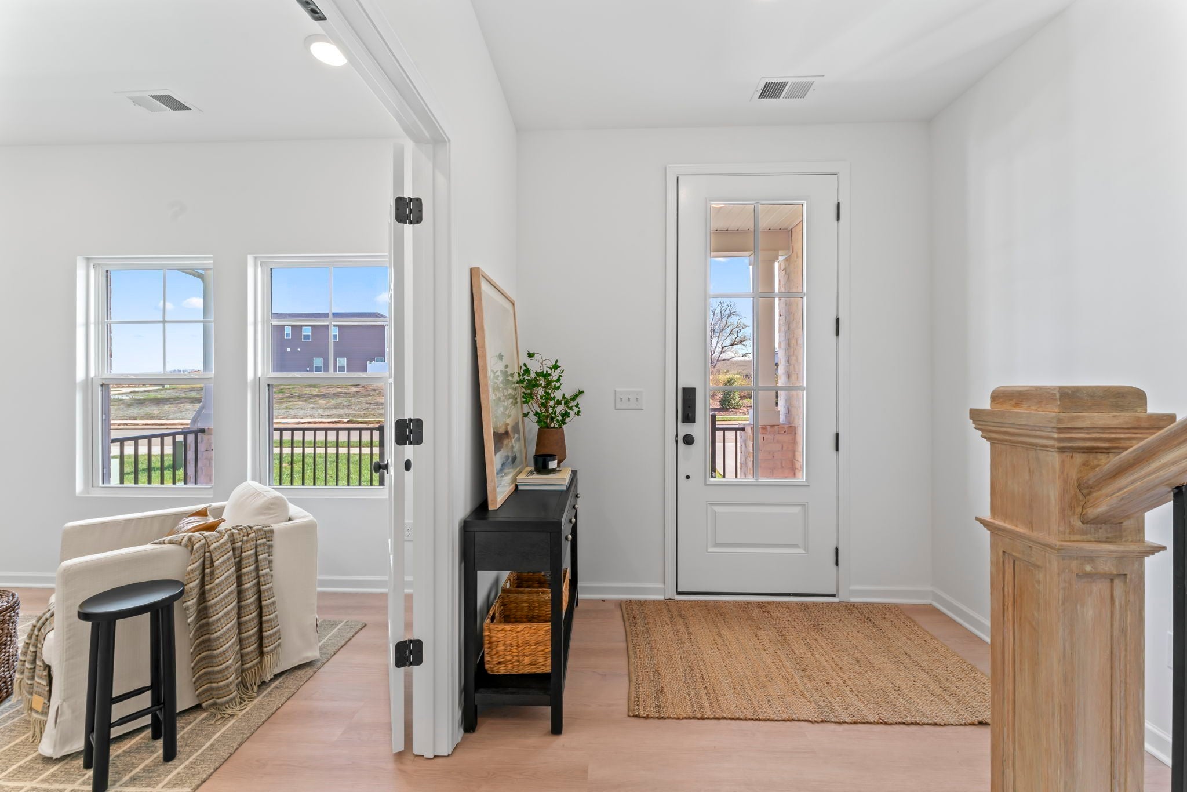
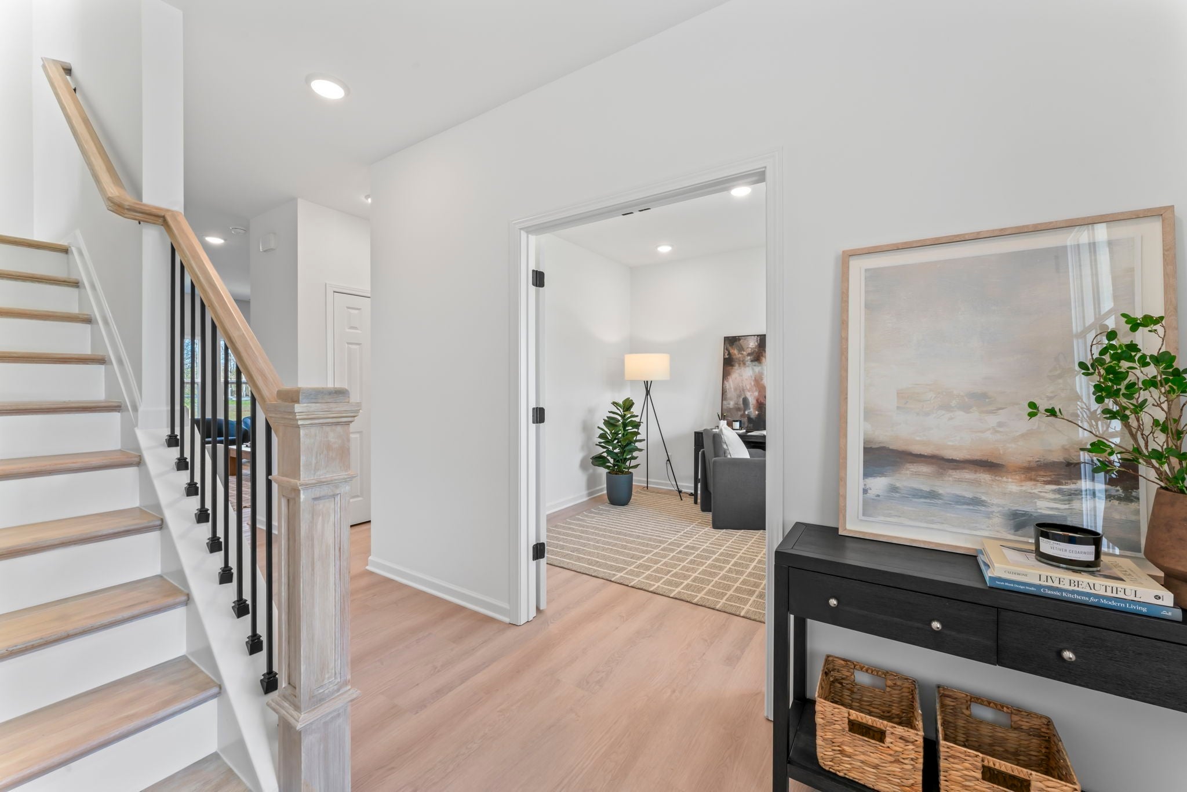
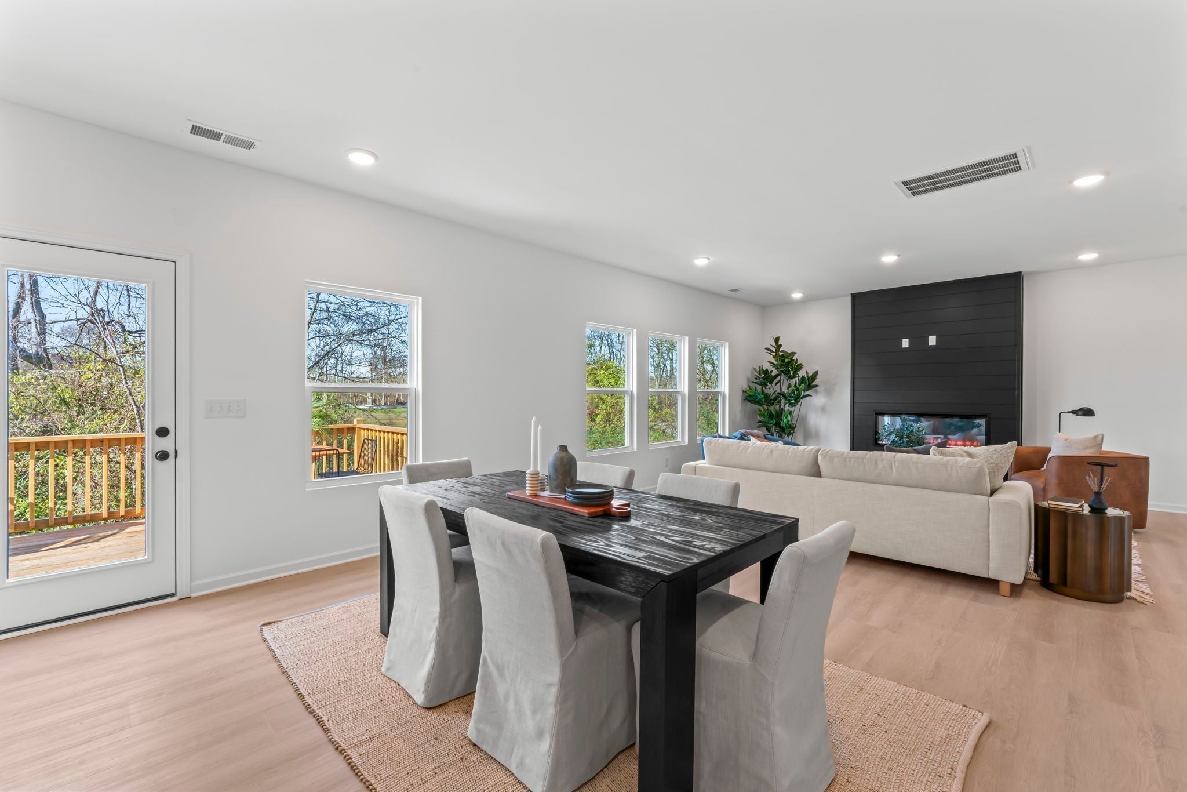
Enter an interest rate to see your estimated monthly payment.October magic (with a little Halloween sparkle 🎃) is in full swing at this M/I Homes Tipton in Hillcrest Village—and this homesite is ready for its close-up. Imagine crisp fall air and golden leaves swirling past the welcoming front porch—perfect for handing out candy on trick-or-treat night. Out back, the large extended rear deck is ready for carving pumpkins, hanging string lights, or cozy evening gatherings with warm cider in hand. It’s the kind of outdoor space that makes October feel extra special. Step inside and the fun continues. Sunlight streams across the open main level, highlighting warm plank flooring and gleaming hardwood stairs that lead upstairs to four bedrooms and a versatile loft—ideal for costume-party prep, movie marathons, or a quiet spot to escape the sugar rush. The flex space downstairs gives you even more room to make it your own. After a day of leaf-peeping or haunted hayrides, the primary suite becomes your private retreat, complete with a spa-like tile shower that feels like pure luxury. Quartz countertops in the kitchen gleam like they were made for pumpkin-spice everything, while tile in all full bathrooms keeps every space fresh, clean, and easy. Location is pure treat ✨: just minutes from historic downtown Columbia’s shops, restaurants, and farmers markets, yet nestled in a friendly community that feels like home. And the timing? Spookily good. Lock in M/I Homes Game Time rates of 5.25% for 30 years through M/I Financial, plus a 2-1 buydown and $7,500 toward closing costs—making this popular Tipton even more irresistible this October. Note – home is under construction and pictures are of a Tipton plan with different selections. Ready to make this your happiest Halloween (and every season after)? Come see why families fall for this one the moment they walk through the door 🏡🎃.
| 3 hours ago | Listing first seen on site | |
| 3 hours ago | Listing updated with changes from the MLS® |
Listings courtesy of Realtracs as distributed by MLS GRID

Based on information submitted to the MLS GRID as of 2026-09-26 07:54 PM UTC. All data is obtained from various sources and may not have been verified by broker or MLS GRID. Supplied Open House Information is subject to change without notice. All information should be independently reviewed and verified for accuracy. Properties may or may not be listed by the office/agent presenting the information.
The Digital Millennium Copyright Act of 1998, 17 U.S.C. § 512 (the “DMCA”) provides recourse for copyright owners who believe that material appearing on the Internet infringes their rights under U.S. copyright law. If you believe in good faith that any content or material made available in connection with our website or services infringes your copyright, you (or your agent) may send us a notice requesting that the content or material be removed, or access to it blocked. Notices must be sent in writing by email to [email protected].
The DMCA requires that your notice of alleged copyright infringement include the following information: (1) description of the copyrighted work that is the subject of claimed infringement; (2) description of the alleged infringing content and information sufficient to permit us to locate the content; (3) contact information for you, including your address, telephone number and email address; (4) a statement by you that you have a good faith belief that the content in the manner complained of is not authorized by the copyright owner, or its agent, or by the operation of any law; (5) a statement by you, signed under penalty of perjury, that the information in the notification is accurate and that you have the authority to enforce the copyrights that are claimed to be infringed; and (6) a physical or electronic signature of the copyright owner or a person authorized to act on the copyright owner’s behalf. Failure to include all of the above information may result in the delay of the processing of your complaint.