
1040 Somerset Downs BlvdHendersonville, TN 37075
Mortgage Calculator
Monthly Payment (Est.)
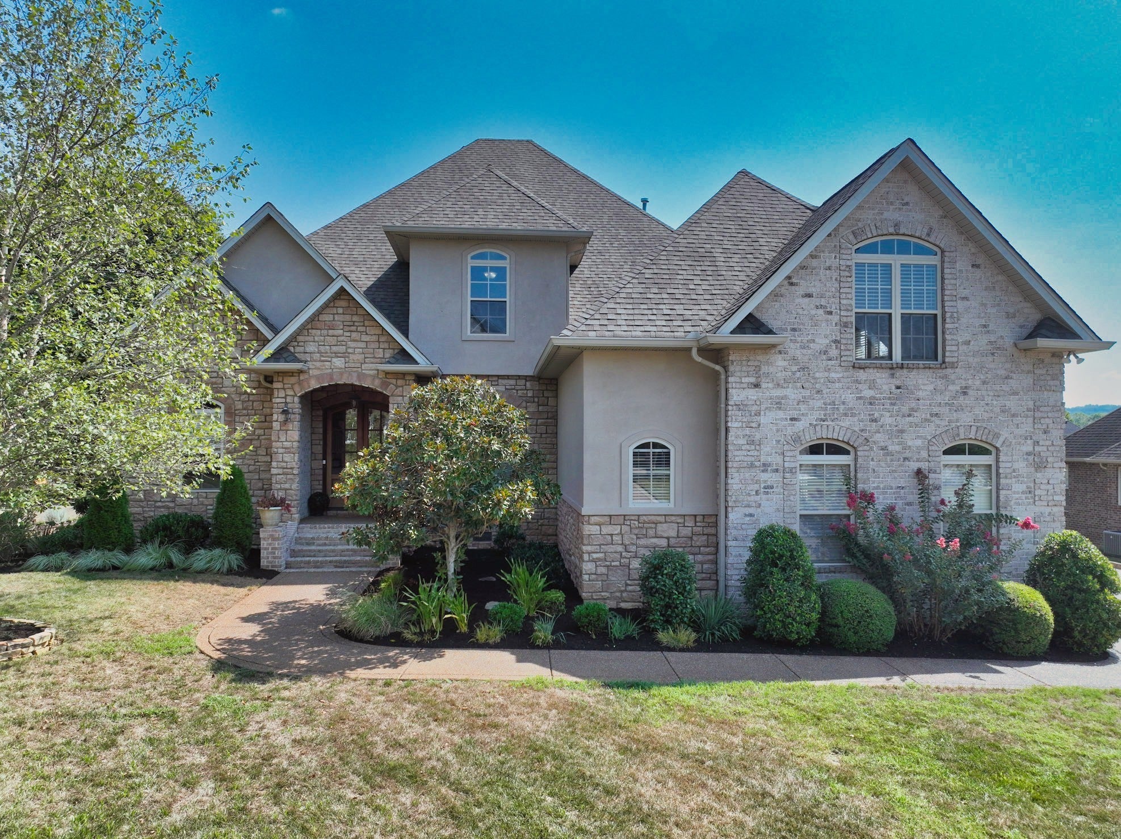
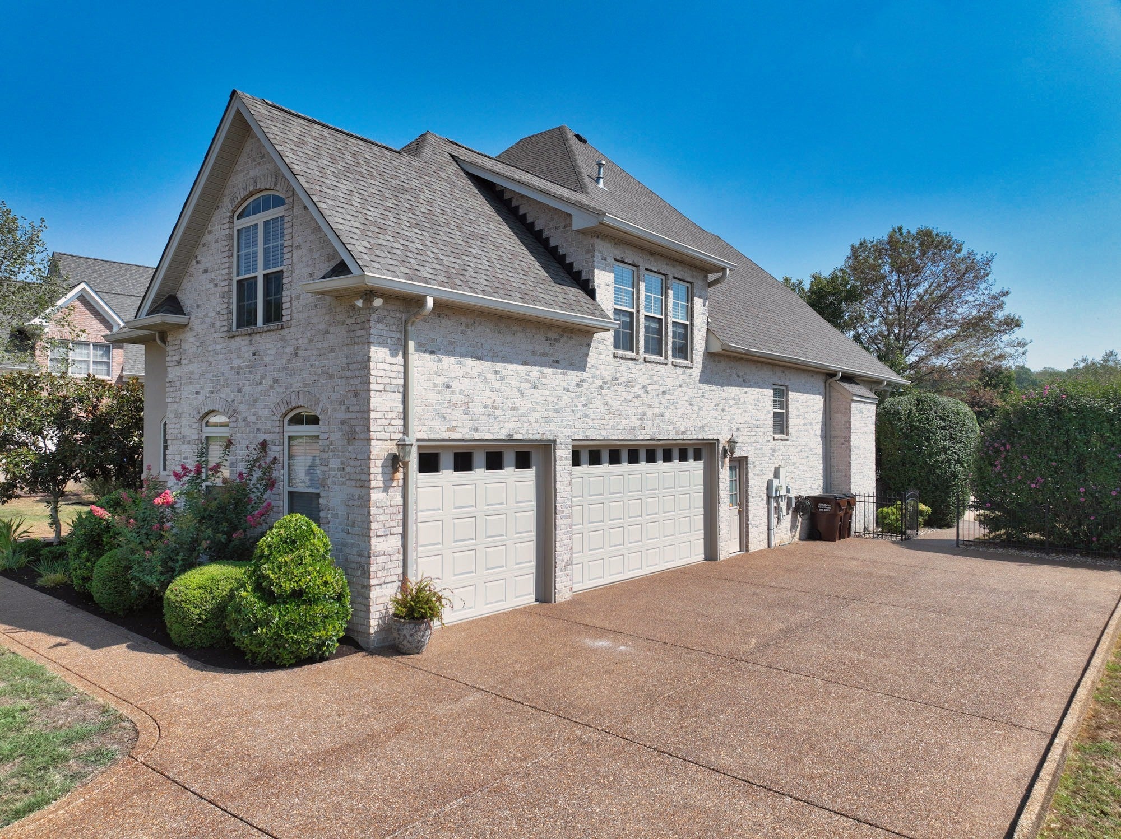
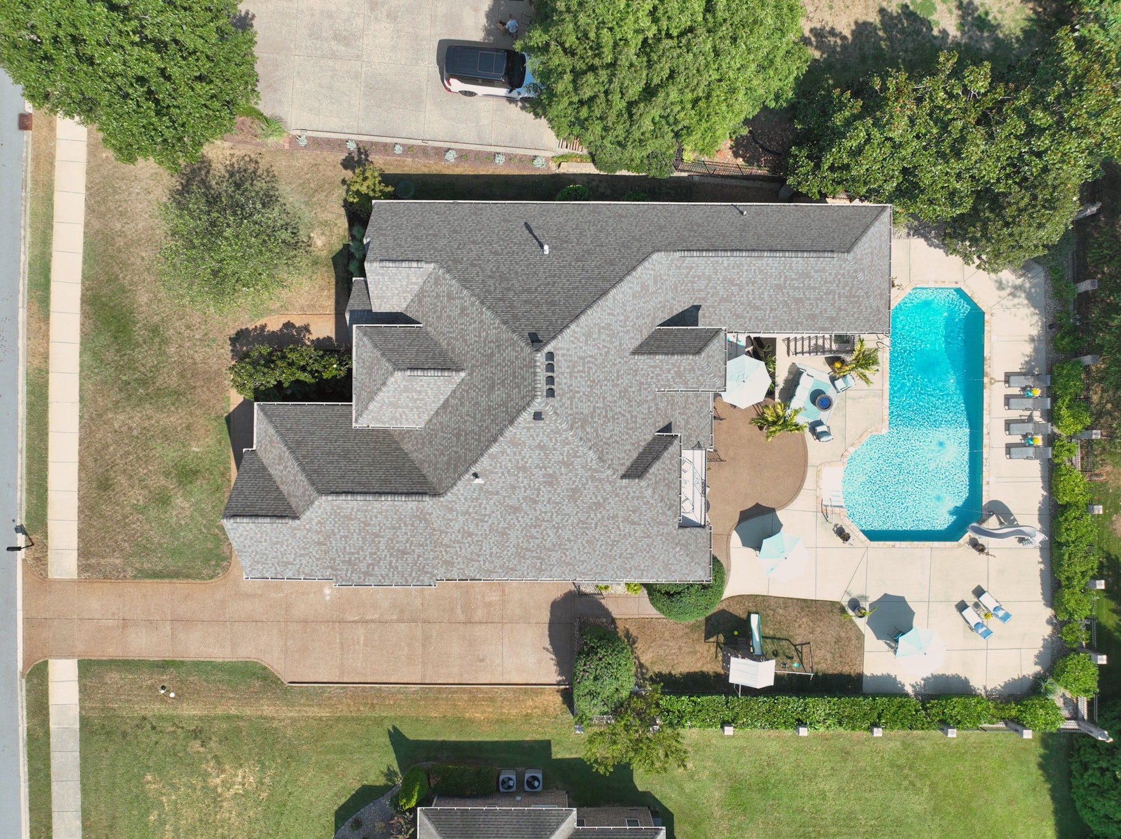
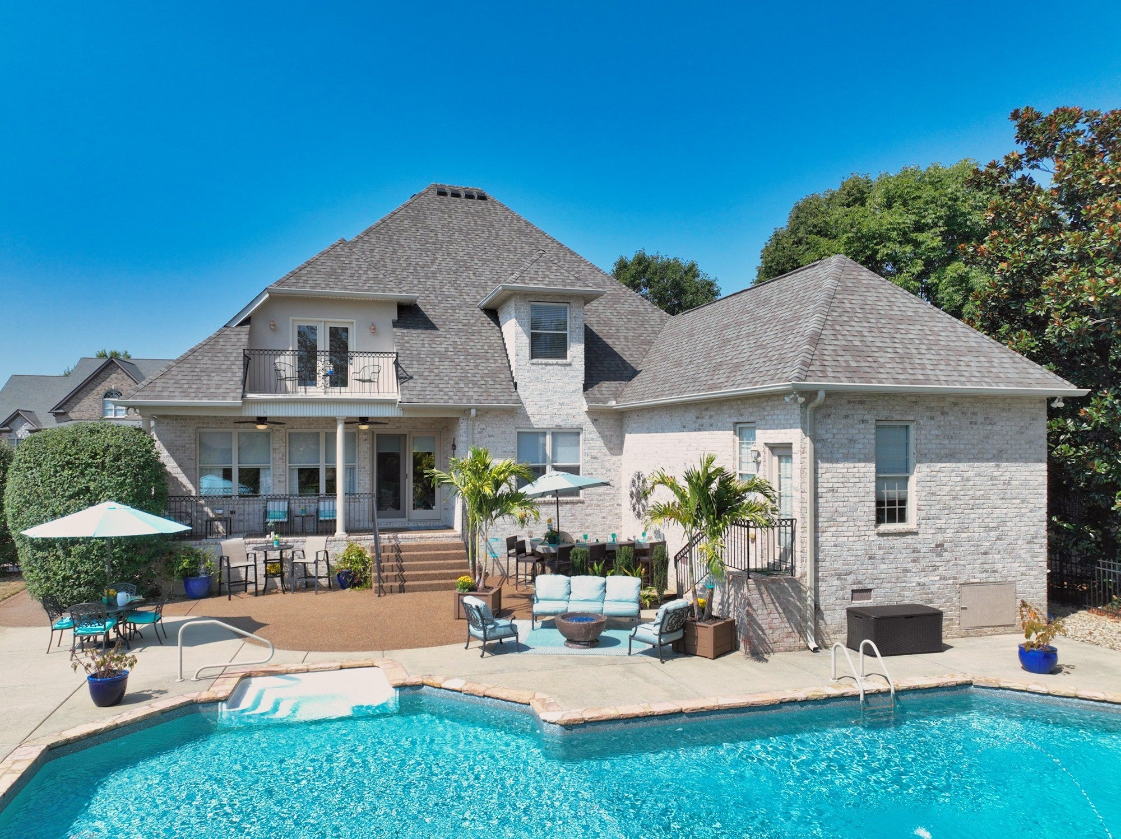
Enter an interest rate to see your estimated monthly payment.Experience the pinnacle of executive living in Somerset Downs, where architectural elegance meets an unparalleled lifestyle of sophistication. Spanning over 4,400 square feet of meticulously curated space, this residence serves as a sanctuary for those who appreciate the finer things. From the moment you arrive, the grand proportions and refined finishes signal a home designed for both high-profile entertaining and serene, private rejuvenation. At the heart of the home lies a true chef’s atelier. The gourmet kitchen is a masterclass in functional luxury, anchored by a massive social island and outfitted with a suite of professional-grade appliances, including a THOR high-performance gas range and double ovens. Set against crisp white cabinetry and premium surfaces, it is an inspiring environment for culinary creativity and effortless hosting. The primary suite is a dedicated retreat, offering a level of tranquility rarely found. This spa-inspired sanctuary features a sleek glass-enclosed shower, dual vanities with bespoke detailing, and a deep freestanding soaking tub designed for the ultimate end-of-day reset. Beyond the main living areas, the oversized three-car garage is topped by an expansive bonus room—a versatile space limited only by your imagination, whether envisioned as a private cinema, a sophisticated home fitness center, or a quiet executive library. Transition outdoors to discover a resort-style oasis that rivals the world’s finest escapes. The covered veranda overlooks a shimmering salt water pool and a fully equipped outdoor kitchen, all set within a lush .42-acre lot. This private alfresco destination is perfectly framed for sunset cocktails or long, leisurely afternoons in the sun. With four bedrooms and four-and-a-half bathrooms, every inch of this estate has been crafted to provide a gracious landing place for your next chapter.
| 4 hours ago | Listing first seen on site | |
| 4 hours ago | Listing updated with changes from the MLS® |
Listings courtesy of Realtracs as distributed by MLS GRID

Based on information submitted to the MLS GRID as of 2026-09-26 07:54 PM UTC. All data is obtained from various sources and may not have been verified by broker or MLS GRID. Supplied Open House Information is subject to change without notice. All information should be independently reviewed and verified for accuracy. Properties may or may not be listed by the office/agent presenting the information.
The Digital Millennium Copyright Act of 1998, 17 U.S.C. § 512 (the “DMCA”) provides recourse for copyright owners who believe that material appearing on the Internet infringes their rights under U.S. copyright law. If you believe in good faith that any content or material made available in connection with our website or services infringes your copyright, you (or your agent) may send us a notice requesting that the content or material be removed, or access to it blocked. Notices must be sent in writing by email to [email protected].
The DMCA requires that your notice of alleged copyright infringement include the following information: (1) description of the copyrighted work that is the subject of claimed infringement; (2) description of the alleged infringing content and information sufficient to permit us to locate the content; (3) contact information for you, including your address, telephone number and email address; (4) a statement by you that you have a good faith belief that the content in the manner complained of is not authorized by the copyright owner, or its agent, or by the operation of any law; (5) a statement by you, signed under penalty of perjury, that the information in the notification is accurate and that you have the authority to enforce the copyrights that are claimed to be infringed; and (6) a physical or electronic signature of the copyright owner or a person authorized to act on the copyright owner’s behalf. Failure to include all of the above information may result in the delay of the processing of your complaint.