
807 13th Ave SNashville, TN 37203
Mortgage Calculator
Monthly Payment (Est.)
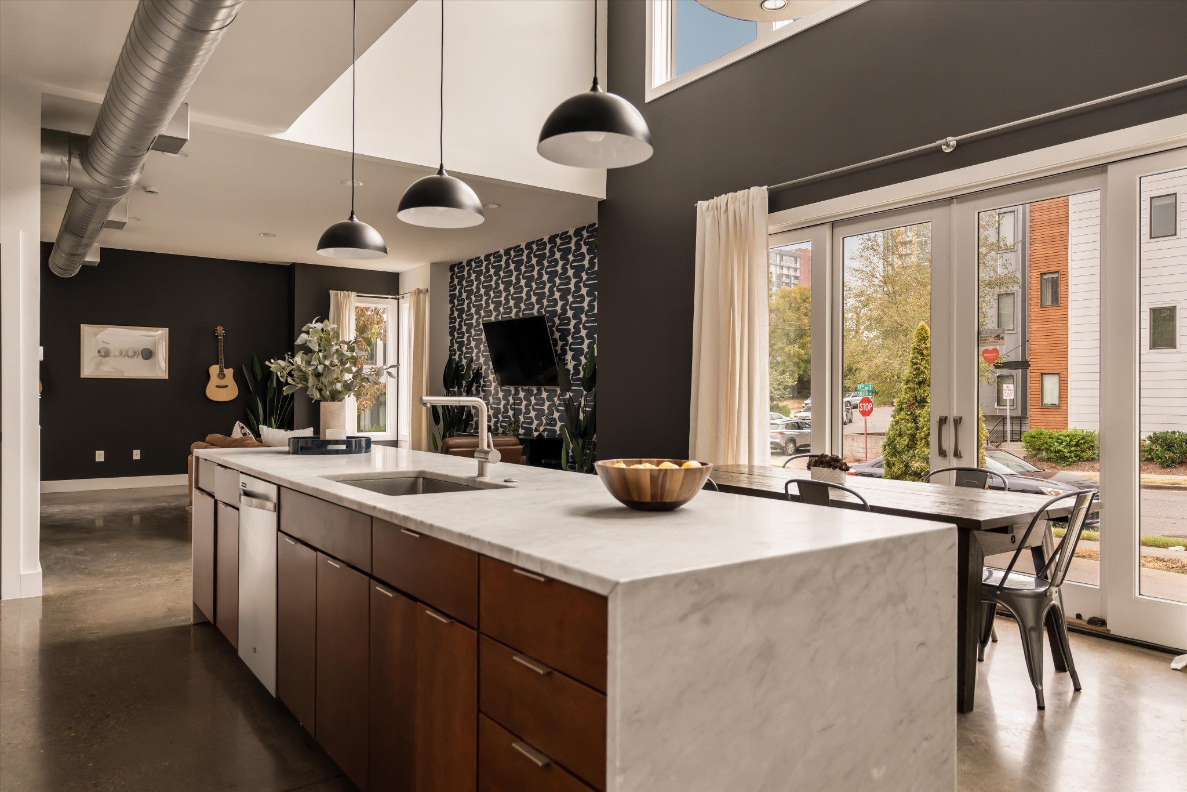
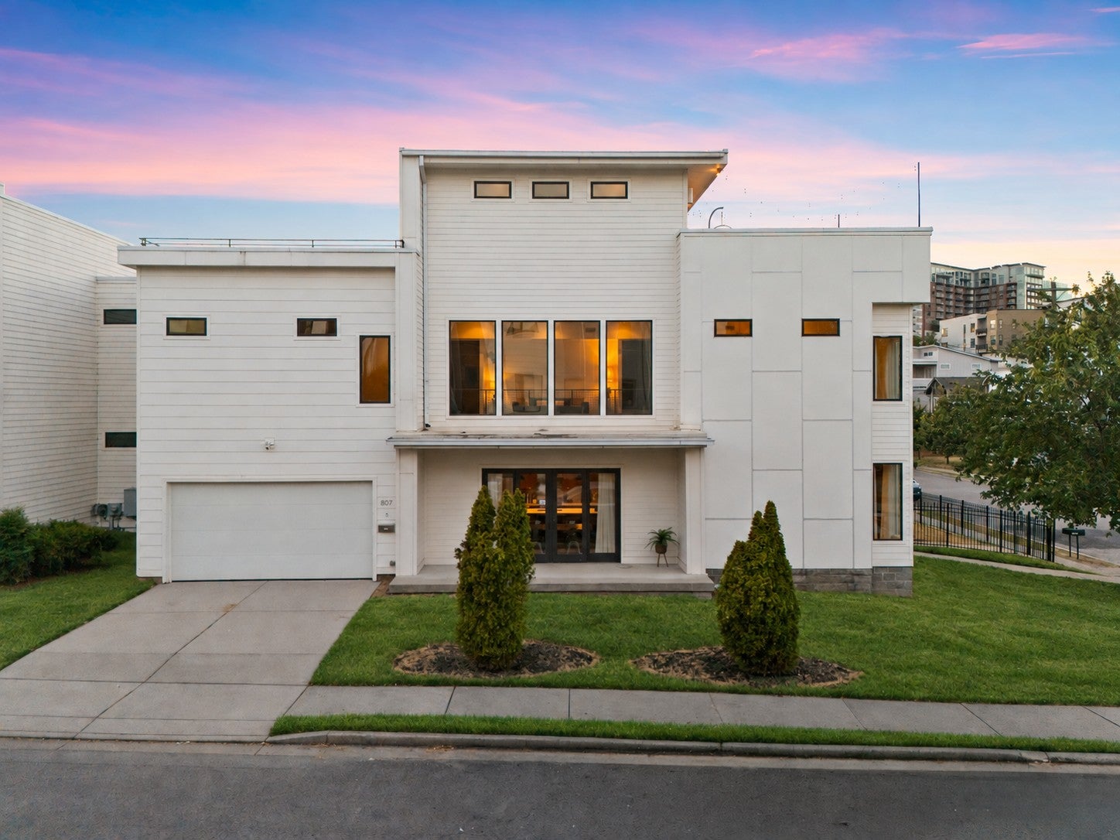
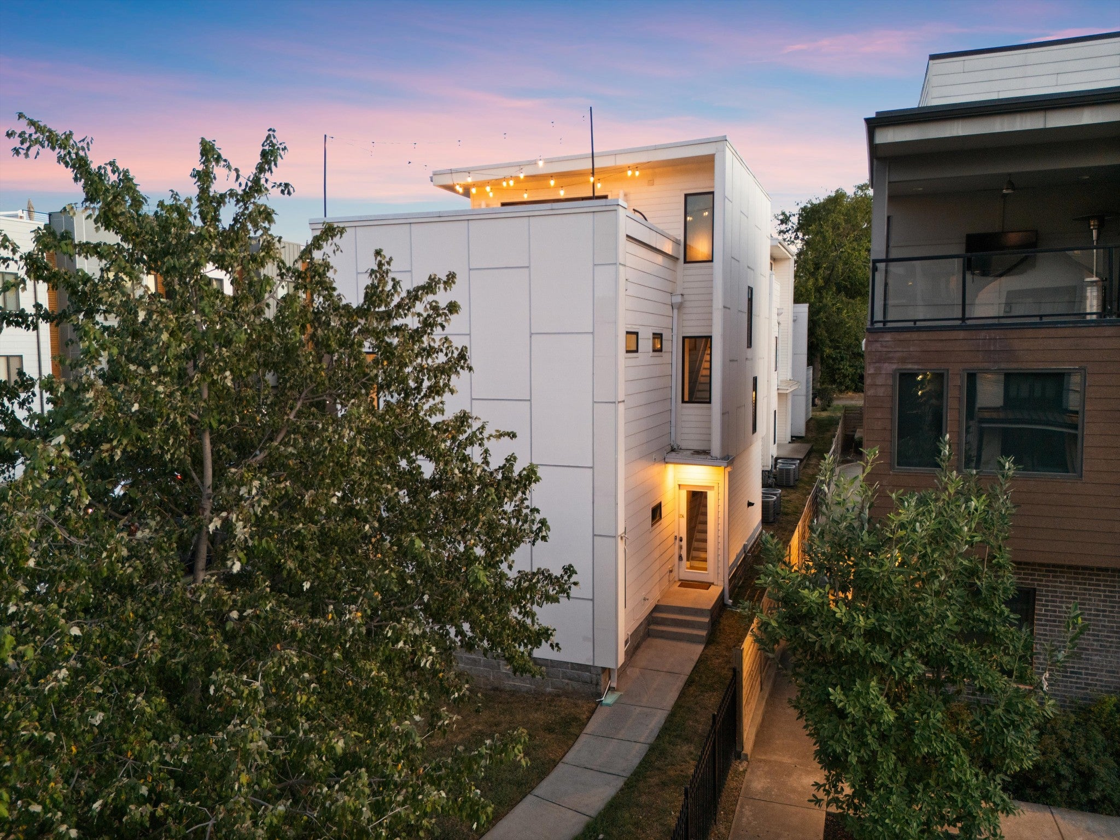
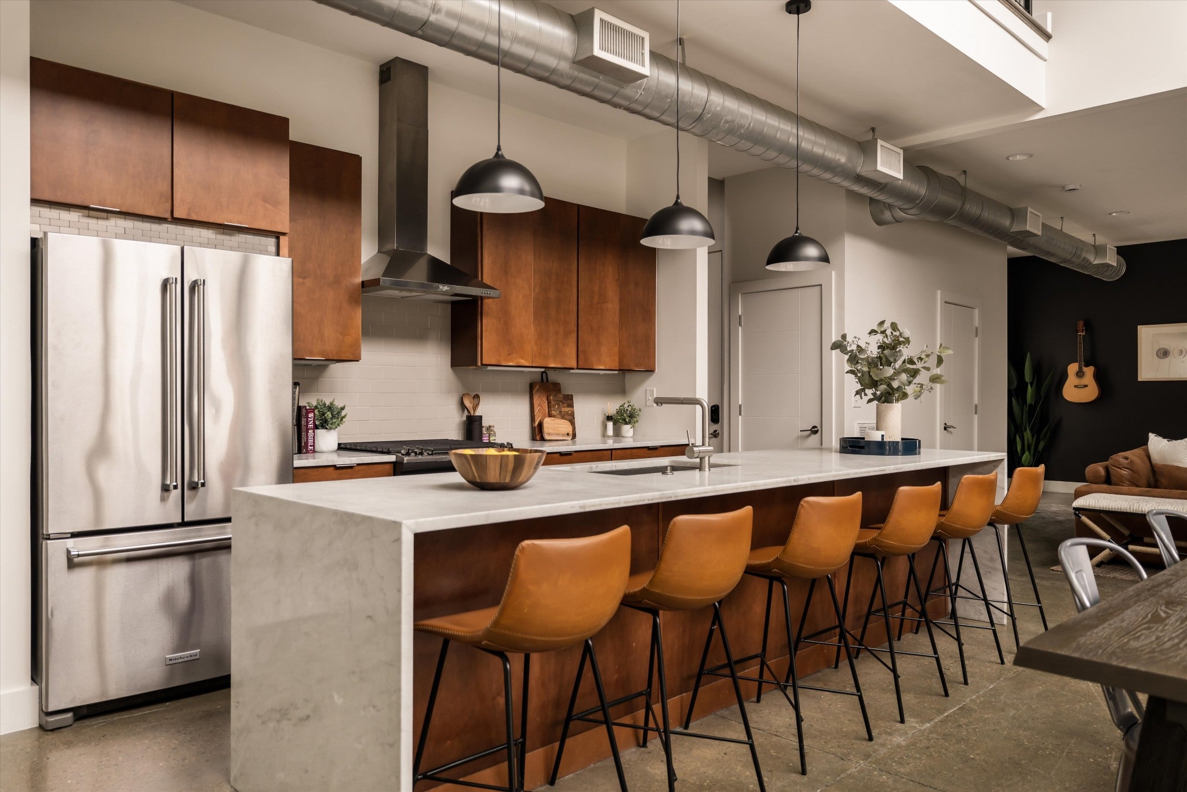
Enter an interest rate to see your estimated monthly payment.A corner lot, room to spread out, plus dining in the The Gulch, Music Row and walking the dog in Tony Rose Park -all just a short walk away! This is a home made for having friends over before dinner out, or settling in for the night. The open main floor looks up to second-story windows and a loft, bringing light and an airy feel to its industrial details. Upstairs, both bedrooms have en suite baths and generous walk-in closets, with two closets in the primary suite. The spacious third floor has a half bath and closet, giving you options for a media room, game room, bunk room or guest space. It also opens to two rooftop decks with Gulch views, a grill and a mini putting green. A covered patio off the kitchen gives you another place to relax, and the corner lot offers potential for a fenced area for pets. With a two-car garage, you have the convenience of city living with the space and privacy of a single-family home. With the option to purchased it fully furnished, you could move right in and start enjoying the neighborhood! Seller offering a credit towards the buyer’s loan amount toward an interest rate buydown and/or allowable closing costs with use of preferred lender. Contact listing agent for details.
| 6 hours ago | Listing first seen on site | |
| 6 hours ago | Listing updated with changes from the MLS® |
Listings courtesy of Realtracs as distributed by MLS GRID

Based on information submitted to the MLS GRID as of 2026-09-26 07:54 PM UTC. All data is obtained from various sources and may not have been verified by broker or MLS GRID. Supplied Open House Information is subject to change without notice. All information should be independently reviewed and verified for accuracy. Properties may or may not be listed by the office/agent presenting the information.
The Digital Millennium Copyright Act of 1998, 17 U.S.C. § 512 (the “DMCA”) provides recourse for copyright owners who believe that material appearing on the Internet infringes their rights under U.S. copyright law. If you believe in good faith that any content or material made available in connection with our website or services infringes your copyright, you (or your agent) may send us a notice requesting that the content or material be removed, or access to it blocked. Notices must be sent in writing by email to [email protected].
The DMCA requires that your notice of alleged copyright infringement include the following information: (1) description of the copyrighted work that is the subject of claimed infringement; (2) description of the alleged infringing content and information sufficient to permit us to locate the content; (3) contact information for you, including your address, telephone number and email address; (4) a statement by you that you have a good faith belief that the content in the manner complained of is not authorized by the copyright owner, or its agent, or by the operation of any law; (5) a statement by you, signed under penalty of perjury, that the information in the notification is accurate and that you have the authority to enforce the copyrights that are claimed to be infringed; and (6) a physical or electronic signature of the copyright owner or a person authorized to act on the copyright owner’s behalf. Failure to include all of the above information may result in the delay of the processing of your complaint.