
1101 Paris AveNashville, TN 37204
Mortgage Calculator
Monthly Payment (Est.)
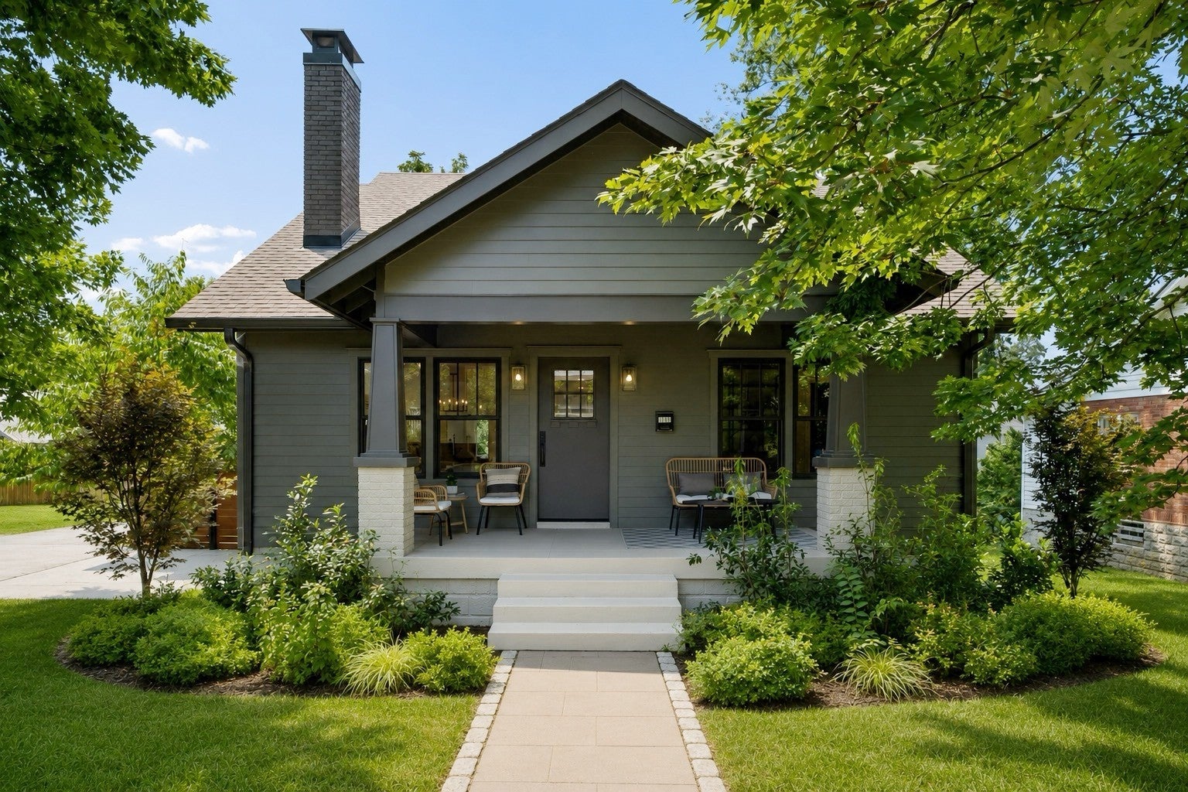
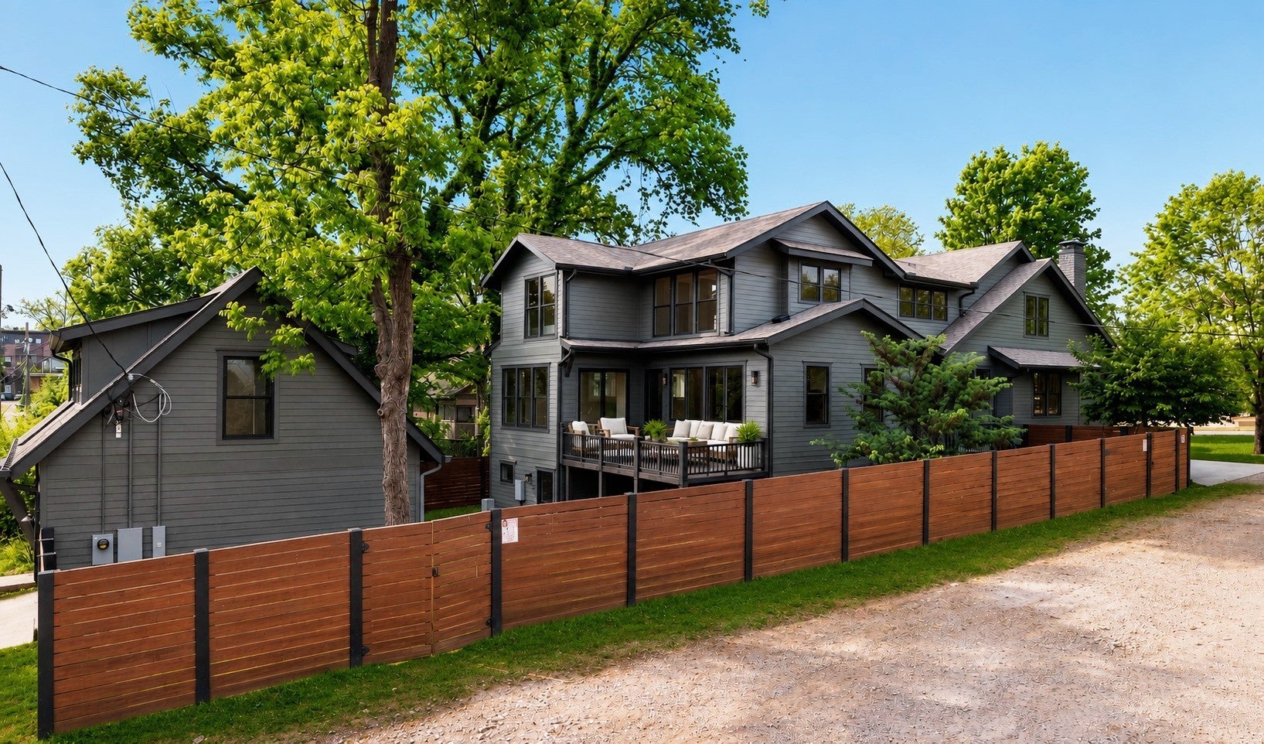
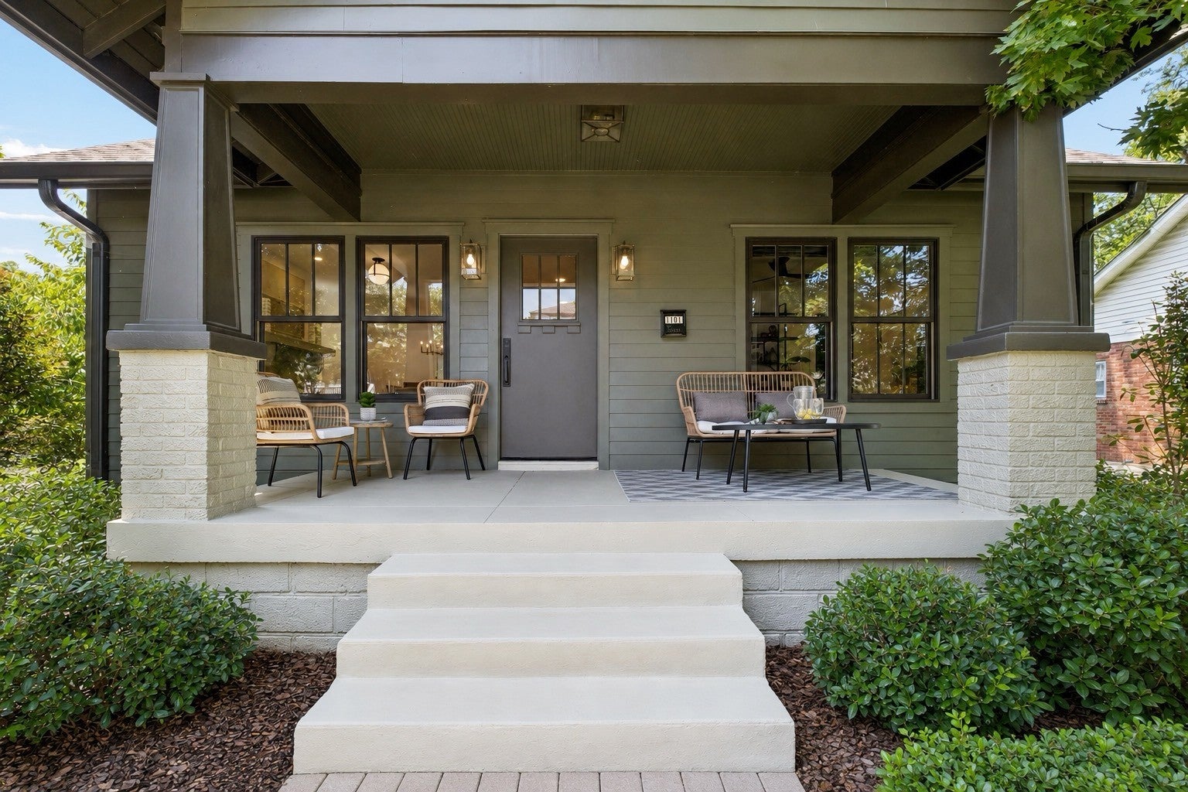
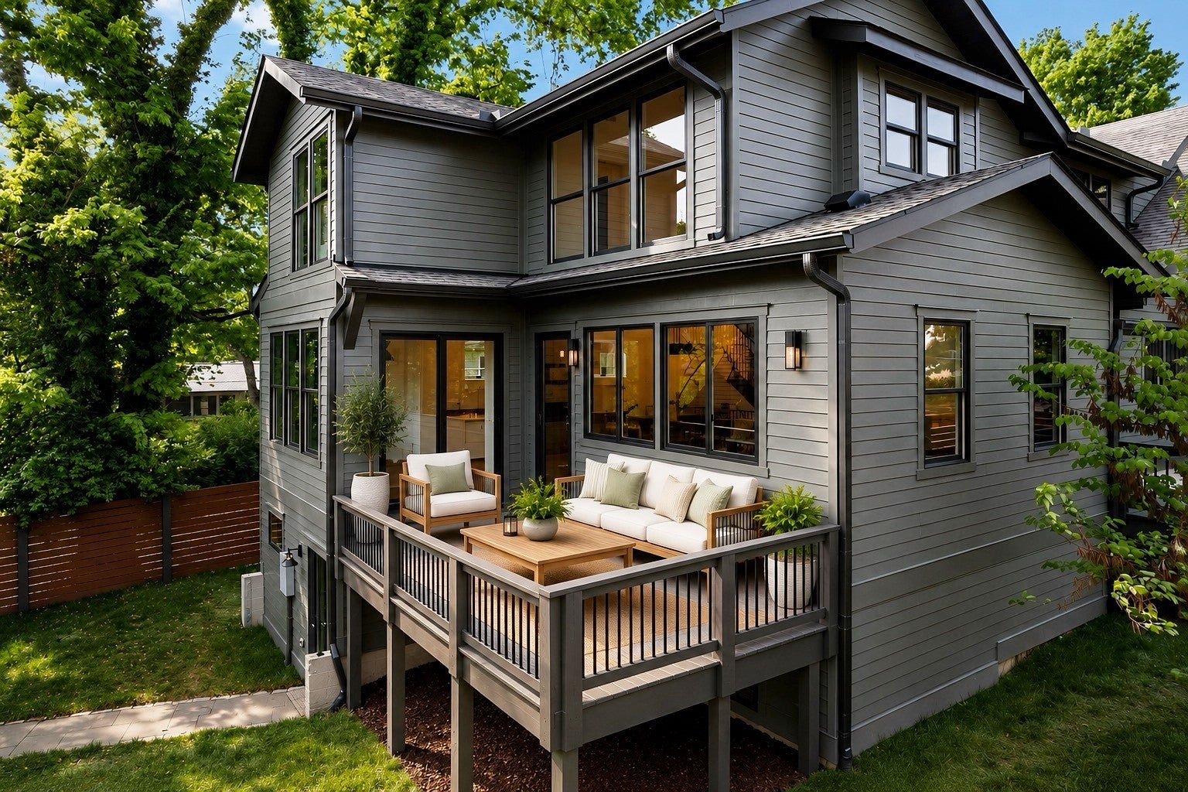
Enter an interest rate to see your estimated monthly payment.An oasis in the heart of Nashville. Stunning modern Craftsman style home at the center of Nashville's historic 12th South and Hillsboro neighborhoods. Designed and constructed by one of Nashville’s longtime premier custom builders. Located less than 1 block from Sevier Park and 12th south neighborhood restaurants and shopping, and minutes from Hillsboro Village, Vanderbilt and Belmont universities, Green Hills Mall and public and private schools. Classic character with exceptional artisan build quality and detail featuring custom walnut lined cabinets, 7" wood baseboards, 7.5" white oak hardwoods, and forged iron staircase. Spacious kitchen outfitted with high-end appliances. Also featuring versatile (DADU) Detached Studio / Garage (688 sq ft, total 5,470 sq ft) with w/ kitchenette, bath, and separate laundry providing excellent flexibility for guests and multi-generational living. Home suffused with natural light. Multiple living areas, home office, 5 bedrooms, 5.5 baths, working pantry, and custom selections throughout. Fenced backyard. Parking Pad for added off-street parking. This rare gem delivers exceptional quality, versatility, and longtime investment in an unbeatable location, perfect for those seeking charm, stability, and income potential. This home is a special collaboration of Nashville's premier custom builder, Hartert-Russell, and the architect Paul Boulifard to make a neighborhood home without compromise.The front of the house retains the modest look of the historic neighborhood but once you get into the house, it's transformed
| 6 hours ago | Listing first seen on site | |
| 6 hours ago | Listing updated with changes from the MLS® |
Listings courtesy of Realtracs as distributed by MLS GRID

Based on information submitted to the MLS GRID as of 2026-09-26 07:54 PM UTC. All data is obtained from various sources and may not have been verified by broker or MLS GRID. Supplied Open House Information is subject to change without notice. All information should be independently reviewed and verified for accuracy. Properties may or may not be listed by the office/agent presenting the information.
The Digital Millennium Copyright Act of 1998, 17 U.S.C. § 512 (the “DMCA”) provides recourse for copyright owners who believe that material appearing on the Internet infringes their rights under U.S. copyright law. If you believe in good faith that any content or material made available in connection with our website or services infringes your copyright, you (or your agent) may send us a notice requesting that the content or material be removed, or access to it blocked. Notices must be sent in writing by email to [email protected].
The DMCA requires that your notice of alleged copyright infringement include the following information: (1) description of the copyrighted work that is the subject of claimed infringement; (2) description of the alleged infringing content and information sufficient to permit us to locate the content; (3) contact information for you, including your address, telephone number and email address; (4) a statement by you that you have a good faith belief that the content in the manner complained of is not authorized by the copyright owner, or its agent, or by the operation of any law; (5) a statement by you, signed under penalty of perjury, that the information in the notification is accurate and that you have the authority to enforce the copyrights that are claimed to be infringed; and (6) a physical or electronic signature of the copyright owner or a person authorized to act on the copyright owner’s behalf. Failure to include all of the above information may result in the delay of the processing of your complaint.