
2646 New Hope RdHendersonville, TN 37075
Mortgage Calculator
Monthly Payment (Est.)
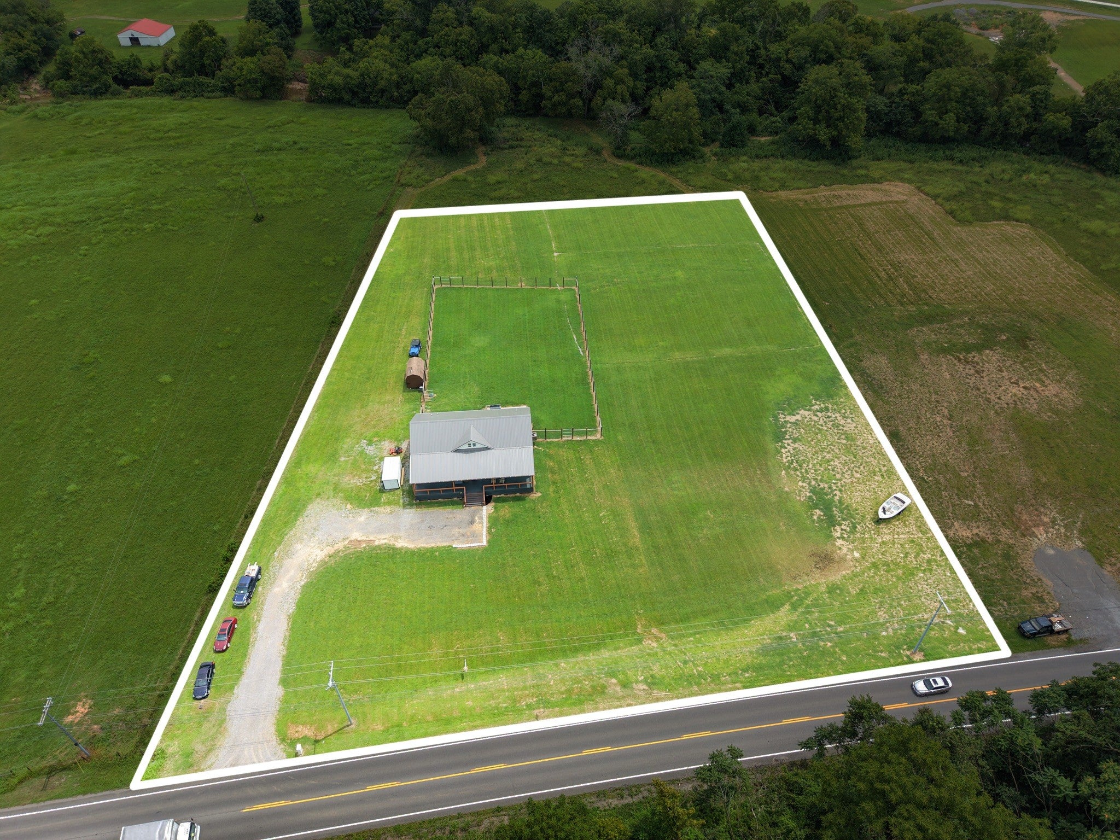
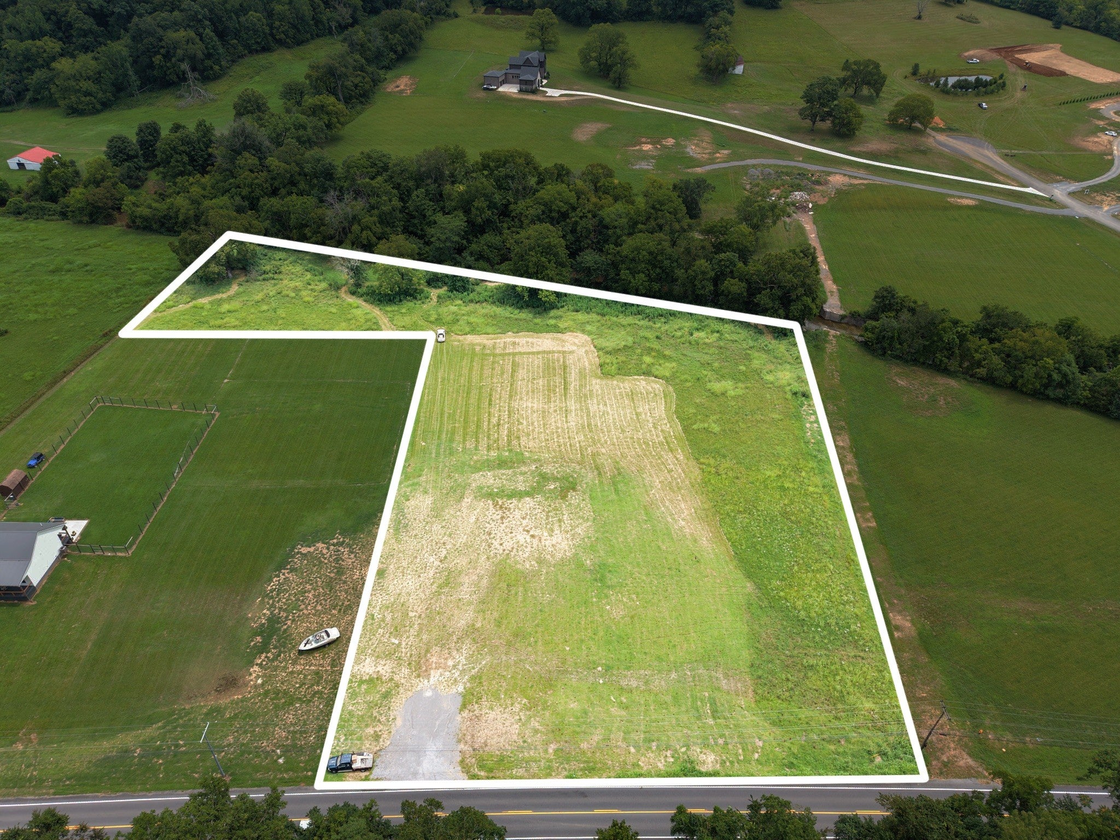
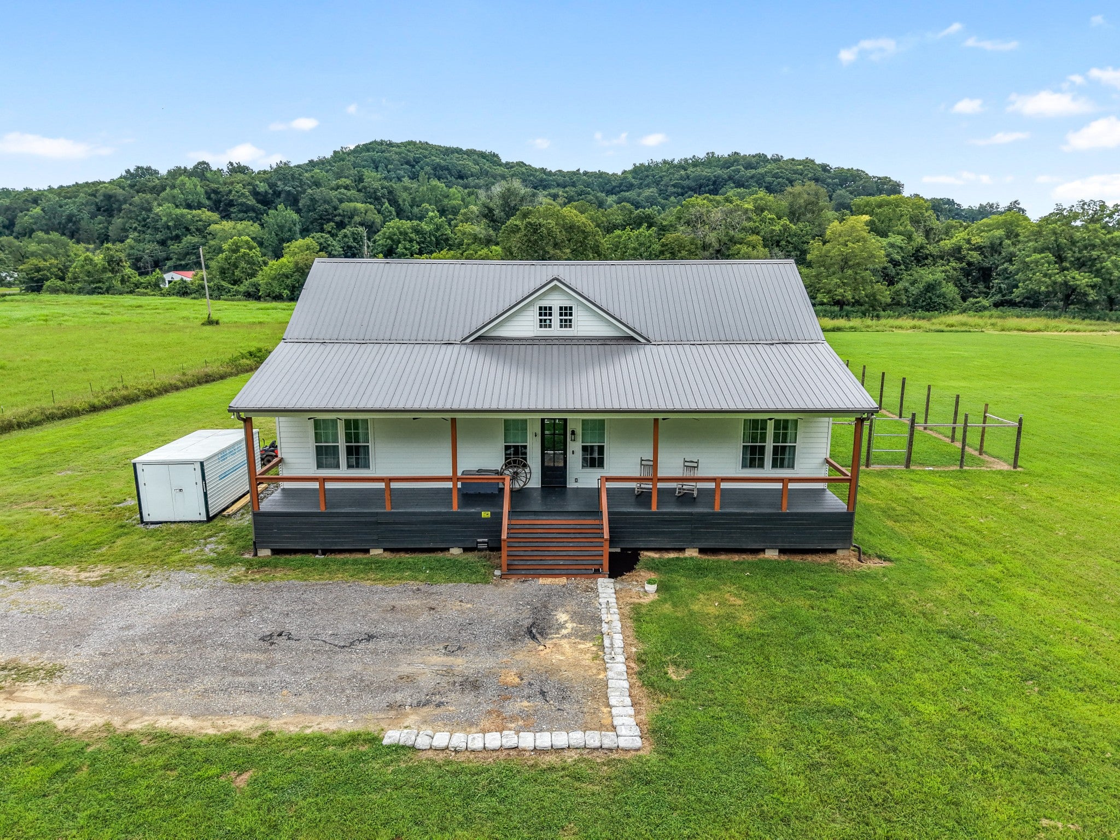
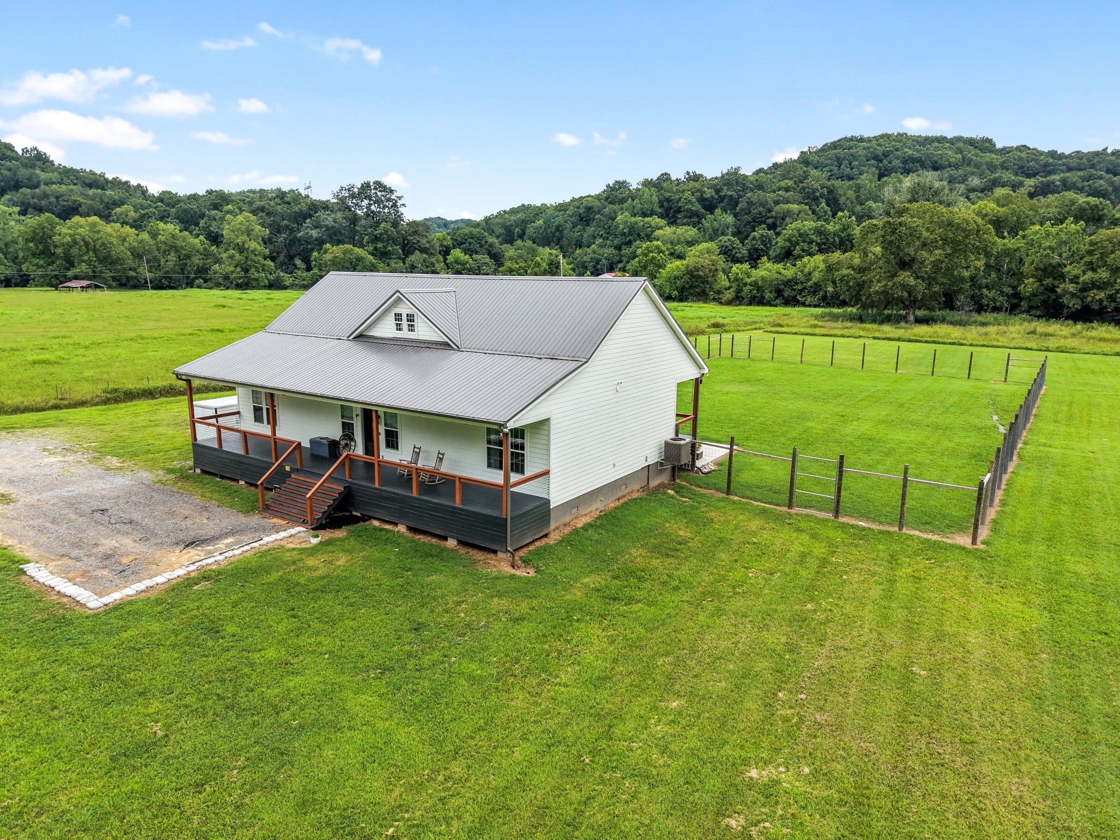
Enter an interest rate to see your estimated monthly payment.Huge price savings by purchasing 2646 and 2630 New Hope together. Combined over 8 acres. Close to shopping, restaurants, theater and parks but the feel of the country. This home has 2637sqft with an open floor plan. The front and back covered porches are great for that rocking chair and morning coffee. Part of the back yard is fenced for your pet. This property offers over 8 acres of level land to have a garden, chickens and room for the family to play. The home has the crawlspace encapsulated. Plenty of room for that detached garage. This is two parcels and available as a package reduced price if bought together. Separately listed at MLS #3302341 and #3306634. The 5ac track is approved for 4 bedroom home which is perfect for an additional home to be built. Both properties are in a flood zone due to this the home is built to the county approved building regulations. Elevation study is in the attached documents. Must be sold on separate contracts call agent for questions. Property taxes for the listing is for the home and 3ac track.
| yesterday | Listing first seen on site | |
| yesterday | Listing updated with changes from the MLS® |
Listings courtesy of Realtracs as distributed by MLS GRID

Based on information submitted to the MLS GRID as of 2026-09-26 09:13 PM UTC. All data is obtained from various sources and may not have been verified by broker or MLS GRID. Supplied Open House Information is subject to change without notice. All information should be independently reviewed and verified for accuracy. Properties may or may not be listed by the office/agent presenting the information.
The Digital Millennium Copyright Act of 1998, 17 U.S.C. § 512 (the “DMCA”) provides recourse for copyright owners who believe that material appearing on the Internet infringes their rights under U.S. copyright law. If you believe in good faith that any content or material made available in connection with our website or services infringes your copyright, you (or your agent) may send us a notice requesting that the content or material be removed, or access to it blocked. Notices must be sent in writing by email to [email protected].
The DMCA requires that your notice of alleged copyright infringement include the following information: (1) description of the copyrighted work that is the subject of claimed infringement; (2) description of the alleged infringing content and information sufficient to permit us to locate the content; (3) contact information for you, including your address, telephone number and email address; (4) a statement by you that you have a good faith belief that the content in the manner complained of is not authorized by the copyright owner, or its agent, or by the operation of any law; (5) a statement by you, signed under penalty of perjury, that the information in the notification is accurate and that you have the authority to enforce the copyrights that are claimed to be infringed; and (6) a physical or electronic signature of the copyright owner or a person authorized to act on the copyright owner’s behalf. Failure to include all of the above information may result in the delay of the processing of your complaint.