
1109 Stainback AveNashville, TN 37207
Mortgage Calculator
Monthly Payment (Est.)
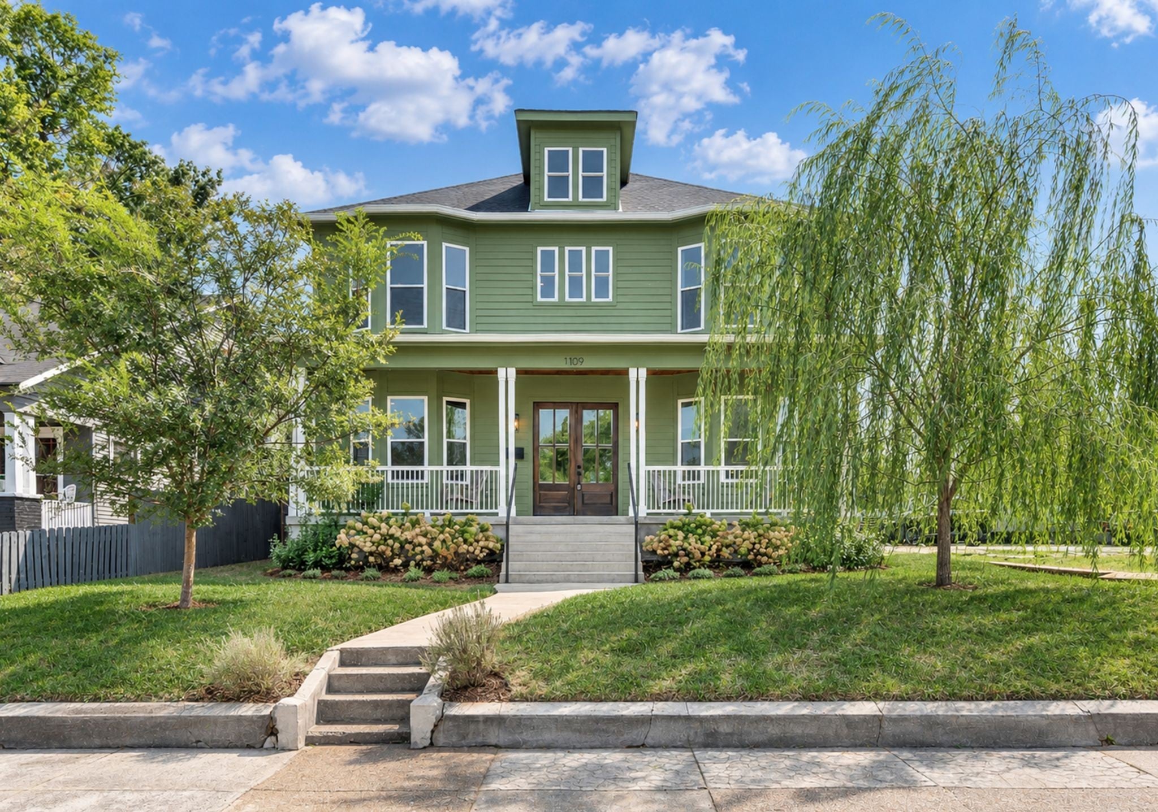
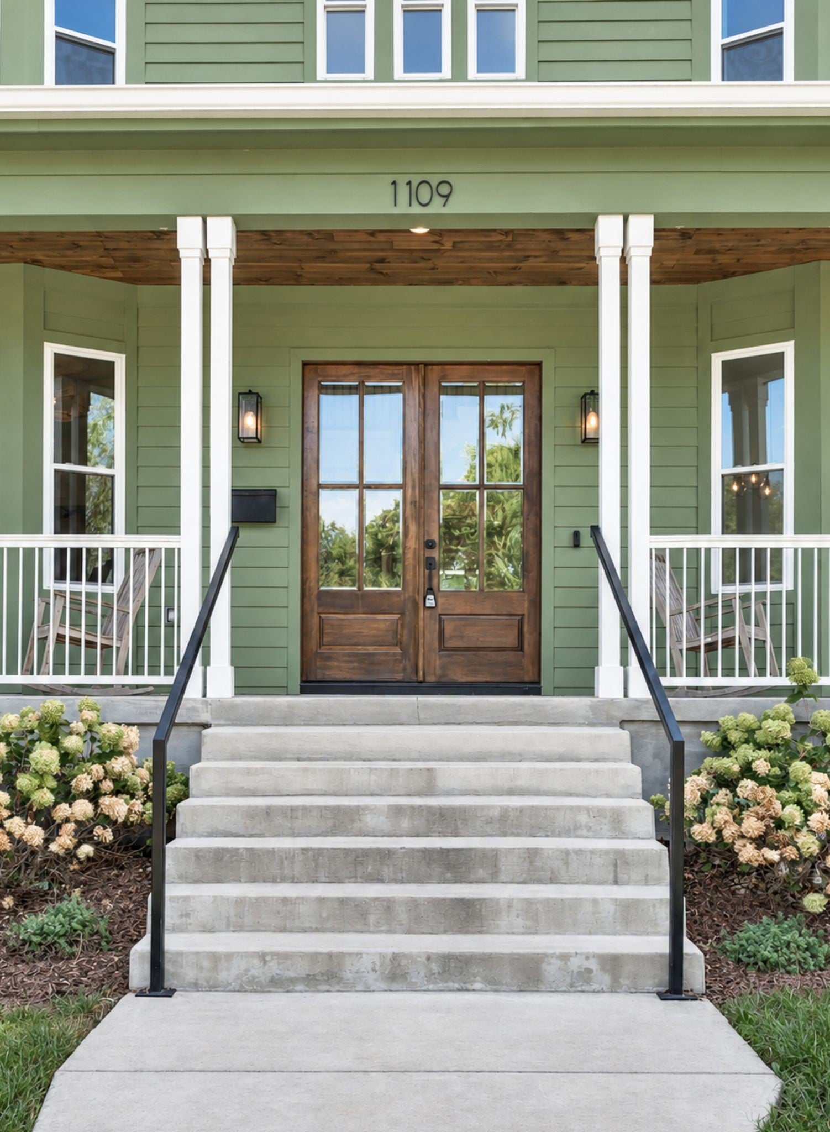
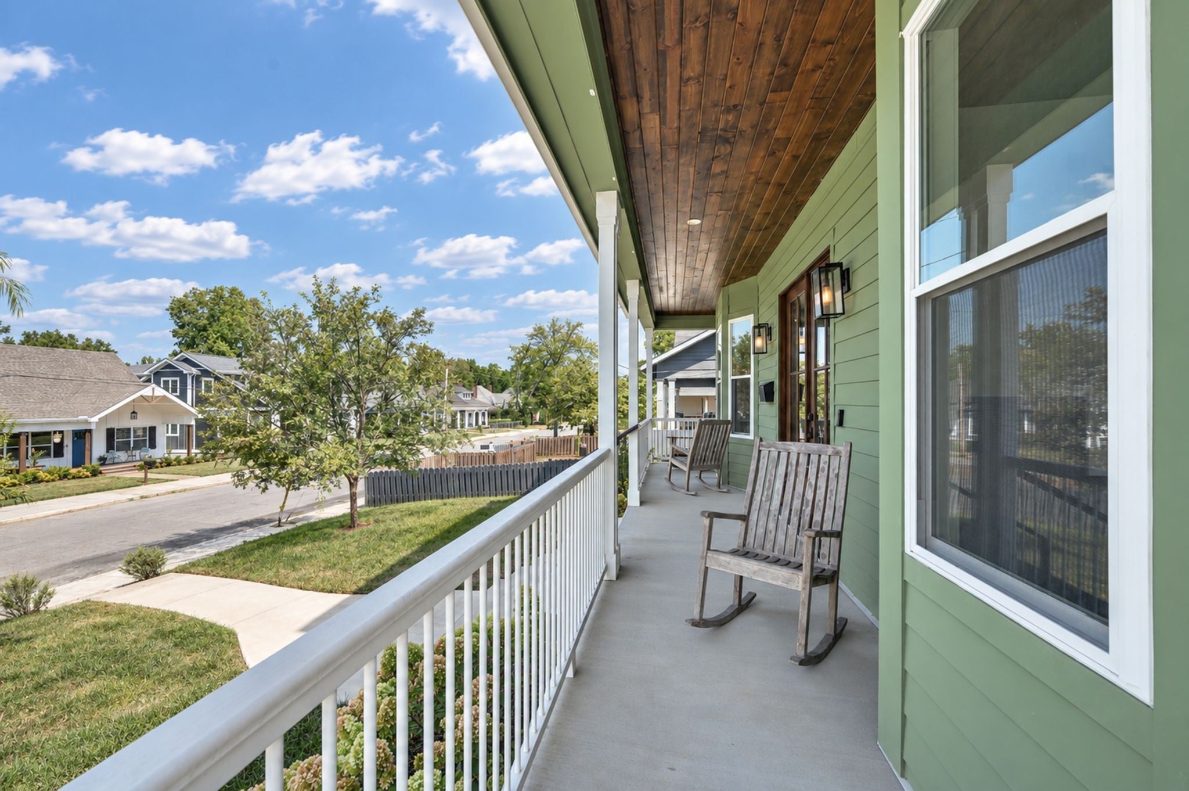
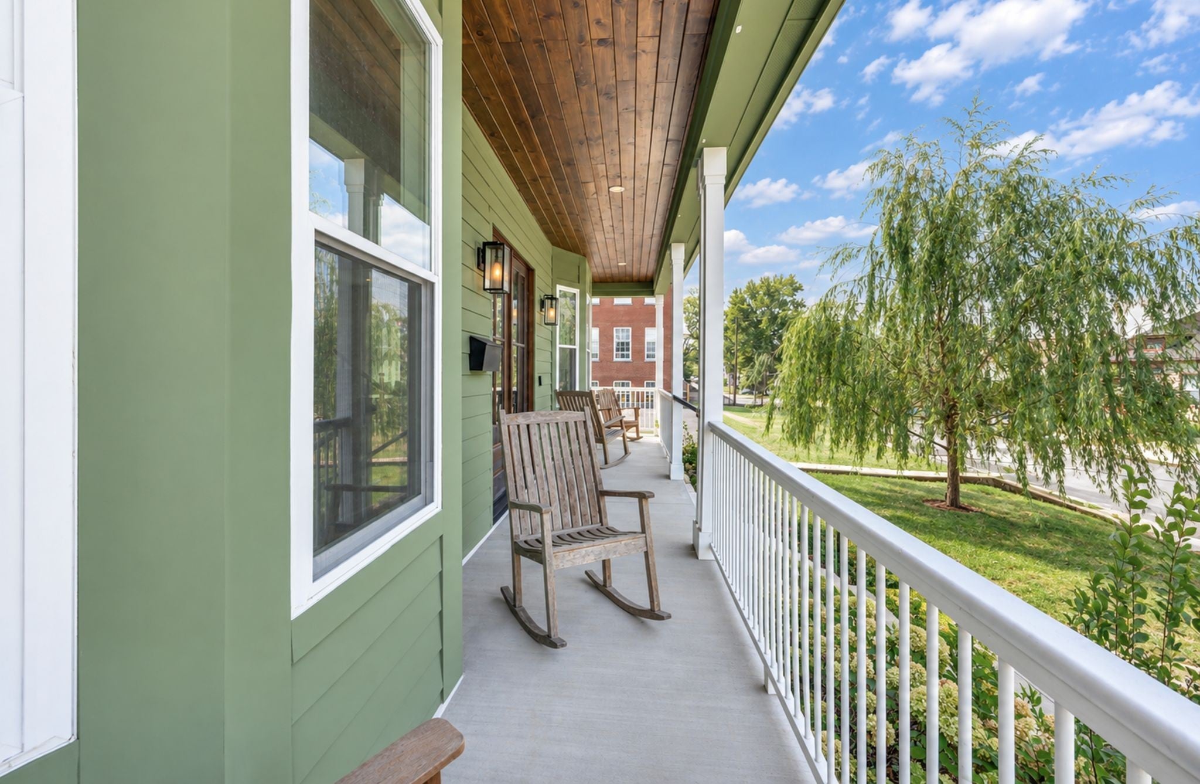
Enter an interest rate to see your estimated monthly payment.Beautifully designed 2023-built home in East Nashville's Cleveland Park neighborhood! WALK to neighborhood favorites including Junior, Turkey & the Wolf, and Xiao Bao, and more. 5 beds, 4.5 baths, 3,142 Sq Ft in the main residence, PLUS a 550 Sq Ft detached accessory dwelling unit (DADU) currently operating as an income-producing short-term rental! A charming sage-green exterior, welcoming covered front porch, and warm wood double doors. Tons of natural light, lovely hardwood floors, and thoughtfully selected finishes. The main level features a dedicated dining room, inviting living area with gas fireplace, and a stunning kitchen with custom cabinetry, a statement stone waterfall island, generous counter space, electric induction range, and a walk-in pantry. A wet bar, main-level bedroom, and full bath add flexibility for guests or a home office. Upstairs, the spacious primary suite features a tray ceiling, private balcony access, walk-in closet, and en-suite bath. Enjoy outdoor living with a covered rear patio with ceiling fan, second-story balcony, fenced backyard, and beautifully landscaped front lawn. The detached 550 Sq Ft DADU offers an incredible opportunity for additional income, guest accommodations, or flexible living space, with documented rental history. All appliances are approximately three years old and remain with the property. Situated on a 0.17 acre lot in one of East Nashville's vibrant neighborhoods – enjoy some of East Nashville’s favorite local spots less than one mile away, including Momento Specialty Coffee, Xiao Bao, Folk, Redheaded Stranger, Fancypants, Retrograde Coffee, Turkey & the Wolf, CHERRIES, Southern Grist, Kisser, Flora + Fauna, Spicy Boy’s, Mas Tacos Por Favor, The Pharmacy Burger Parlor & Beer Garden, and Hearts Nashville Café. Enjoy the perfect combination of modern construction, versatile living spaces, outdoor entertaining, and the opportunity for supplemental rental income – just minutes from Downtown Nashville!
| 2 days ago | Listing first seen on site | |
| 2 days ago | Listing updated with changes from the MLS® |
Listings courtesy of Realtracs as distributed by MLS GRID

Based on information submitted to the MLS GRID as of 2026-09-27 11:32 PM UTC. All data is obtained from various sources and may not have been verified by broker or MLS GRID. Supplied Open House Information is subject to change without notice. All information should be independently reviewed and verified for accuracy. Properties may or may not be listed by the office/agent presenting the information.
The Digital Millennium Copyright Act of 1998, 17 U.S.C. § 512 (the “DMCA”) provides recourse for copyright owners who believe that material appearing on the Internet infringes their rights under U.S. copyright law. If you believe in good faith that any content or material made available in connection with our website or services infringes your copyright, you (or your agent) may send us a notice requesting that the content or material be removed, or access to it blocked. Notices must be sent in writing by email to [email protected].
The DMCA requires that your notice of alleged copyright infringement include the following information: (1) description of the copyrighted work that is the subject of claimed infringement; (2) description of the alleged infringing content and information sufficient to permit us to locate the content; (3) contact information for you, including your address, telephone number and email address; (4) a statement by you that you have a good faith belief that the content in the manner complained of is not authorized by the copyright owner, or its agent, or by the operation of any law; (5) a statement by you, signed under penalty of perjury, that the information in the notification is accurate and that you have the authority to enforce the copyrights that are claimed to be infringed; and (6) a physical or electronic signature of the copyright owner or a person authorized to act on the copyright owner’s behalf. Failure to include all of the above information may result in the delay of the processing of your complaint.