
411 Thunderhead RdgNolensville, TN 37135
Mortgage Calculator
Monthly Payment (Est.)
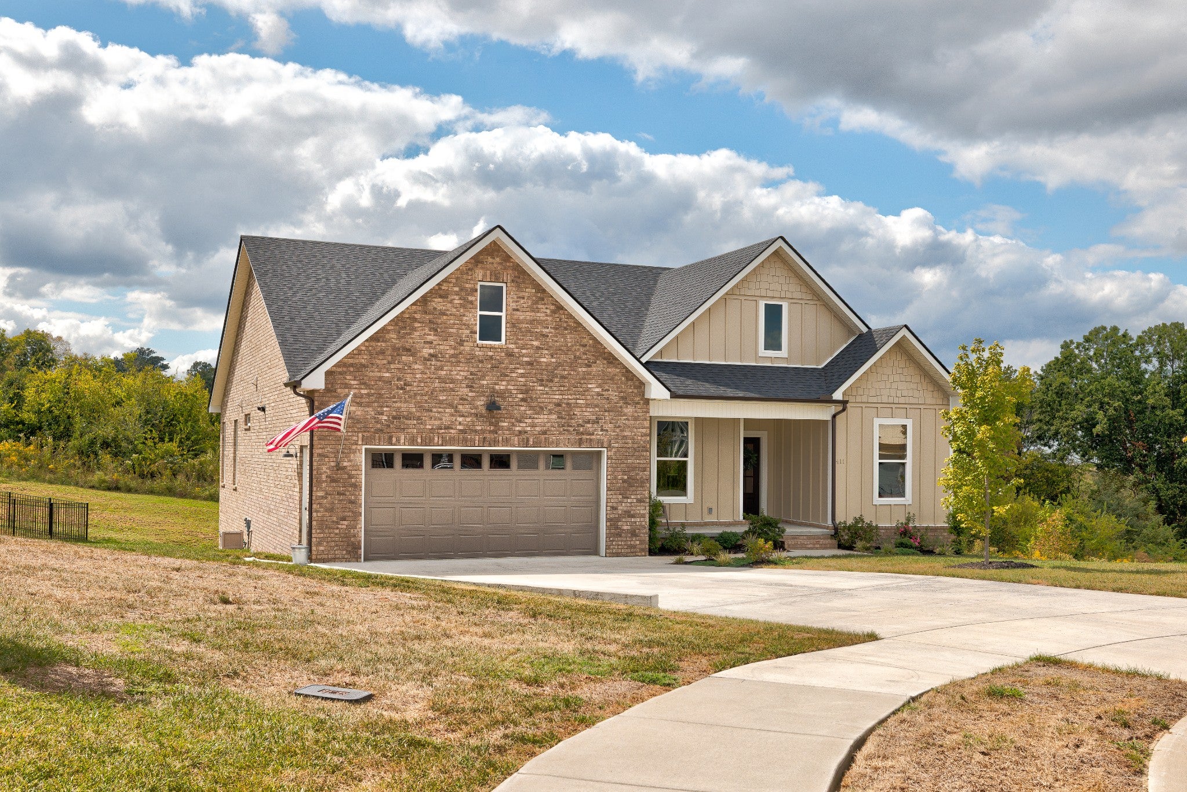
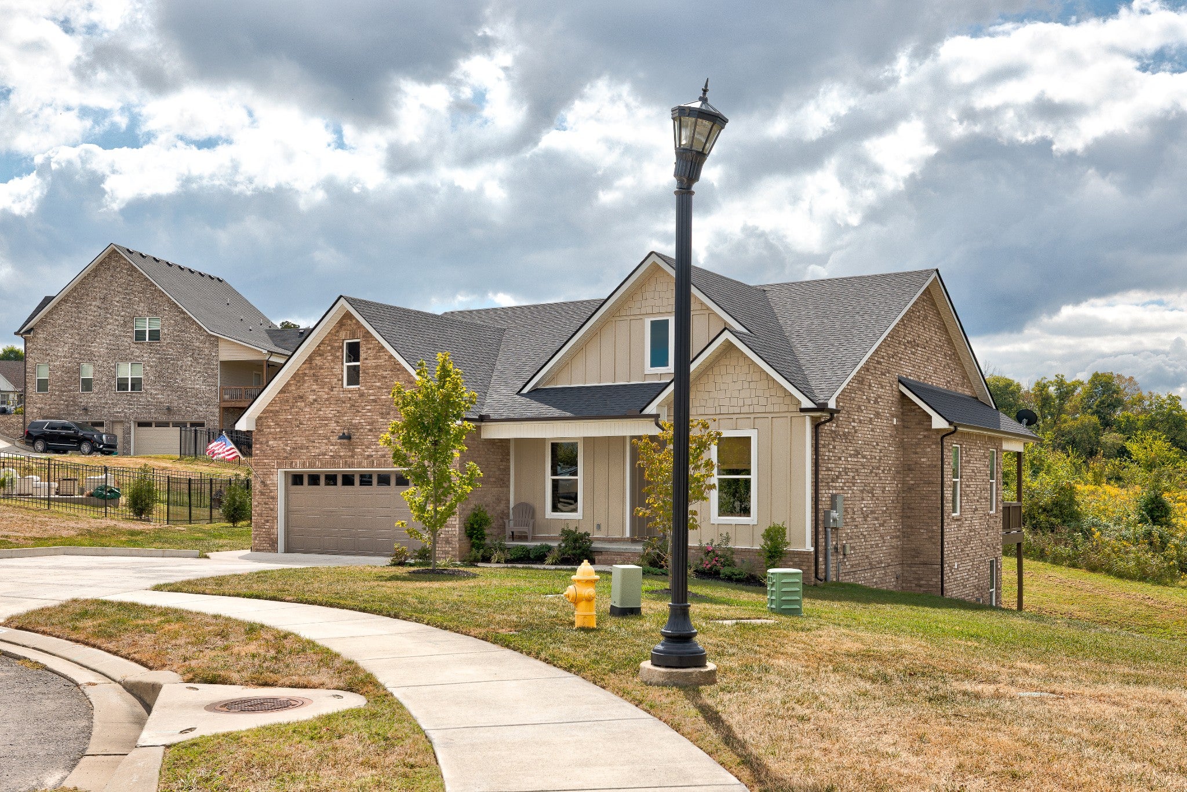
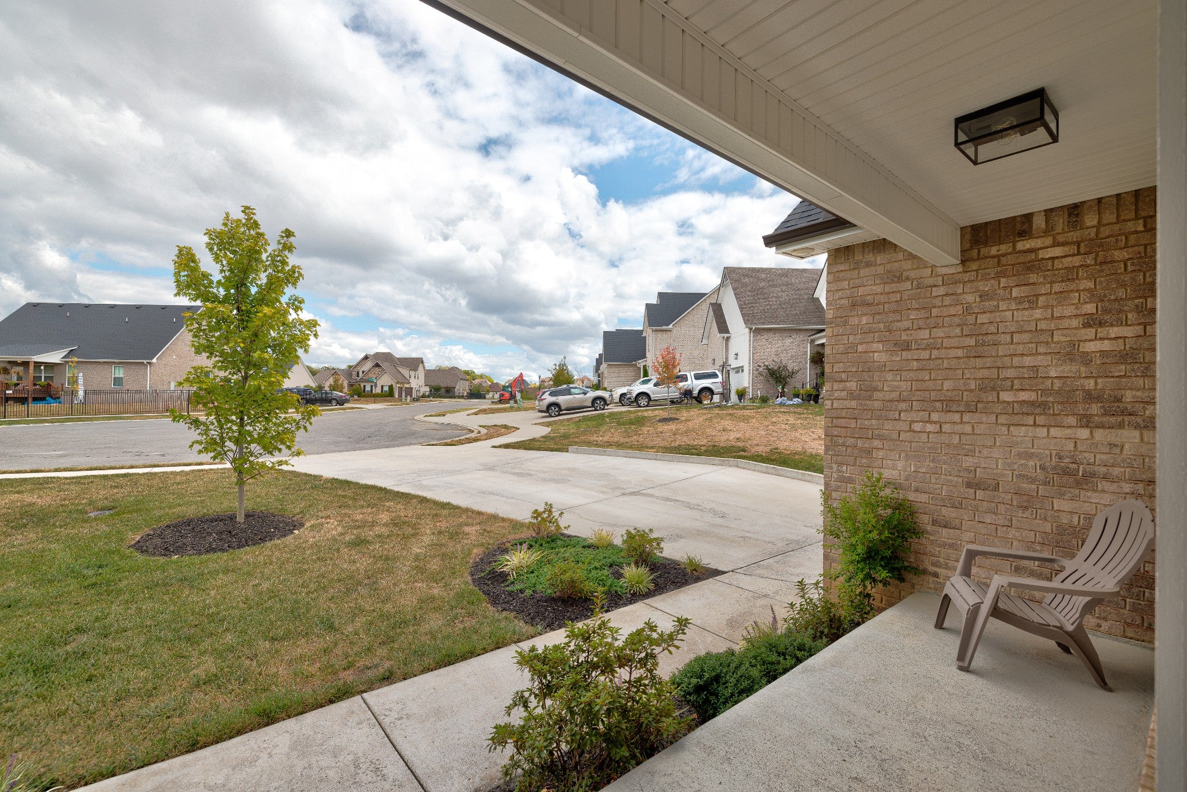
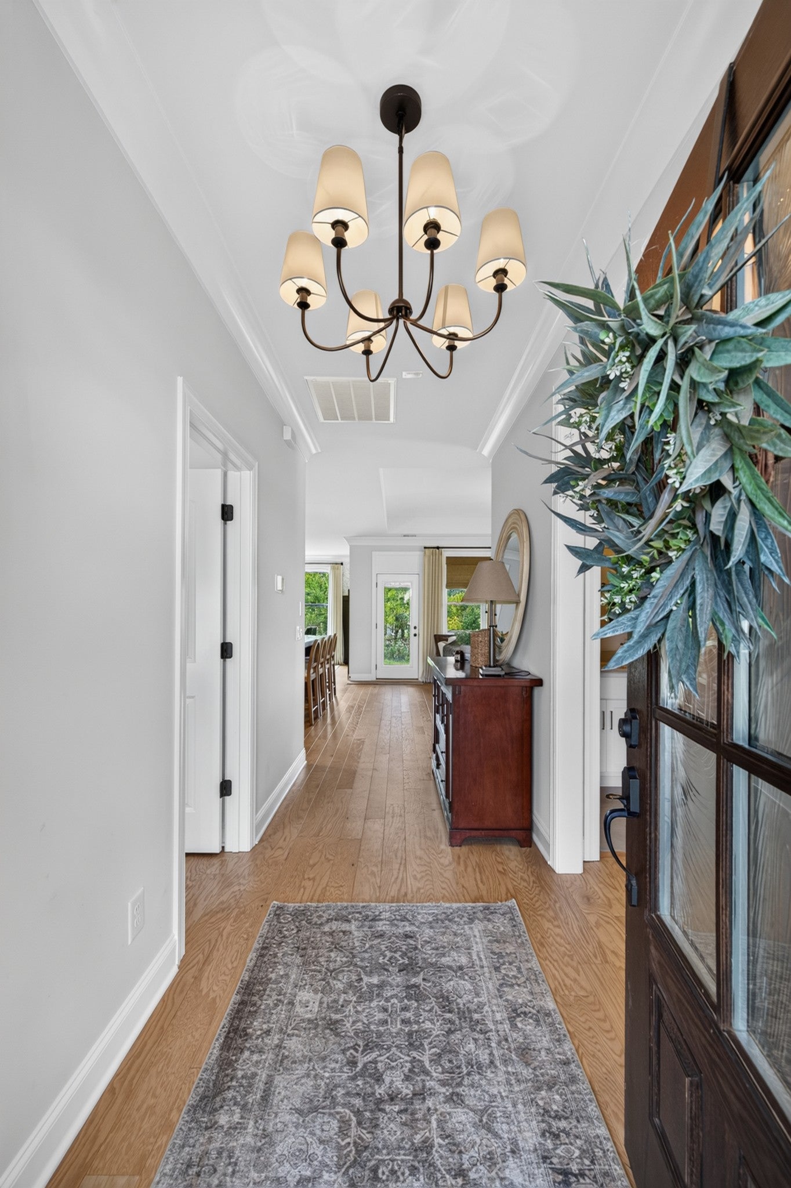
Enter an interest rate to see your estimated monthly payment.At the end of a cul-de-sac in The Ridge, this 2023 home offers main-level living, a walkout basement, and thoughtful upgrades. Built by a local semi-custom builder, the 4-bedroom, 3-bath home sits on 0.34 acres and offers 3,184 finished square feet. Nine-foot ceilings span both levels, including unfinished basement areas. A tray ceiling and custom white oak built-in entertainment center distinguish the great room. Real hardwood flooring extends across the main and finished basement living spaces. The upgraded kitchen features cabinets to the ceiling, soft-close drawers, quartz countertops, an upgraded sink and faucets, upgraded appliances, gas cooking, and a pantry. A reverse-osmosis drinking-water system and whole-house water filter add convenience. Wainscoting finishes the separate dining area. Three bedrooms and 2 full baths are on the main level, including the primary suite with a separate tub and shower. Quartz bath countertops, added vanity drawers in the primary bath, and updated light fixtures in the living areas, kitchen, primary bedroom, and bath add polish. The finished walkout basement adds a fourth bedroom, full bath, spacious 28x17 media room, and dedicated office/flex room. Crown molding accents finished rooms on both levels, including 7-inch trim in the basement bedroom and office. The home also includes a tankless water heater, covered deck, covered patio, front porch, and attached 2-car garage. Enjoy a serene backyard view across expansive green space to the hills beyond. Beyond the finished square footage, 567 square feet of unfinished yet usable basement space provides storage, room for workouts, hobbies, and projects, plus a lower-level place to gather during storms. The Ridge offers a community pool, playground, and sidewalks, with access to I-24, Nolensville's shops and restaurants, Smyrna amenities, and Tanger Nashville. Zoned for Rutherford County's Rock Springs Elementary, Rock Springs Middle, and Stewarts Creek High.
| yesterday | Listing first seen on site | |
| yesterday | Listing updated with changes from the MLS® |
Listings courtesy of Realtracs as distributed by MLS GRID

Based on information submitted to the MLS GRID as of 2026-09-26 08:00 PM UTC. All data is obtained from various sources and may not have been verified by broker or MLS GRID. Supplied Open House Information is subject to change without notice. All information should be independently reviewed and verified for accuracy. Properties may or may not be listed by the office/agent presenting the information.
The Digital Millennium Copyright Act of 1998, 17 U.S.C. § 512 (the “DMCA”) provides recourse for copyright owners who believe that material appearing on the Internet infringes their rights under U.S. copyright law. If you believe in good faith that any content or material made available in connection with our website or services infringes your copyright, you (or your agent) may send us a notice requesting that the content or material be removed, or access to it blocked. Notices must be sent in writing by email to [email protected].
The DMCA requires that your notice of alleged copyright infringement include the following information: (1) description of the copyrighted work that is the subject of claimed infringement; (2) description of the alleged infringing content and information sufficient to permit us to locate the content; (3) contact information for you, including your address, telephone number and email address; (4) a statement by you that you have a good faith belief that the content in the manner complained of is not authorized by the copyright owner, or its agent, or by the operation of any law; (5) a statement by you, signed under penalty of perjury, that the information in the notification is accurate and that you have the authority to enforce the copyrights that are claimed to be infringed; and (6) a physical or electronic signature of the copyright owner or a person authorized to act on the copyright owner’s behalf. Failure to include all of the above information may result in the delay of the processing of your complaint.