
137 Alfred Ladd RdFranklin, TN 37064
Mortgage Calculator
Monthly Payment (Est.)
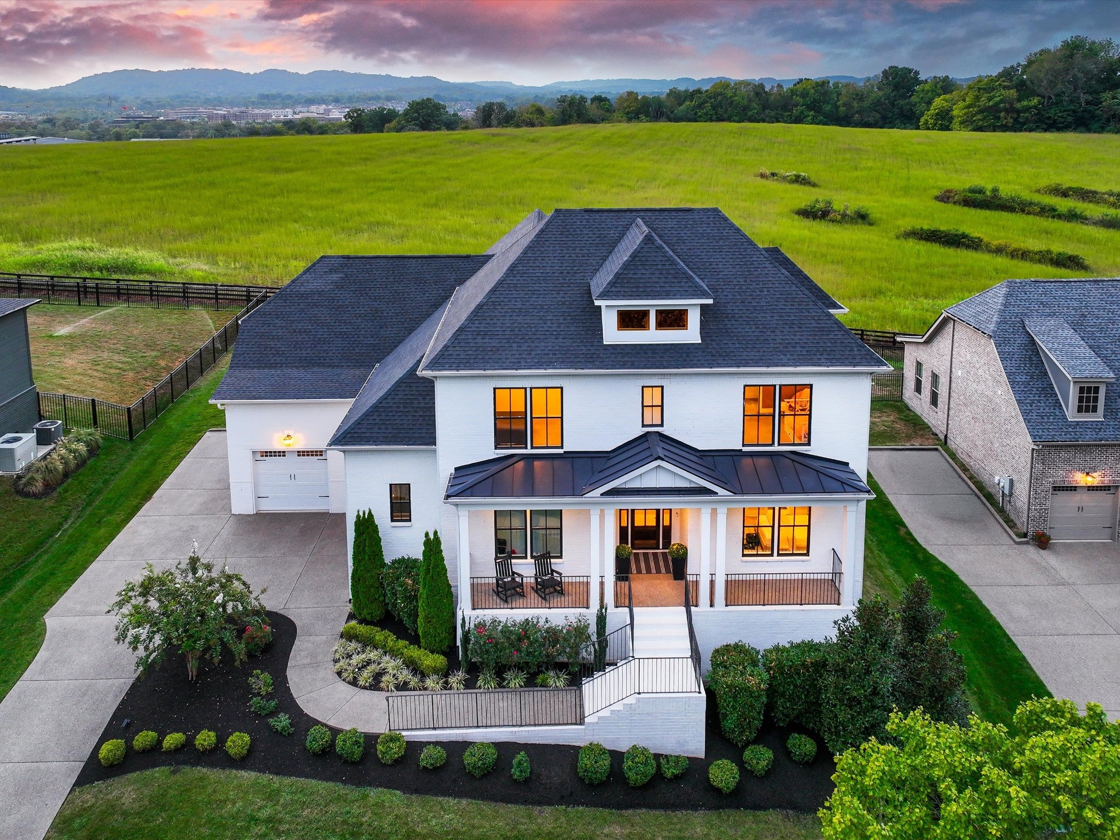
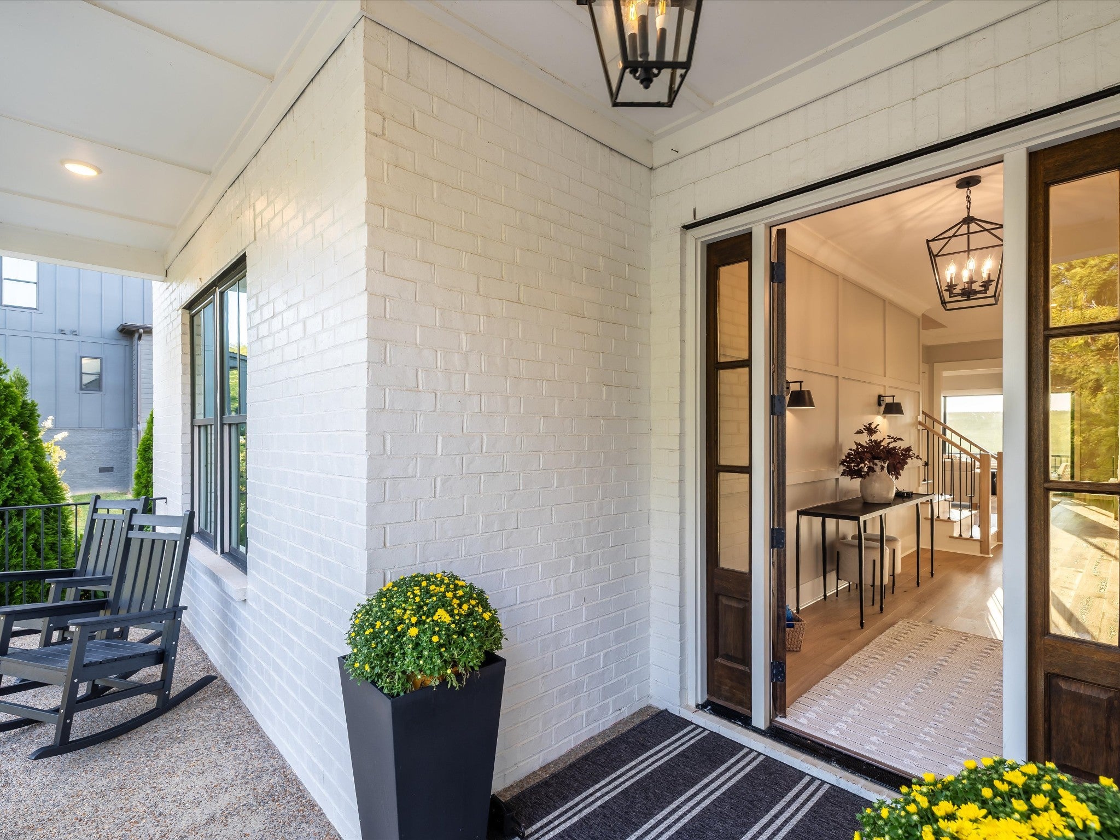
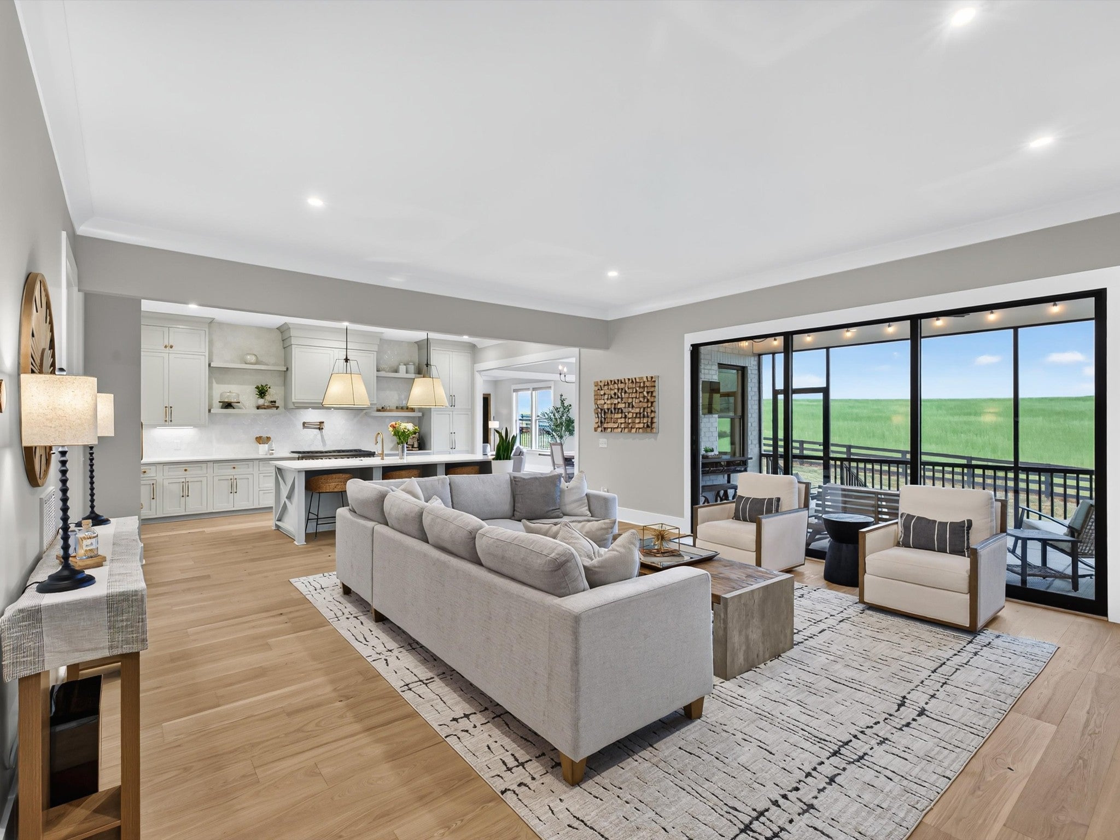
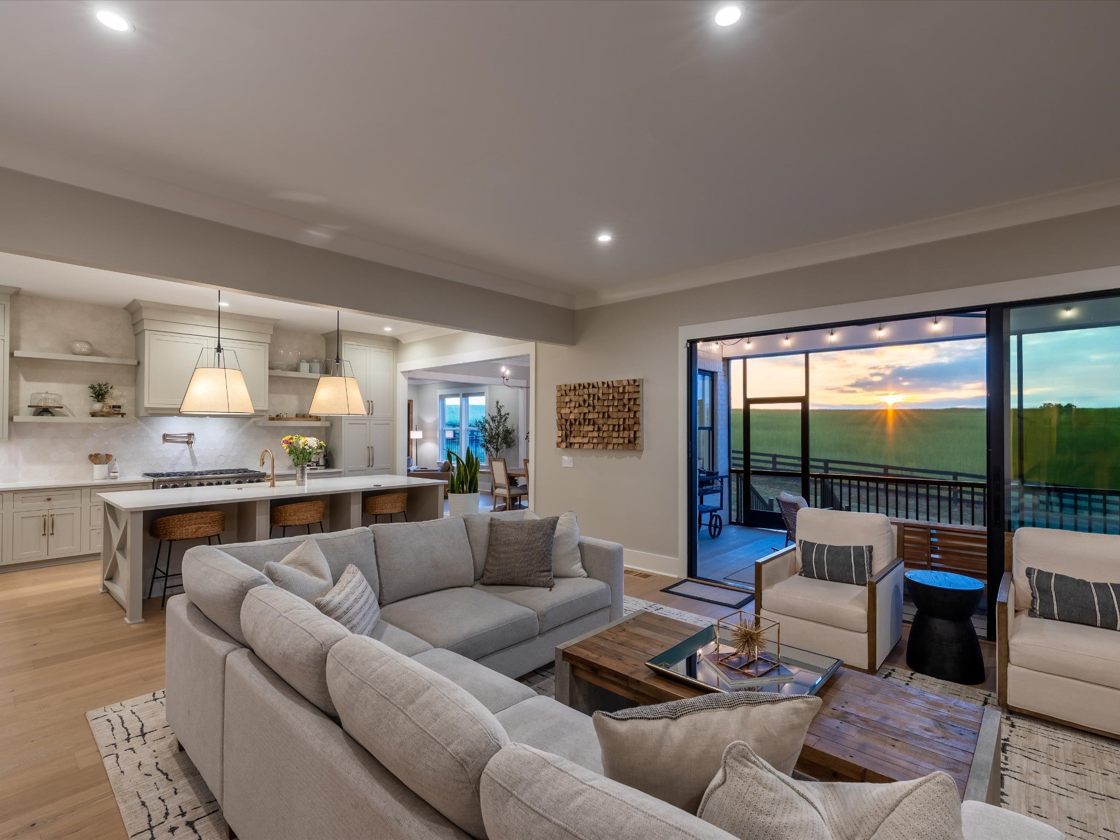
Enter an interest rate to see your estimated monthly payment.Exceptional 5-bedroom, 4.5-bath estate offering 4,300+ sq. ft. in Highlands at Ladd Park, ideally positioned overlooking expansive countryside with panoramic views and spectacular sunsets. Convenient to Berry Farms, I-65 and Downtown Franklin. Elevated finishes include 10' ceilings, 8' doors, custom accent walls, designer lighting, detailed trim and new 7.5" plank hardwoods. The open living, kitchen and dining areas are ideal for entertaining. The chef’s kitchen features custom ceiling-height inset cabinetry, quartz counters, 4.5' x 9.9' island, pot filler, 48" eight-burner Viking range with double ovens, paneled Sub-Zero refrigerator/freezer, Miele dishwasher, Sharp microwave and separate prep kitchen with additional sink, dishwasher, refrigerator and cabinetry. The living room features a remote-controlled vented gas fireplace and 12' sliding doors opening to the screened porch. Main-level primary suite includes porch access, custom walk-in closet, double vanities, soaking tub and floor-to-ceiling tiled shower. A second bedroom with adjacent bath, powder room and coffered-ceiling flex space complete the main level. Upstairs are three bedrooms, two full baths and a generous bonus/rec area with dramatic wood-slat accent wall and integrated audio. Additional features include automated shades, fresh paint, epoxy garage floors, attached 2-car garage plus separate 1-car garage, EV charging outlet, storage, encapsulated crawl space with perimeter drain system, irrigation with rain sensor and natural gas grill hookup. Ladd Park amenities include two resort-style pools, clubhouse, canoe/kayak launch, walking and biking trails, playgrounds, basketball court and extensive common space. A beautifully upgraded home offering luxury, privacy and exceptional views in one of Franklin’s desirable communities.
| yesterday | Listing first seen on site | |
| yesterday | Listing updated with changes from the MLS® |
Listings courtesy of Realtracs as distributed by MLS GRID

Based on information submitted to the MLS GRID as of 2026-09-26 10:27 PM UTC. All data is obtained from various sources and may not have been verified by broker or MLS GRID. Supplied Open House Information is subject to change without notice. All information should be independently reviewed and verified for accuracy. Properties may or may not be listed by the office/agent presenting the information.
The Digital Millennium Copyright Act of 1998, 17 U.S.C. § 512 (the “DMCA”) provides recourse for copyright owners who believe that material appearing on the Internet infringes their rights under U.S. copyright law. If you believe in good faith that any content or material made available in connection with our website or services infringes your copyright, you (or your agent) may send us a notice requesting that the content or material be removed, or access to it blocked. Notices must be sent in writing by email to [email protected].
The DMCA requires that your notice of alleged copyright infringement include the following information: (1) description of the copyrighted work that is the subject of claimed infringement; (2) description of the alleged infringing content and information sufficient to permit us to locate the content; (3) contact information for you, including your address, telephone number and email address; (4) a statement by you that you have a good faith belief that the content in the manner complained of is not authorized by the copyright owner, or its agent, or by the operation of any law; (5) a statement by you, signed under penalty of perjury, that the information in the notification is accurate and that you have the authority to enforce the copyrights that are claimed to be infringed; and (6) a physical or electronic signature of the copyright owner or a person authorized to act on the copyright owner’s behalf. Failure to include all of the above information may result in the delay of the processing of your complaint.